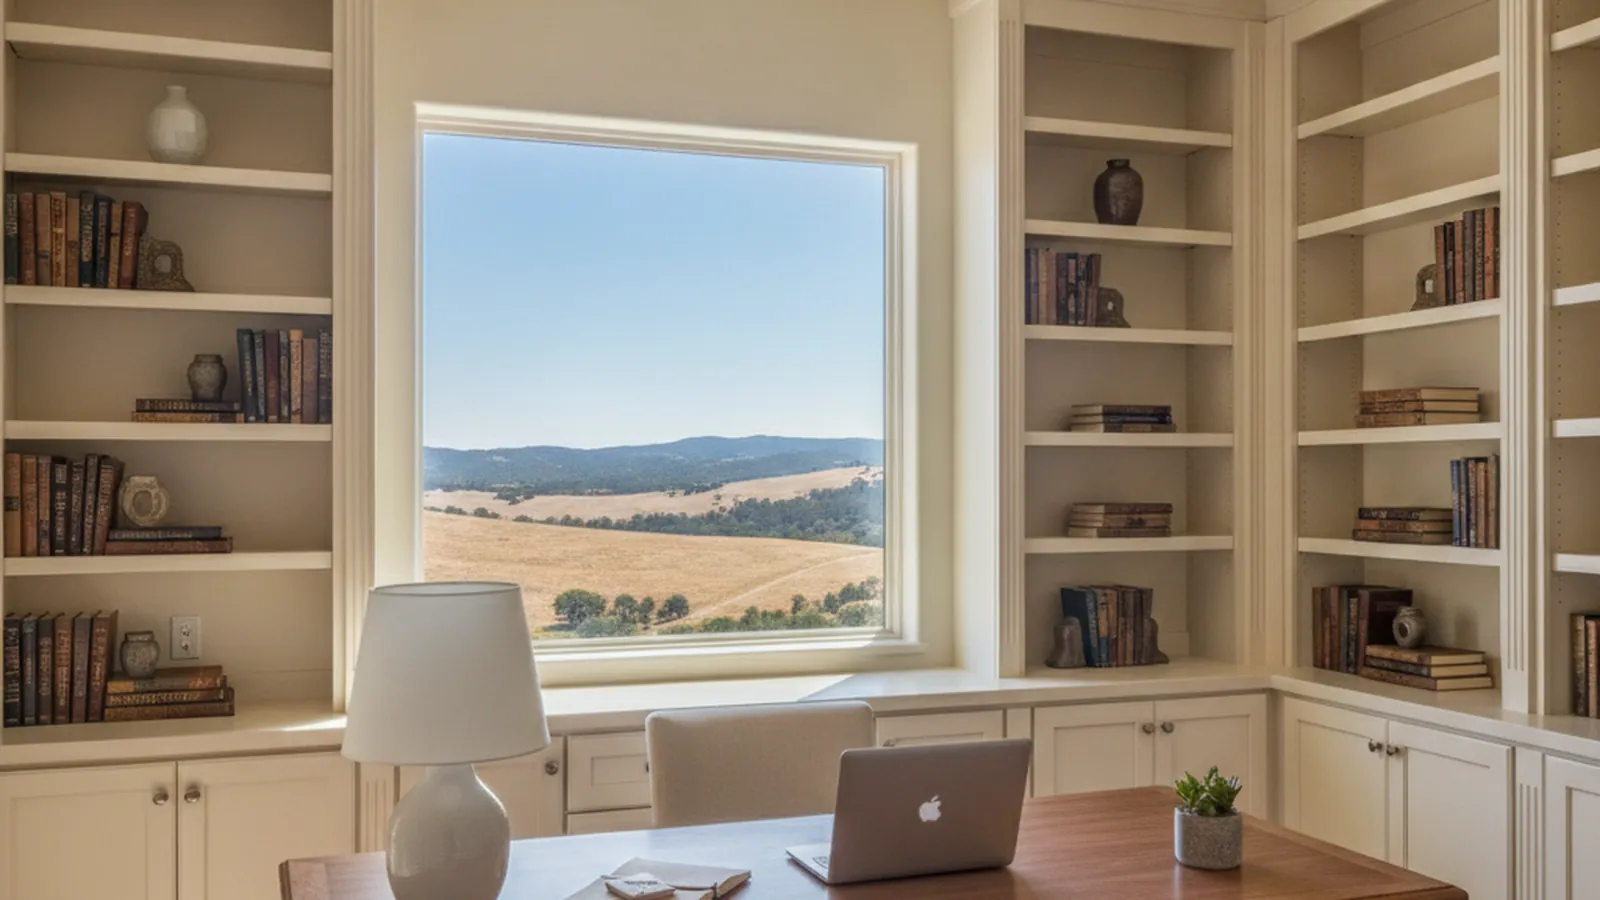
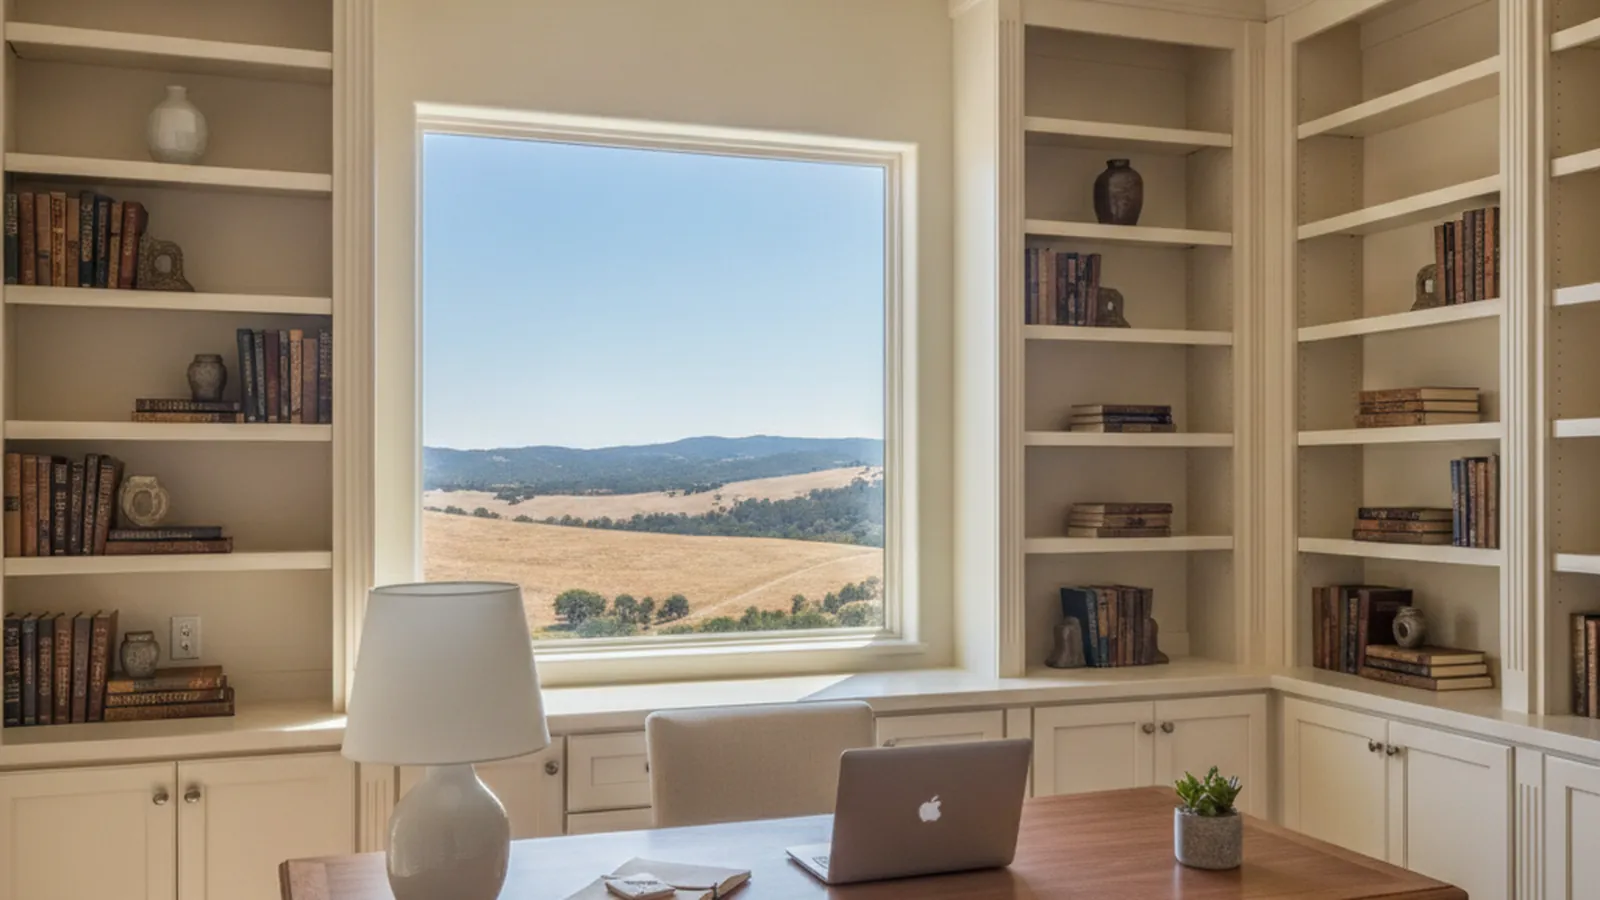
Fitted millwork for Serrano, Blackstone and Promontory estates, built a short drive away in Rocklin
Dressing Rooms and Home Offices for El Dorado Hills
El Dorado Hills homes have the primary suites and the spare rooms to do this properly: a dressing room with an island, an office that faces the view, a library wall in a study. PineWood Cabinets designs that millwork to the room, builds it in our Rocklin workshop and installs it with our own crews.
- Crafting custom cabinetry since 2006
- Licensed California contractor · CSLB #1095293
- Based in Rocklin, CA
- Design, build & install under one roof
What This Service Means in El Dorado Hills
For an El Dorado Hills home, this service means replacing the wire shelving and the spare-bedroom desk with fitted millwork: a dressing room, a home office or a library designed to the room, built in our Rocklin workshop in Placer County a short drive away, and installed by our own crews. We build the woodwork; a licensed electrician connects the lighting.
The four spaces on our libraries, closets and offices page all appear here, but the dressing room and the office lead. The homes are large and relatively new, and what they came with is a walk-in closet fitted by the builder and a study the family has been improvising in ever since.
Adjustable Interiors, Fixed Frames, Lighting and Hardware
A builder closet is an adjustable system without a frame: wire or laminate shelving on standards, screwed to the drywall. A fitted dressing room keeps the adjustability and adds the frame. End panels, a top rail, an island, seating and anything that meets the architecture are fixed millwork, so the room reads as finished; inside that frame the hanging sections and shelves sit on concealed adjustable supports so the wardrobe can change without a cabinetmaker. That hybrid, fixed outside and adjustable inside, is the right answer for nearly every El Dorado Hills closet.
The interior is planned around what is actually kept there: double hang and long hang in the proportion the wardrobe needs, drawers with lined trays for jewelry and watches, pull-out hampers, valet rods, shoe shelving that can be re-pitched, and an island with drawers on both faces where the room is wide enough. Cedar is the classic closet species for its natural insect resistance and scent; maple suits a lighter contemporary room, and pine is the usual choice when the interior will be painted. Every drawer and pull-out runs on full-extension, soft-close hardware.
An office is a piece of fixed millwork with an adjustable interior. The desk, the tall units and the panel behind the work surface are fixed and built to carry the load of equipment and books; shelving above sits on concealed supports. File storage is built as full-extension drawers rather than a cabinet with a door, and cable management is designed in from the first drawing, with a chase behind the desk, grommets at the surface and an equipment bay that stays reachable for maintenance and upgrades. Work-surface height is agreed with the person who will sit there.
Libraries and studies are fixed millwork throughout: shelves let into dadoes with a solid hardwood front edge, kept to spans short enough to stay flat under a full load for decades, a face frame aligned with the room and crown that meets the ceiling. Oak is the species we favor where shelving carries the most weight, walnut and cherry where the room is formal. A rolling ladder needs a continuous rail fixed into the millwork, so it is designed in rather than added later.
Lighting is integrated rather than applied: low-voltage LED strip in channels routed under shelves and inside hanging rods, with the drivers in a concealed, serviceable location. We build the millwork to receive the lighting and a licensed electrician makes the connections. Finishes answer the foothill sun; a clear finish lets walnut and cherry deepen, and a sprayed painted finish over pine or a stable substrate handles strong daylight well when the coating is chosen for it. Our hardware engineering guide explains how slides and hinges are rated.

How We Build for El Dorado Hills
- Fixed frames and islands with adjustable hanging and shelving inside
- Offices planned so the view wall stays clear and the cables stay hidden
- Finishes chosen for bright foothill daylight and warm-season heat
- Routed LED channels with serviceable driver locations
- Built in Rocklin, a short drive away, and installed by our own crews
Why El Dorado Hills Homes Are Ready for This
El Dorado Hills is a master-planned community spread across the oak-studded hills above Folsom Lake, and its villages were built with generous primary suites and spare rooms. Behind the gates of Serrano, around its country club golf course, the homes are large custom and semi-custom estates, many now two or three decades old, with walk-in closets the builder fitted with wire shelving and studies that have never had real millwork. These are the houses where a dressing room with an island and a paneled study make immediate sense.
Blackstone, on the El Dorado Hills Boulevard side, holds newer production and semi-custom homes; Promontory and Marble Valley sit on hillside lots oriented to the views; Bass Lake and Crown Village carry an older, settled feel near the water, and the area around the Town Center anchors day-to-day life. The common thread is a floor plan that steps with the grade, vaults toward a view and puts a window wall where storage would normally go. An office here is designed so the desk faces the glass and the tall units take the interior wall.
Jurisdiction is simpler than the gates suggest. El Dorado Hills is unincorporated, so building permits come from El Dorado County rather than a city hall, and the HOA architectural review in Serrano and Blackstone concerns the exterior and the site. Fitted cabinetry inside an existing room sits outside both; the electrical work for integrated lighting and office circuits is permitted, and we settle that scope with a licensed electrician before design is final.
Climate is the foothill sun. Summers are hot and dry along the edge of the Sierra foothills, with bright daylight much of the year, and a closet or office with a west-facing window will see one run of cabinetry in the afternoon beam. We flag those faces during design, steer toward woods and finishes that age evenly, build long runs from stable, straight-grained stock and veneered panels, and let panels float in their frames so doors still close square after a decade of seasonal swings.
Process, Timeline and Budget in El Dorado Hills
Every project begins at the house. We measure the room, note where the sun falls and what the floor plan does with the grade, and talk through what the space has to hold: how much hangs long, how many pairs of shoes, how many screens on the desk. Design follows with drawings, material samples and renderings. Once approved, the millwork goes into production in our Rocklin workshop, a short drive away, and arrives ready to install.
Projects start at $25,000. A fitted dressing room, a built-in office or a library wall is a multi-month process from first drawing to final adjustment, because every piece is built for the room rather than pulled from stock. We give a realistic schedule after the measure. Because the shop is so close, follow-up visits and final adjustments are easy to arrange.
For kitchens in the same homes, see our El Dorado Hills kitchen page and the El Dorado County hub; for the wider region, the Sacramento hub.
El Dorado Hills Closet, Office and Library Questions
What El Dorado Hills homeowners ask before replacing builder closets and improvised offices.
Can you build a dressing room with an island in a Serrano primary suite?
Yes. Serrano estates usually have the floor area for a true dressing room: a fixed frame of hanging and shelving around the walls, an island with drawers on both faces, built-in seating and a full-length mirror. The interiors sit on concealed adjustable supports so the wardrobe can change, and drawers, hampers and valet rods run on soft-close, full-extension hardware.
Does the HOA in Serrano or Blackstone review interior cabinetry?
HOA architectural review in these villages concerns the exterior and the site. Fitted cabinetry inside an existing room does not change either, so it sits outside that process. Electrical work for integrated lighting and office circuits is permitted work, and because El Dorado Hills is unincorporated, that permit comes from El Dorado County rather than a city hall.
How does the bright foothill sun affect a home office or library?
A desk or bookcase that sits in the afternoon beam from a west-facing window sees far more light than one across the room, and some species and stains shift color under that load. We flag the exposed faces during design, steer toward finishes and woods that age evenly, and plan the layout so the sunniest run is not the one you care about most.
Fixed millwork or an adjustable system?
Both. A library or a study wants fixed millwork, shelves let into dadoes, a face frame aligned with the room and crown that meets the ceiling, because it reads as architecture. A dressing room wants adjustable interiors inside a fixed frame, because the wardrobe changes long before the cabinetry does. Most El Dorado Hills projects are that hybrid.
How is lighting built into the cabinetry?
Low-voltage LED strip runs in channels routed under shelves and inside hanging rods, with the drivers in a concealed, serviceable location so nothing is sealed behind a fixed panel. We build the millwork to receive the lighting; a licensed electrician makes the connections.
What does an El Dorado Hills closet, office or library cost, and how long does it take?
Projects start at $25,000. A fitted dressing room, a built-in office or a library wall is a multi-month process from first drawing to final adjustment, because every piece is built for the room in our Rocklin workshop, a short drive away, rather than pulled from stock. We give a realistic schedule once the room has been measured and the design agreed.
Related Pages
Let’s Begin
Plan a Dressing Room, Office or Library for Your El Dorado Hills Home
Tell us about the room and what it has to hold. We will measure it, draw it around the view and the sun, and build the millwork a short drive away in our Rocklin, CA workshop. Call +1-650-855-2231 or schedule a consultation to begin.