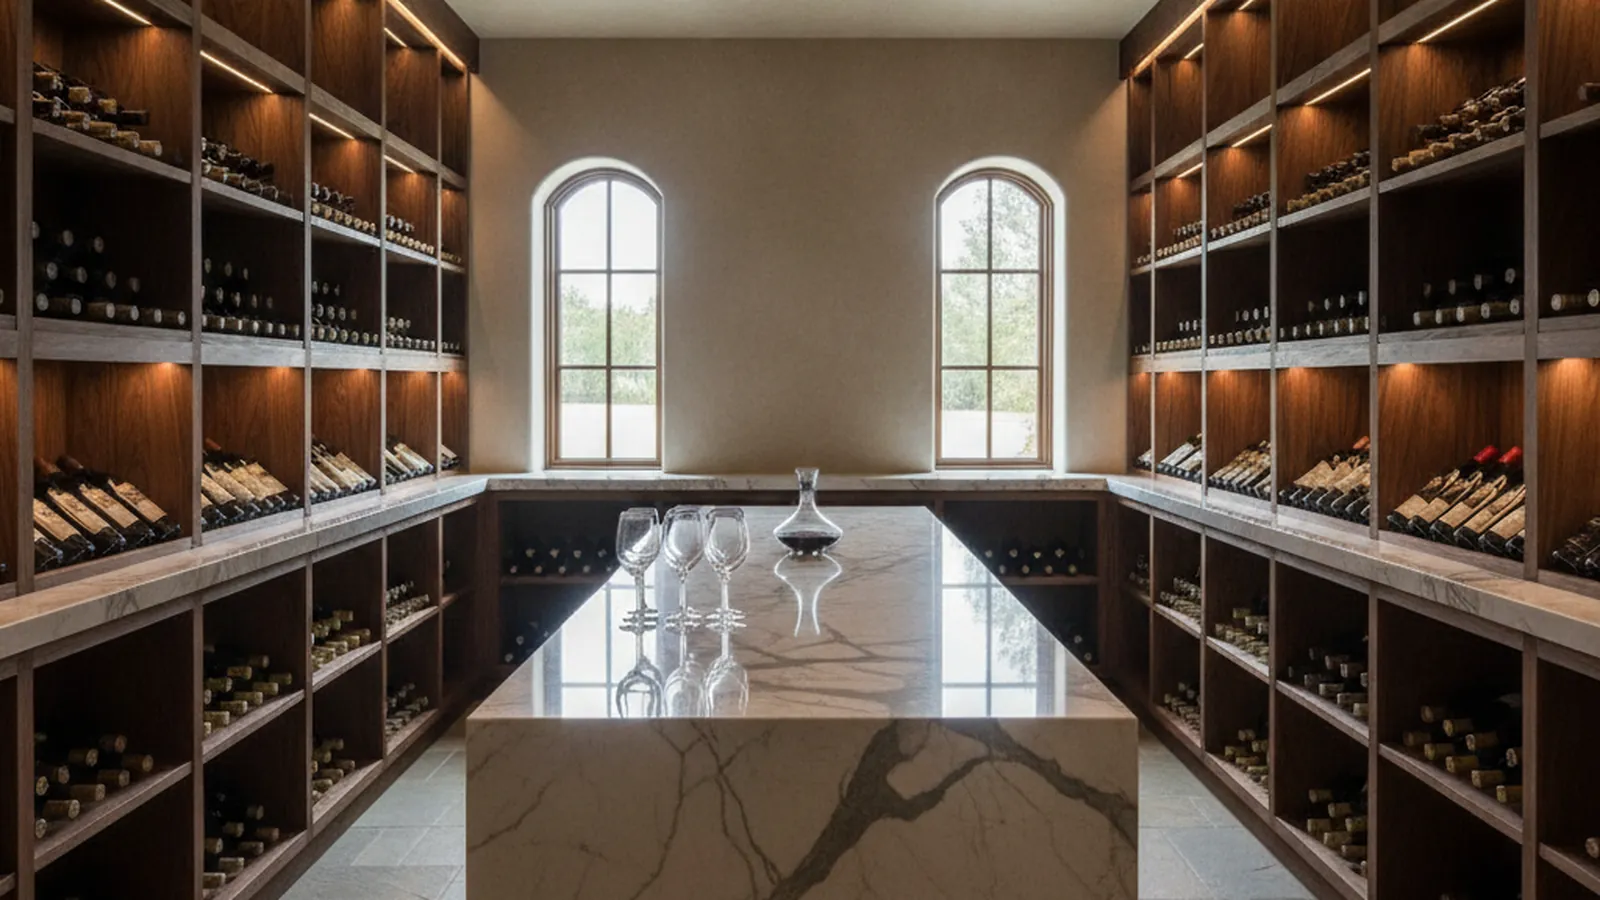
One county, two climates: valley estates that fight heat and alpine homes that fight dry air
Wine Rooms for Placer County, From Roseville to Tahoe City
Placer County runs from the Sacramento Valley floor to the Sierra crest, and a wine room in Granite Bay is not built to the same brief as one in Kings Beach. PineWood Cabinets designs each room for its address, coordinates the envelope and cooling with your builder and conditioning contractor, builds the racking and display millwork in its Rocklin workshop in the middle of the county, and installs it with our own crews.
- Crafting custom cabinetry since 2006
- Licensed California contractor · CSLB #1095293
- Based in Rocklin, CA
- Design, build & install under one roof
Anywhere in Placer County a wine room is a conditioned room: an insulated, vapor-sealed envelope with its own climate system, built and sized by your contractor and conditioning contractor, with racking and display millwork designed to the collection and the house. On the valley floor that system fights heat; at the lake it fights dry air. PineWood Cabinets designs the room, builds the millwork in Rocklin, and installs it.
Conditioned Everywhere, Sized for Two Different Problems
A wine room is either passive or conditioned, and nothing in Placer County is passive. On the valley floor and in the foothills the homes sit on slabs and crawl spaces with no deep basement, and summer highs past a hundred degrees reach every room; at the Tahoe end of the county the air is cool enough but so dry that an unconditioned room would slowly ruin the corks. So the room is always a sealed, insulated envelope with a climate system that has real work to do. What changes from one end of the county to the other is which job that system is sized for, and the conditioning contractor makes that call for each address. The reasoning behind the envelope is set out in our guide to passive vs conditioned wine rooms.
The envelope, the door and the unit are the building trades’ scope. Your general contractor builds the insulation, the vapor barrier on the warm side of the assembly and the gasketed, insulated door; the conditioning contractor sizes and installs the unit, its dedicated circuit and its condensate drain, and sizes for the glass front that most estate rooms want. We design the room, place it on an interior wall away from the pool-side or lake-side glass, agree the set point, the blocking and the unit’s position with those trades, and build from the inside face of the wall covering inward: racking, display, the tasting counter and the bar-side millwork. That is how every room on our main wine rooms page is built, and it keeps each part of the project with the trade responsible for it.
Racking geometry comes from a count of the collection by format, each format in its own rows and the large formats low. Individual cubbies hold the bottles that turn over; label-forward display rows face the glass; bulk bins and case storage take the lots an entertaining household buys by the dozen. Custom-sized to the wall rather than assembled from stock modules, the racking uses the full height of the room and supports every bottle at the shoulder and the base. In a valley-floor home without a spare room that discipline turns a walk-in pantry or the volume under the stair into a conditioned wine closet that holds more than its footprint suggests.
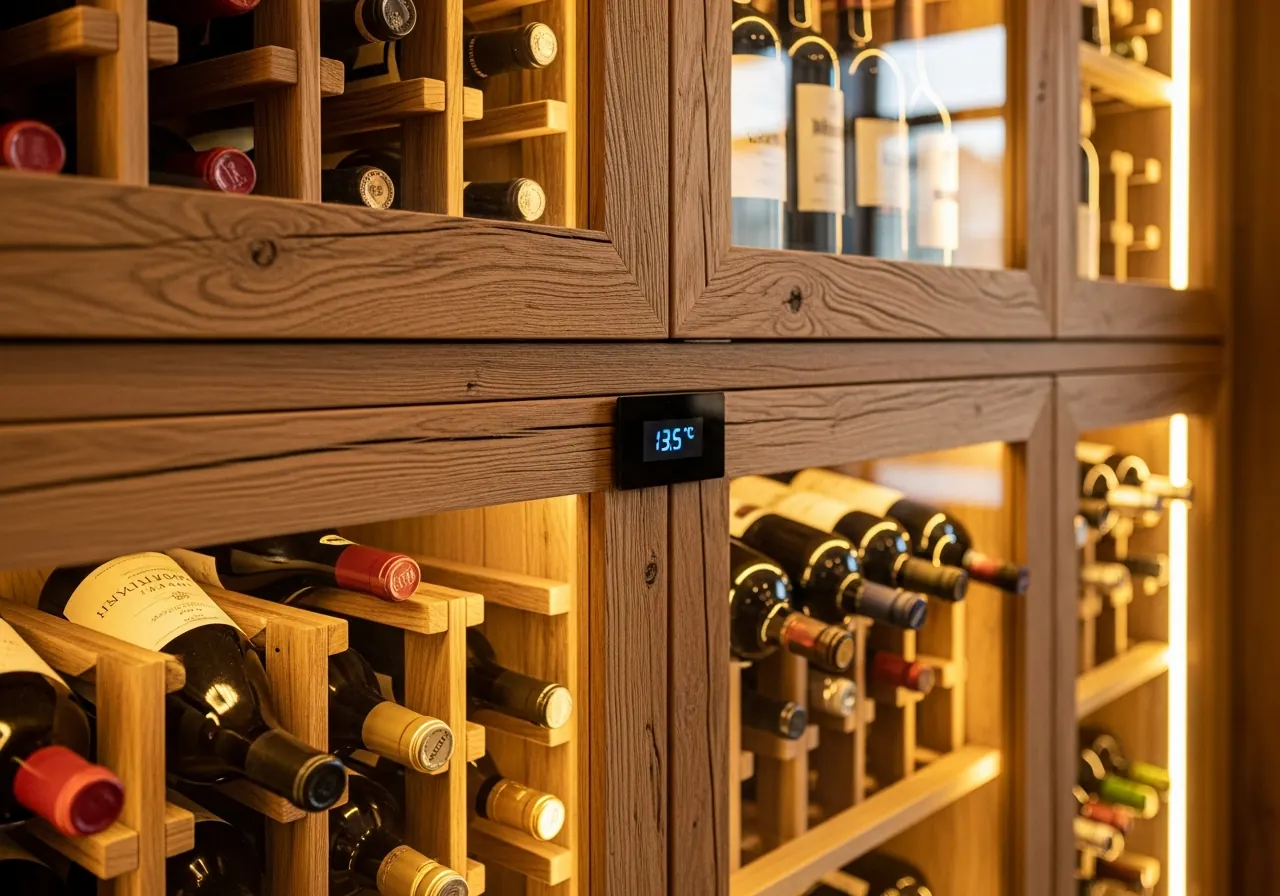
Species inside the envelope live at cellar humidity for the life of the room, and the choices hold across the county. Redwood and cedar carry the storage racking because they stay stable in that air; mahogany and walnut take the display rows and tasting areas where appearance leads; quartersawn white oak takes the structural members where oak is wanted, cut so its movement at cellar humidity stays small, while red oak, which moves more and is not rated decay-resistant, stays on the bar side of the glass; stainless steel suits a contemporary room. At the lake, where the surrounding house is dry, the racking is built from the same stable species with narrower solid components and finished to tolerate the swing between the conditioned room and the hall outside it. Inside the envelope the finish is kept minimal everywhere.
Lighting is low-heat and UV-safe, placed to graze the labels rather than warm bottles the unit then has to recover, with your electrician making the connections and the wiring concealed in the millwork. Locking hardware, provision for the alarm system where wanted, and a tag-rail or cubby layout that suits whichever inventory system you use are planned in from the start, which matters most in a second home that is checked on from a distance.
A County That Climbs From the Valley Floor to the Lake
Placer County is long and thin, and it climbs. It starts at about 160 feet above sea level on the Sacramento Valley floor in Roseville, follows Interstate 80 up through the foothills past Auburn, the county seat, and ends at the Sierra crest and the shore of Lake Tahoe at roughly 6,225 feet. A single county therefore holds homes that bake through hundred-degree dry summers and homes that spend their winters under snow, and our Rocklin workshop sits near the bottom of that climb, minutes from Roseville, Granite Bay and Loomis, a short drive from Auburn and a planned trip over the summit to the lake. The county as a whole is covered on our Placer County hub.
East of Roseville, toward Folsom Lake, the lots open up and the wine room becomes part of a larger program. Granite Bay is unincorporated Placer County, and its communities, Los Lagos, Treelake Village, Wexford, Shelborne, Hidden Lakes and Granite Bay Hills among them, are largely 1990s and 2000s custom homes on half-acre and larger parcels, built to entertain, with pools and outdoor living oriented to the lake and the oaks. Loomis, an incorporated town, keeps a rural-residential character with acreage parcels and custom homes set back from the road. In both places the remodel typically runs past the kitchen into a butler’s pantry, a great-room bar and wine storage, and the wine room is most often a glass-walled conditioned cellar beside the bar, detailed to the same species and finish. Our Granite Bay wine room page goes deeper on that type.
The valley floor and the first rise of the foothills hold most of the county’s population, in homes built from the 1990s through the 2020s by production builders. Roseville’s WestPark and Fiddyment Farm, Rocklin’s Stanford Ranch and Whitney Ranch and Lincoln’s Twelve Bridges share open floor plans with a walk-in pantry, a desk nook and a generous great room, and the wine room here is a wine closet: the pantry or the nook sealed and conditioned, racked to the ceiling, with a glass door to the kitchen. The gated and golf communities at the custom end of the same era, Whitney Oaks in Rocklin and Catta Verdera in Lincoln, have the footprint for a cellar proper. Past Loomis the housing gets older; Auburn’s Victorian and Craftsman houses and the ranch homes on the ridges around it take a wine room sized to a small footprint and detailed to a period house without turning it into a reproduction.
Then the county crosses the summit. Tahoe City, Homewood, Carnelian Bay, Tahoe Vista and Kings Beach on the lake, and Olympic Valley just over the ridge, are all in Placer County and all on the California shore, so the same county government that reviews a Granite Bay remodel reviews a west-shore cabin, with the Tahoe Regional Planning Agency layered on inside the basin. These are alpine homes, 1960s and 70s cabins, lakefront houses rebuilt since, and ski-area residences below Palisades Tahoe, and most are second homes, which means months of unoccupied time and very dry indoor air once the heat comes on. The wine room there is the same sealed envelope with a system chosen for humidity first, racked in stable species and installed by our own crews in one planned visit. Our Lake Tahoe wine room page covers the whole basin.
Who issues the permit depends on whether the home is inside a city. Placer County has six incorporated cities and towns, Roseville, Rocklin, Lincoln, Auburn, Colfax and the Town of Loomis, each with its own building department; everything else, including Granite Bay, Penryn, Meadow Vista and the county’s Tahoe shore, is unincorporated and permitted by the Placer County Community Development Resource Agency. The cooling unit, its dedicated circuit and the condensate drain are the parts of a wine room that typically need one, and several gated communities, Whitney Oaks, Catta Verdera and a number of Granite Bay neighborhoods, also run HOA design review that rarely touches an interior room but matters if a window is enlarged. We sort that out at the design stage so your builder’s permit covers it.
How a Placer County Wine Room Project Runs
It begins at the house. We count the collection by format and talk through how it grows and how much of it is poured when the house fills up, walk the candidate spaces with the sun, the glass and, at the lake, the heating in mind, measure the one that will perform, and agree the set point the conditioning contractor will size to. Design development produces drawings, the racking design, material samples and renderings. The envelope, the door and the climate system are built by your general contractor and conditioning contractor, with the electrical and condensate routing in their scope; once the room is closed and at its set point, the racking and display millwork, built to completion in Rocklin, is installed; and the final setup covers lighting, security and a walk-through.
For valley and foothill addresses every stage is quick to schedule because the workshop is minutes away. For the Tahoe shore the installation is a planned trip, confirmed at quoting and made once, so the millwork is built to completion rather than adjusted on a mountain road.
Projects start at $25,000. A conditioned wine closet in a Roseville or Rocklin home sits toward that figure; a glass-walled cellar beside a Granite Bay or Loomis great-room bar with display racking runs above it; a Tahoe second-home cellar carries the same millwork plus a planned mountain installation. The envelope and cooling are carried separately by your builder and conditioning contractor, and we give you a real number after seeing the house. The design thinking behind every room is in our luxury wine room design guide.
Placer County Wine Room FAQs
Questions homeowners from Roseville to the Tahoe shore ask before building a wine room, cellar or wine closet.
Is a wine room built the same way everywhere in Placer County?
No, and the county is the clearest example of why. In Roseville, Rocklin, Granite Bay and Loomis the room fights heat: a sealed, conditioned envelope on an interior wall away from the pool-side glass. At Tahoe City or Kings Beach the room fights dryness: the same sealed envelope, but with a system your conditioning contractor chooses for humidity first, because thin alpine air in a heated, often empty second home shrinks corks. The racking species and geometry carry across; the brief changes with the elevation.
Can a valley-floor home in Roseville or Rocklin have a wine room without a basement?
Yes. Almost nothing here has a basement, so the wine room is a conditioned room carved from the existing plan: a walk-in pantry, a desk nook, a corner of the great room beside the bar, or the volume under the stair. Your contractor insulates and vapor-seals it and fits a gasketed door, the conditioning contractor sizes the unit, and we build the racking to the full ceiling height so a modest footprint holds a serious collection.
Who is responsible for the cooling unit and the insulated room?
Your general contractor builds the insulated, vapor-sealed envelope and its door, and the conditioning contractor sizes and installs the unit, its dedicated circuit and its condensate drain. We design the room, agree the set point and the unit’s position with those trades, and build everything from the inside face of the wall covering inward: racking, display, tasting counter and the bar millwork outside the glass.
Which office issues the permit for a wine room in Placer County?
It depends on whether the home is inside a city. Roseville, Rocklin, Lincoln, Auburn, Colfax and the Town of Loomis each run their own building department. Everything else, including Granite Bay, Penryn, Meadow Vista and the county’s Tahoe shore, is unincorporated and permitted by the Placer County Community Development Resource Agency, with the Tahoe Regional Planning Agency layered on inside the basin. The cooling unit, its circuit and the condensate drain are the parts that typically need one.
Do you install at Lake Tahoe, or only supply the racking?
Placer County’s Tahoe side, Tahoe City, Homewood, Carnelian Bay, Tahoe Vista, Kings Beach and nearby Olympic Valley, is all in California, so our own crews install there as they do in Granite Bay. The trip over the summit is planned rather than same-day, which is why alpine racking is built to completion in Rocklin and fitted in one scheduled visit once the room is closed and conditioned.
What does a Placer County wine room start at?
Projects start at $25,000. A conditioned wine closet in a Roseville or Rocklin home sits toward that figure; a glass-walled cellar beside a Granite Bay or Loomis great-room bar with display racking runs above it; a Tahoe second-home cellar carries the same millwork plus a planned mountain installation. The envelope and cooling are carried separately by your builder and conditioning contractor, and we give you a real number after seeing the house.
Let’s Begin
Plan a Wine Room Anywhere in Placer County
Tell us where the house is and how you entertain in it. We will find the room that will hold cellar conditions for that address, coordinate the envelope and climate system with your builder, and build the racking in our Rocklin workshop in the middle of the county. Call +1-650-855-2231 or schedule a consultation.