2000s custom homes on hillside view lots in El Dorado Hills, cabinetry built in Rocklin
View-First Cabinetry for Promontory Homes
Promontory climbs the hills on the El Dorado Hills side of Folsom Lake, and its custom homes were sited for the view before anything else. The kitchen is usually where that view lands. PineWood Cabinets designs and builds cabinetry that works around the glass rather than in front of it, on both levels of a hillside home.
- Crafting custom cabinetry since 2006
- Licensed California contractor · CSLB #1095293
- Based in Rocklin, CA
- Design, build & install under one roof
Custom Homes Sited for the View
Promontory is a hillside community on the lake side of El Dorado Hills, developed in the 2000s with custom and semi-custom homes on sloped lots chosen for their outlook over Folsom Lake and the foothills beyond. Unlike the production neighborhoods along the Highway 50 corridor, there is no single builder’s plan book here. Each house was drawn for its lot, and the result is a mix of Mediterranean, Tuscan, and contemporary elevations with one thing in common: a main living level oriented to the glass, and often a second level stepping down the slope to a daylight basement that opens onto the yard.
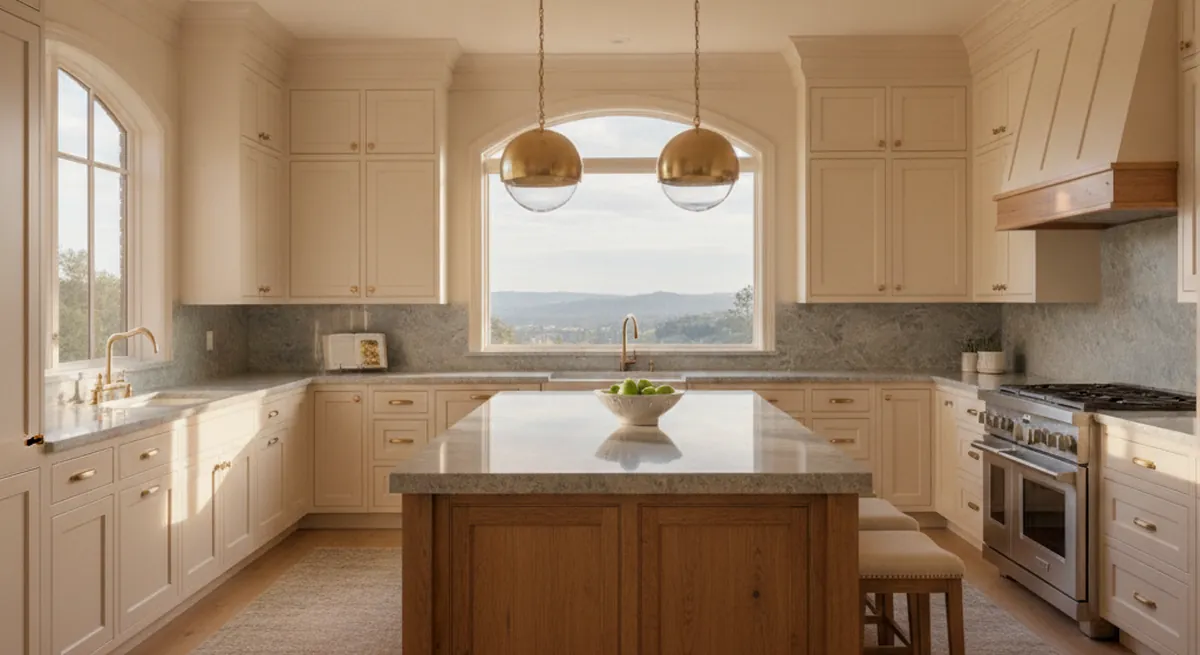
The kitchens are large and were built as part of a great room, with an island facing the view, tall ceilings, and a walk-in pantry. Because the homes are custom, the original cabinetry varies more than in a production neighborhood, but it shares the period’s habits: stained maple or alder with raised panels, uppers that stop short of the ceiling, and a pantry fitted with shelving rather than cabinetry. Two decades on, owners want a kitchen that matches the quality of the house and a lower level that earns its keep.
The view is the design brief. Whatever else the kitchen does, it should not put a wall of cabinetry between the cook and the lake.
HOA Review and County Permits in Promontory
Promontory is governed by a homeowners association, and as in the other El Dorado Hills master plans its review is concerned with the exterior and with changes that affect neighboring lots, which on a hillside includes anything that alters a sightline. Interior cabinetry is normally the owner’s decision and does not go to the association. Where a kitchen project reaches the outside, an enlarged window on the view wall being the common case, that element may need approval, and guidelines are updated over time, so confirm the current version with the association before finalizing a design that changes the exterior.
The building permit is separate. El Dorado Hills is unincorporated, so permits come from El Dorado County and are triggered by scope: moving plumbing or gas, adding circuits, removing a wall, or adding a secondary kitchen on the lower level. We identify both the association and county questions during design.
Cabinetry That Keeps the Lake in the Frame
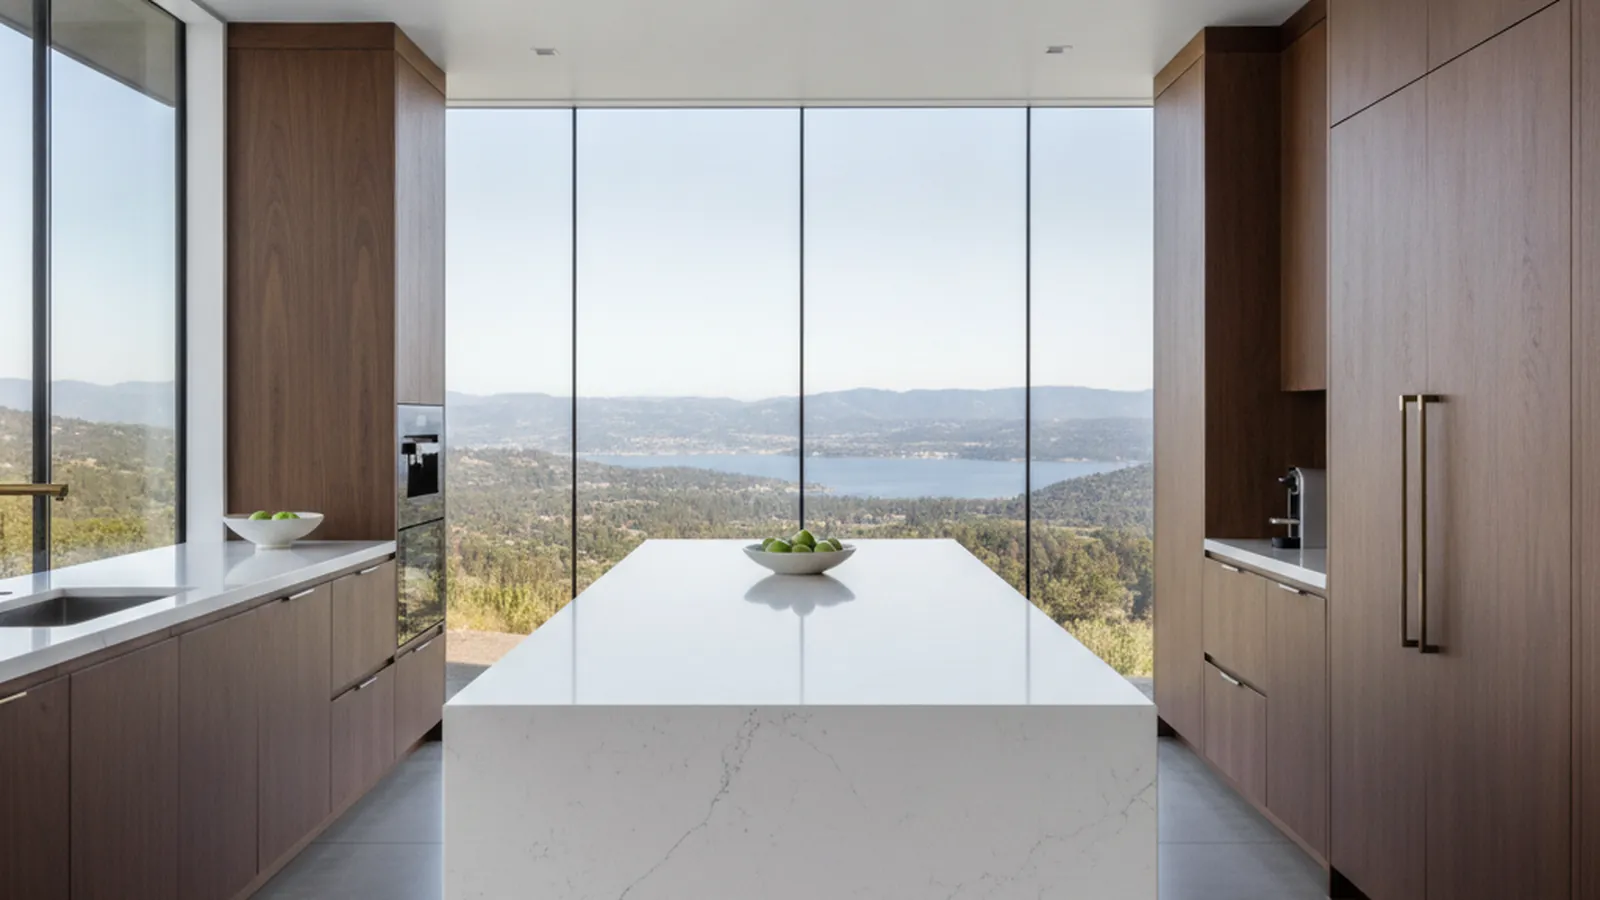
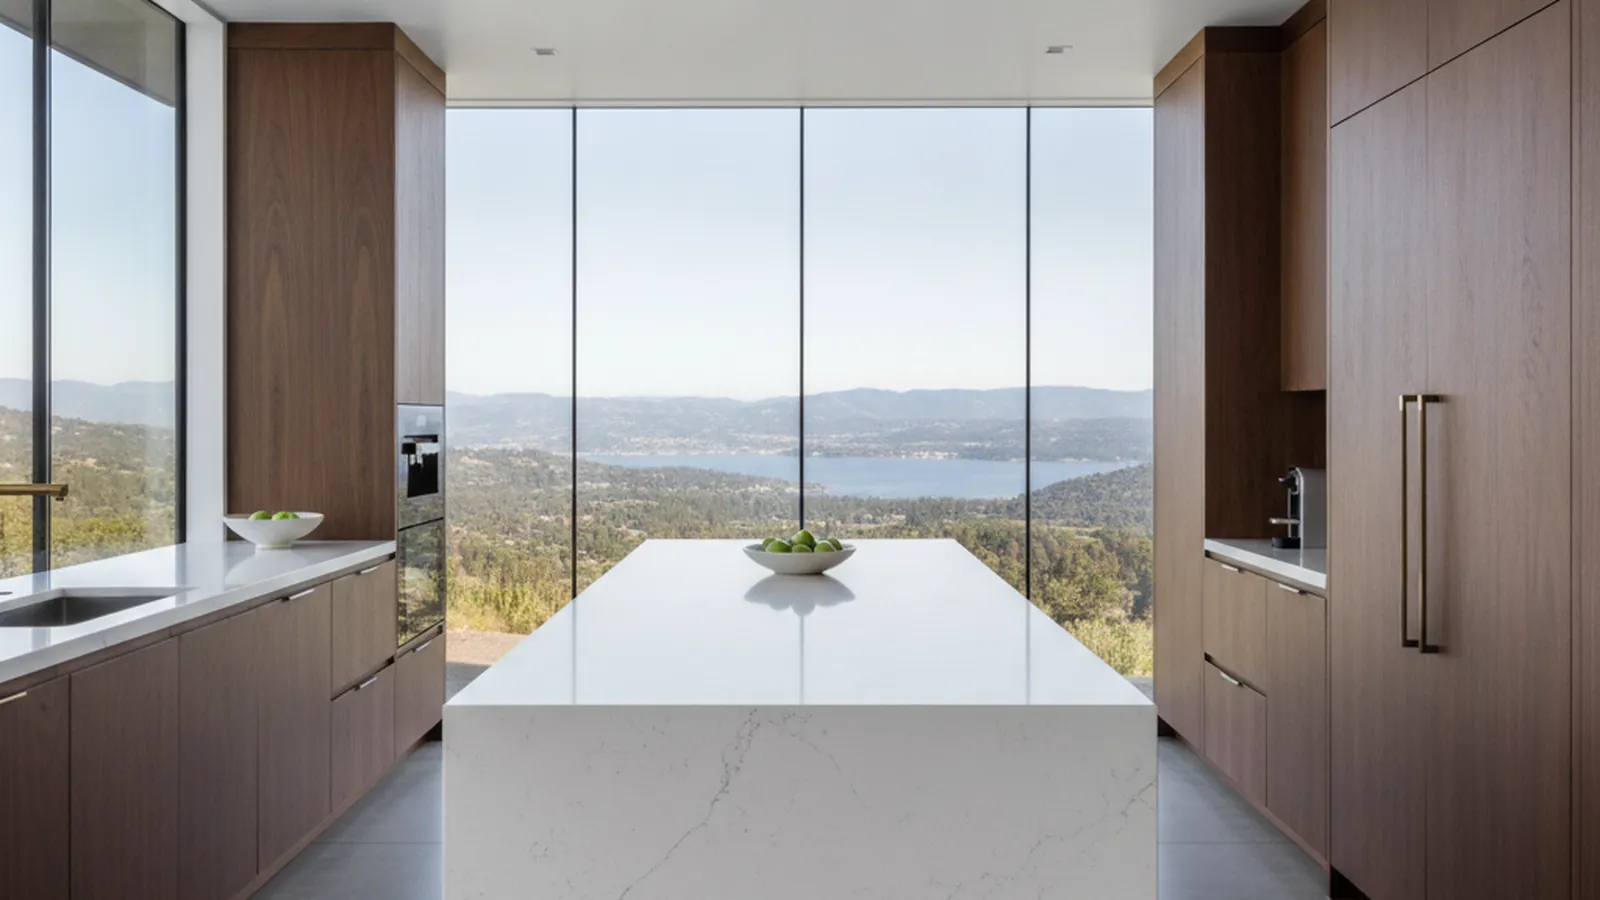
The tall pieces go on the interior wall. Pantry, refrigerator, and oven towers are grouped into one full-height run with paneled appliance fronts, so the storage is concentrated where it does not compete with the glass. Along the view wall the cabinetry stays low: base cabinets built as drawer stacks, a counter that runs uninterrupted under the windows, and either no uppers at all or shallow open shelves in the same wood. The island sits between the two, low and long, with seating on the great-room side and working drawers on the other.
Species and finish follow the house. The Mediterranean and Tuscan homes take stained walnut, alder, or cherry with a quiet raised or applied-molding panel; the contemporary builds take rift-cut white oak, walnut, or painted slab and flat-panel doors with integrated pulls. On the lower level we draw the wet bar or secondary kitchen, wine storage, and media wall in the same hand as the main kitchen so the house reads as one piece of work. Construction is plywood boxes, dovetailed hardwood drawers on soft-close slides, and finishes selected for the hot, dry foothill summers above the lake and the afternoon sun a west-facing view wall brings in. The reasoning is in our cabinet construction guide.
Planning a Hillside Kitchen
- Tall storage grouped on the interior wall; low drawer runs and open shelves along the glass
- A long, low island that seats the great-room side without blocking the view
- Finishes chosen for strong afternoon sun through a west-facing view wall
- Lower-level bars, wine storage, and media walls built to match the main kitchen
How a Promontory Project Runs
We begin at the house, measuring the kitchen and the lower level, noting where the sun comes in and where the view is best from the working side of the island. Layout, elevations, species, door style, and finish are settled with you, and a written scope follows. Because we design, build, and install under one roof in Rocklin, the same team carries the project from the first drawing to the last cabinet pull, on both floors.
Projects start at $25,000. A Promontory kitchen, and especially a kitchen plus a lower-level build-out, is a multi-month project, and we give you a realistic schedule once the design and any county or association questions are resolved.
Promontory is part of our El Dorado Hills service area within El Dorado County. The gated villages of Serrano and the newer streets of Blackstone each have their own page, and we serve Folsom across the lake and Cameron Park up the highway.
Promontory Cabinetry FAQs
Questions from owners of hillside homes above Folsom Lake.
How do you plan cabinetry around a view in a Promontory home?
By keeping the tall pieces off the view wall. Pantry, refrigerator, and oven towers go on the interior side of the kitchen, base cabinets and a low island face the glass, and if uppers are needed along the window wall they are shallow and short or replaced with open shelving. The result is a kitchen where the lake and the hills stay in the frame from the working side of the island.
Does the Promontory HOA review interior remodeling?
Promontory is governed by a homeowners association whose review, as in most El Dorado Hills master plans, is concerned with the exterior and with changes visible from neighboring lots. Interior cabinetry is normally the owner’s decision. An enlarged window or a new exterior vent may need approval, and guidelines are updated over time, so confirm the current version with the association before finalizing anything that touches the exterior.
Where does the building permit come from?
El Dorado Hills is unincorporated, so permits come from El Dorado County. The county permit is separate from the HOA and is triggered by scope: moving plumbing or gas, adding circuits, or removing a wall. A like-for-like cabinetry replacement is the lightest case.
What about the lower level of a hillside home?
Many Promontory homes step down the slope, with a daylight lower level that opens to the yard and the view. Owners often ask us to build that level out as a second entertaining space: a wet bar or full secondary kitchen, wine storage, and a media wall, all drawn and built in the same shop as the main kitchen so the detailing matches from floor to floor.
What does a Promontory kitchen cost, and who builds it?
Projects start at $25,000, and the final number follows the footprint, the amount of built-in work on both levels, species, and finish. Everything is designed, built, and finished in our shop in Rocklin, in Placer County, and installed by our crew. PineWood Cabinets is a licensed California contractor (CSLB License #1095293) operating as a division of Voronenko & Ethen Associates, building for the Sacramento area since 2006.
Explore Our Promontory Kitchen Services
Nearby Areas We Serve
Signature Services
Trusted resources: National Kitchen & Bath Association · Architectural Woodwork Institute · CA Contractors State License Board
Let’s Begin
Planning a Kitchen Around a Promontory View?
Tell us about the house, the view, and the lower level. We will measure both floors, draw cabinetry that keeps the lake in the frame, and build and install it from our shop in Rocklin, CA. Call +1-650-855-2231 or schedule a consultation to begin.