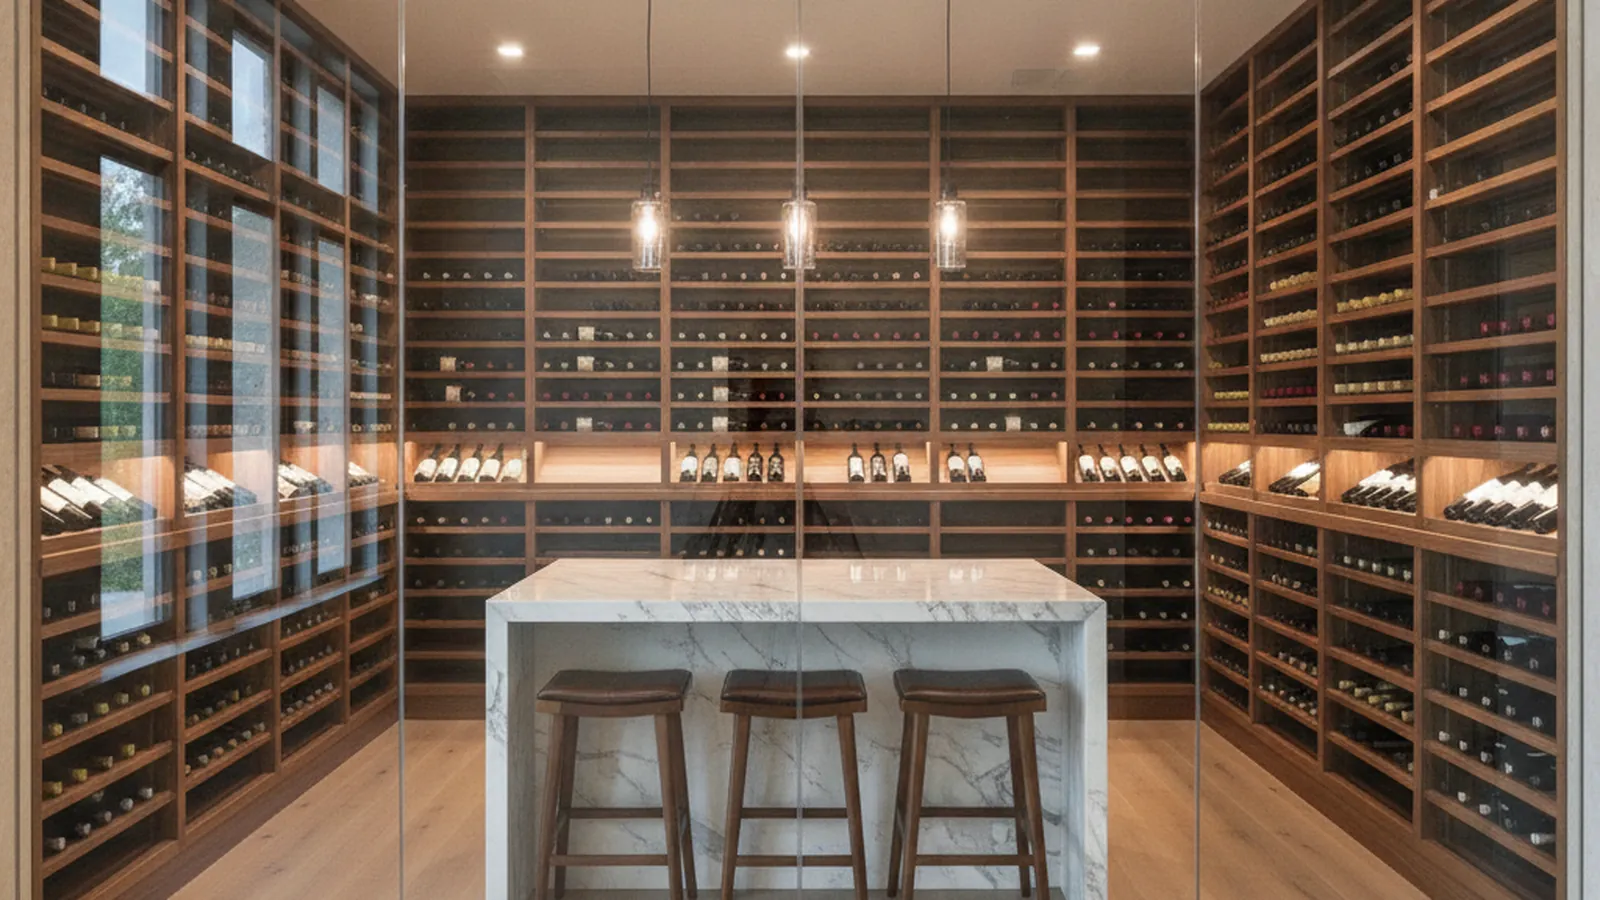
Conditioned rooms for Los Lagos to Folsom Lake estates, through 100-degree summers
Granite Bay Wine Cellars Built in Rocklin, Minutes Away
Granite Bay is estate country, custom homes on big lots built to entertain, and a wine room here has to hold cellar conditions while the valley outside passes a hundred degrees. PineWood Cabinets designs the room, builds the racking and display millwork in its Rocklin workshop a few miles up the road, and installs it with its own crews.
- Crafting custom cabinetry since 2006
- Licensed California contractor · CSLB #1095293
- Based in Rocklin, CA
- Design, build & install under one roof
In Granite Bay a wine room is a conditioned room, because nothing passive survives a Placer County summer: an insulated, vapor-sealed envelope with its own cooling, racked to the collection and detailed to match the kitchen, bar and pantry millwork of an estate home. PineWood Cabinets designs it, builds it in Rocklin, and installs it with its own crews.
Why Every Granite Bay Wine Room Is Conditioned
A wine room is either passive or conditioned. A passive cellar borrows cool from the earth and holds only with a deep basement around it, which the custom homes of Granite Bay, built through the 1990s and 2000s on slabs and crawl spaces, do not have. With summer highs past a hundred degrees, there is no corner of a Granite Bay house that stays at cellar temperature on its own, so the room is conditioned: a dedicated cooling unit, sized during the climate analysis phase to the measured temperature, humidity and ventilation of the space, holds it at cellar temperature and humidity through August. The unit has real work to do here, which is exactly why the envelope has to be right.
The envelope is built before the millwork is drawn. Walls, ceiling and floor are insulated and a vapor barrier is set on the warm side of the assembly, so moisture from the house cannot reach the cold surfaces and condense inside the wall. The door closes on a gasket, and the glass front that most estate wine rooms want uses insulated glazing in a sealed frame. The room is routed to an interior wall with no glass to the outside, because a cooling unit fighting afternoon sun through a window wall runs constantly and loses. Get the envelope right and the unit cycles quietly; get it wrong and the racking takes the blame for a problem that was in the wall.
Racking geometry comes from a bottle count by format. A standard bottle and a magnum do not share a cubby, so we count both before the racking is designed and give each its own rows, with the large formats low. Individual cubbies hold the bottles that turn over; label-forward display rows show the ones meant to be seen from the bar; bulk bins and case storage take the lots an entertaining household buys by the dozen. Because the racking is custom-sized to the wall rather than assembled from stock modules, it uses the full height of the room, which in a two-story custom can be considerable, and the bottles are supported at the shoulder and the base rather than balanced on a rail.
The species inside the envelope live at cellar humidity for the life of the room. Redwood is the traditional racking wood for its moisture resistance and stability; cedar adds natural insect resistance. Where the racking is on display, mahogany and walnut carry the appearance, oak takes the structural members, and stainless steel suits a contemporary rebuild. We keep finishes inside the conditioned room minimal, because a closed, humid space is the wrong place for a coating that keeps curing after the wine is in. The display cabinetry and bar millwork on the warm side of the glass carry the same finish as the rest of the house, chosen with real UV resistance because so much of a Granite Bay great room is glass to the pool.
Lighting is specified to showcase the collection while protecting it from harmful UV: low-heat sources placed to graze the labels, not to warm bottles that the cooling unit then has to recover. Security, from locking hardware to alarm integration, and a labeling or digital inventory system are planned in from the start, so the room works as storage as well as the focal point of the bar.

Estate Homes, Great-Room Bars and a Workshop Up the Road
Granite Bay is unincorporated Placer County, which is part of why it looks the way it does. It never became a city and never densified the way Roseville did next door; it grew through the 1990s and 2000s as a collection of custom homes on half-acre and larger lots, strung along Douglas Boulevard from the Roseville line out to Folsom Lake and the state recreation area. The best-known addresses are in gated communities such as Los Lagos, Wexford, Shelborne and Hidden Lakes, while Treelake Village and Granite Bay Hills hold established neighborhoods and larger parcels in the rolling terrain above the lake. These are two-story customs and sprawling single-levels with mature oaks, a pool, and an outdoor living area that gets used eight months of the year. The community as a whole is covered on our Granite Bay page.
Because these homes were custom from the start, they entertain, and the typical remodel runs past the kitchen into a butler’s pantry, a great-room bar, a home office and the primary bath, all detailed to one door style, species and finish. The wine room belongs in that program. Most often it is a glass-walled conditioned cellar beside the bar, with the display racking in walnut or mahogany to match the bar millwork and the storage behind it in redwood. The original kitchens of 1998 or 2004 also left something unused in nearly every plan, a desk nook, a formal dining room the household stopped using years ago, a walk-in pantry, and those convert into a wine room without touching the footprint. Mediterranean and Tuscan homes from the late 1990s and 2000s take a closed cellar with an arched or paneled door; the growing number of contemporary rebuilds take a wine wall.
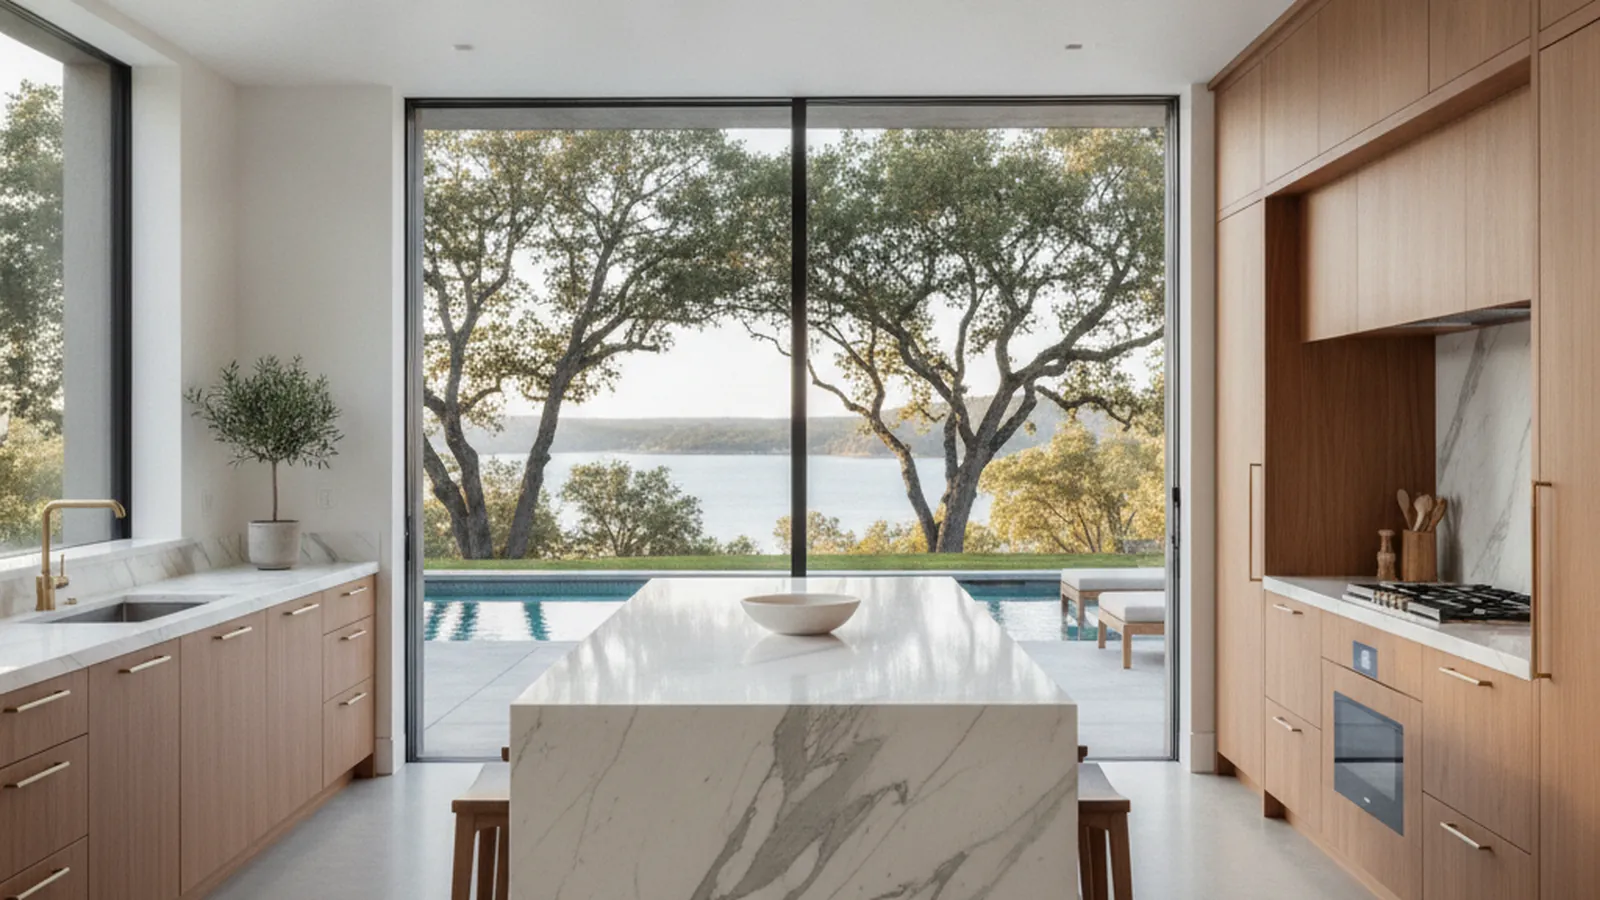
The climate makes the case without argument. Granite Bay gets long, hot, dry summers with highs past a hundred degrees and mild, wet winters, and its kitchens open onto the pool or the lake through big sliders and window walls that are wonderful to live in and hard on anything that needs to stay cool. We plan the rest of the house’s cabinetry to move with that swing; we plan the wine room to refuse it, sealed and conditioned on an interior wall where the sun never reaches. Rocklin is a few miles up Douglas Boulevard or Sierra College Boulevard, so the racking is built minutes from the house, delivered without a long haul, and any adjustment that comes up during installation is handled the same day.
Permits come from the Placer County Community Development Resource Agency, because there is no city. The cooling unit, its dedicated circuit and the condensate drain are the parts that typically require one. Several of the gated communities also run HOA design review, which rarely touches an interior wine room but matters if a project enlarges a window toward the pool. We sort all of that out at the design stage.
How a Granite Bay Wine Room Project Runs
It begins at the house. We count the collection by format and talk through how it grows and how much of it gets poured when the house fills up, then walk the candidate spaces with the sun and the sliders in mind, measure the one that will perform, and run the climate analysis that sets the cooling requirement. For a Granite Bay estate the conversation usually covers the whole millwork program, so the wine room is designed alongside the bar, pantry and kitchen rather than after them. Design development produces drawings, the racking design, material samples and renderings. The envelope and cooling system go in first, with the electrical and condensate routing coordinated alongside your builder or the other trades; the racking and display millwork, built to completion in Rocklin, is installed next; and the final setup covers lighting, security and a walk-through of the system.
Because the workshop is a few miles away, every stage is quick to schedule: measuring, a visit to see species and finishes in daylight, delivery and installation. The time on site for the millwork is measured in days, and anything that needs a second look is handled promptly rather than put on a truck.
Projects start at $25,000. A conditioned closet sits toward that figure; a glass-walled cellar beside a great-room bar with display racking and a full cooling system runs above it, and a wine room folded into a whole-house millwork program is priced as part of that program. We give you a real number after seeing the house. The design thinking behind every room, from envelope to lighting, is in our luxury wine room design guide.
Granite Bay Wine Room FAQs
Questions Granite Bay homeowners ask before building a wine room, cellar or wine wall.
Can a Granite Bay home have a passive wine cellar?
Not in practice. Granite Bay gets the Sacramento Valley’s climate with a little foothill elevation, which means long, hot, dry summers with highs past 100 degrees, and the custom homes here sit on slabs and crawl spaces rather than deep basements. A passive room follows that heat. A conditioned room, sealed and insulated with its own cooling unit sized to the space, holds cellar temperature and humidity through August without noticing it.
Where does the wine room go in a 1990s or 2000s custom home?
Usually where the original plan left something unused. The desk nook, the formal dining room nobody uses, a walk-in pantry or the volume under the stair all convert well. In a remodel that already runs past the kitchen into a butler’s pantry and a great-room bar, the wine room is planned as part of that program, often as a glass-walled conditioned cellar beside the bar, detailed to the same door style, species and finish so the house reads as one design.
How do you keep the room cool when the house has big windows to the pool?
By keeping the wine out of the sun. Granite Bay kitchens tend to open to the pool or the lake through sliders and window walls, so we route the conditioned room to an interior wall with no glass to the outside, give it an insulated glass front that faces the room rather than the yard, and specify low-heat, UV-protective lighting inside. The envelope does the rest: insulation, a vapor barrier on the warm side, and a gasketed door, so the cooling unit maintains a small sealed volume rather than fighting the house.
Which woods do you use for the racking?
Redwood is the traditional racking choice for its moisture resistance and stability, and cedar adds natural insect resistance. Mahogany and walnut carry the display racking and tasting areas where appearance leads, oak the structural elements, and stainless steel a contemporary room. Inside the envelope we keep finishes minimal; the display cabinetry and bar millwork on the warm side carry the same UV-resistant finish as the rest of the house.
Who issues the permit for a wine room in Granite Bay?
Granite Bay is unincorporated Placer County, so the permit comes from the Placer County Community Development Resource Agency rather than a city. The cooling unit, its dedicated electrical circuit and any condensate drain are the parts of the project that typically require one. Several gated communities also run HOA design review, which rarely touches an interior room but matters if the project enlarges a window. We sort all of that out at the design stage.
What does a Granite Bay wine room cost, and how quickly can you be on site?
Projects start at $25,000. A conditioned closet sits toward that figure; a glass-walled cellar beside a great-room bar, with display racking and a full cooling system, runs above it. Our workshop is in Rocklin, a few miles up Douglas Boulevard or Sierra College Boulevard, so measuring, delivery and any adjustment that comes up during installation are handled promptly.
Let’s Begin
Plan a Wine Room for Your Granite Bay Home
Tell us about the house and how you entertain in it. We will find the room that will hold cellar conditions through the summer, size the cooling, and build the racking and bar millwork in Rocklin a few miles away. Call +1-650-855-2231 or schedule a consultation.