Conditioned rooms for a county of hot afternoons, cool nights and no basements
Wine Cellars and Tasting Rooms for Sonoma County Homes
From Dry Creek Valley estates to Sonoma Valley ranch houses and Santa Rosa hillside homes, PineWood Cabinets designs wine rooms that hold cellar temperature through a Sonoma County summer. The racking, display and tasting millwork is built in our Rocklin workshop and installed by our own crews.
- Crafting custom cabinetry since 2006
- Licensed California contractor · CSLB #1095293
- Based in Rocklin, serving Sonoma County & the North Bay
- Design, build & install under one roof
A wine room in Sonoma County is nearly always a conditioned room: an insulated, vapor-sealed envelope with its own cooling, fitted with racking sized to the household’s collection and, more often than not, a tasting counter. PineWood Cabinets designs the room, builds the millwork in Rocklin, and installs it in Sonoma County with our own crews.
How a Wine Room Is Built to Hold Its Climate
There are two ways to keep wine at cellar temperature. A passive cellar borrows cool from the earth around it, which works in a deep stone basement and almost nowhere else in Sonoma County, where most homes sit on a slab or a shallow crawl space. A conditioned room makes its own climate with a dedicated cooling unit, which is why the climate analysis phase of our process looks at the temperature, humidity and ventilation of the actual space before anyone draws a rack. The unit is sized to the room, the room is sealed so the unit is not fighting the house, and the result is a steady cellar temperature and humidity that does not care whether it is a hot Healdsburg afternoon or a cool Russian River night.
The sealing is the part most people never see and the part that decides whether the room works. Before any millwork goes in, the walls, ceiling and floor are insulated and a vapor barrier is installed on the warm side of the assembly, so moisture from the house cannot migrate into the cool room and condense inside the wall. The door is gasketed and, if the room has a glass wall, the glazing is insulated rather than single-pane. We treat this as the first step of the project rather than something the racking can compensate for later, because no amount of redwood makes up for a wall that sweats.
Racking geometry follows the collection. A standard bottle and a magnum do not share a cubby, so we count both before we design and give each its own rows, with the larger formats low where they are easier to lift. Individual cubbies hold the bottles you reach for; label-forward display rows show the ones you want seen; bulk bins and case storage take the lots a Sonoma County household tends to buy by the dozen from a neighbor’s winery. The rack depth is set so the bottle is supported at the shoulder and the base, and the racking is custom-sized to the wall, which recovers the odd inches a modular system leaves empty.
Species matter more inside a conditioned room than in any other cabinetry we build, because the wood lives at cellar humidity year-round. Redwood is the traditional racking choice for its moisture resistance and stability, and cedar adds natural insect resistance. Where the racking is on display, in a tasting area or behind glass, mahogany and walnut carry the appearance, oak takes the structural elements, and stainless steel suits a contemporary room. Finishes inside the envelope are kept minimal, because a closed, humid room is no place for a coating that will keep curing after the wine arrives; the millwork on the warm side of the glass, the tasting counter and display cabinetry, can carry a full furniture finish.
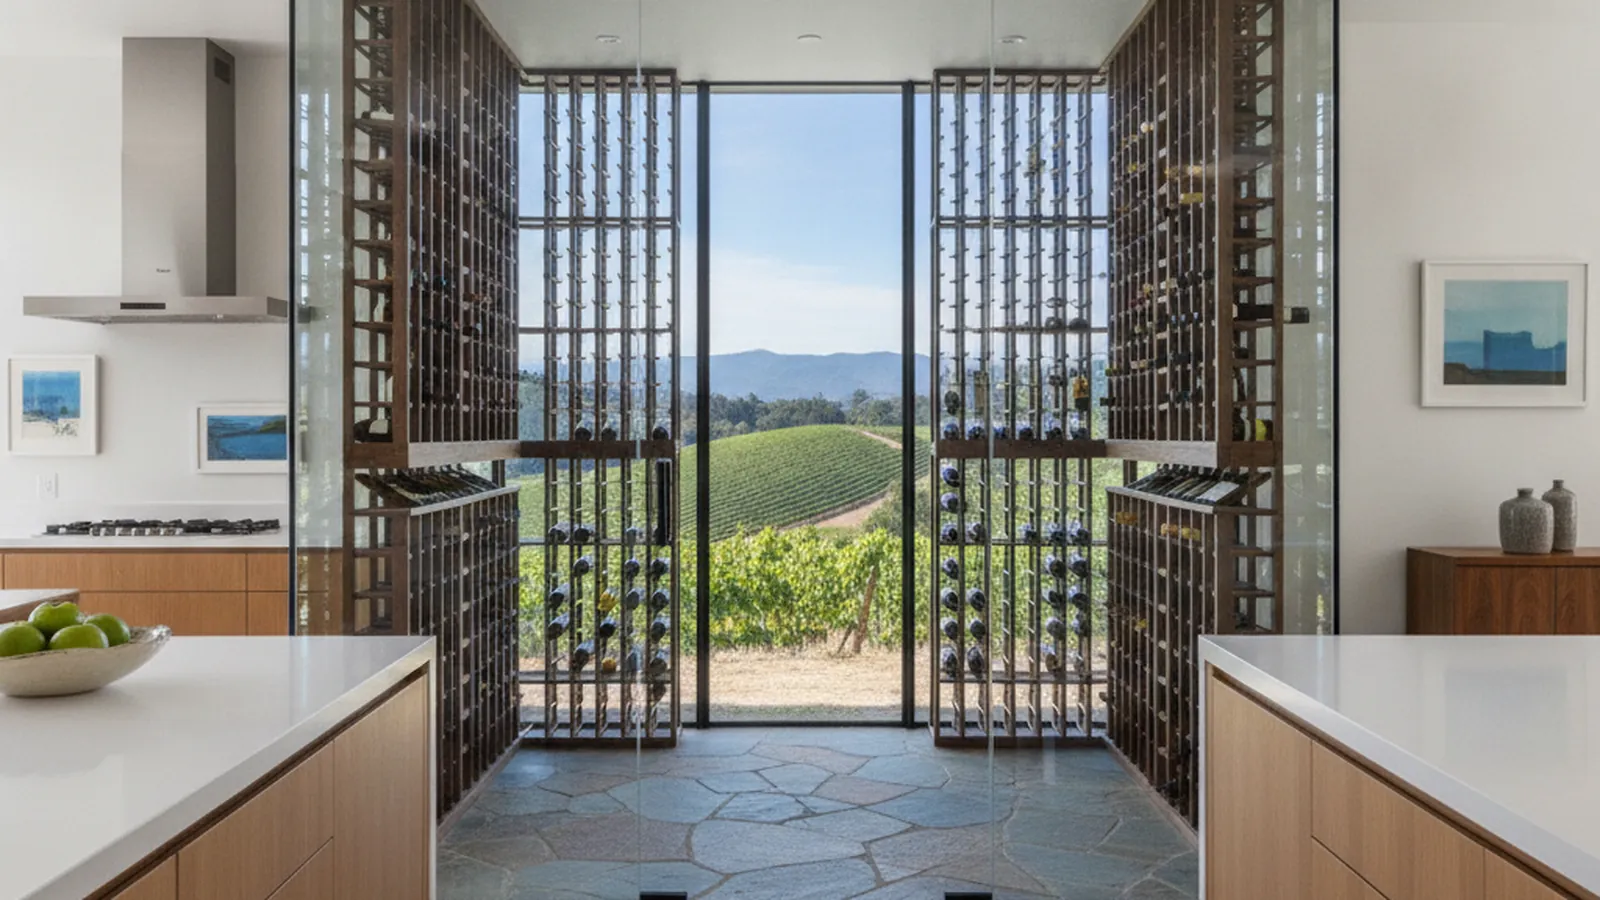
Glass walls and lighting are where a wine room becomes a room to be in rather than a closet to visit. A glass wall lets a conditioned cellar read as part of the kitchen or dining room while the cool stays on its own side; it needs insulated glazing, a sealed frame and a door that closes against a gasket. The lighting is specified to showcase the collection while protecting it from harmful UV, which in practice means low-heat sources placed to graze the labels rather than flood the room. We also plan security and inventory in from the start, from locking hardware to a labeling system, so the room functions as storage and not only as a view.

Why Sonoma County Homes Ask for a Different Wine Room
Sonoma County is the one place we work where a client’s collection often came from down the road. Winemakers, growers and hospitality professionals live where they work here, and the wine room is less a trophy case than a working pantry for the household’s own bottles, library wines and the case lots that come home from a friend’s crush. Around Healdsburg, along Westside Road and the Dry Creek and Alexander Valley corridors, the estates sit among vineyards and oak savanna with indoor-outdoor living at the center of the plan, and the wine room usually opens off the kitchen or the terrace so a tasting can happen where people already are. The wider county is covered on our Sonoma County page.
The kitchens of these homes are already tasting-style kitchens, planned for the long lunch that becomes dinner, with generous islands and a clear path to the terrace. A wine room belongs in that program as the room the tasting moves to, which is why so many of our Sonoma County designs are tasting rooms with conditioned storage behind glass rather than closed cellars down a hall. In the Valley of the Moon between Glen Ellen and Kenwood, older ranch properties and newer estates share the same narrow valley floor, and the wine rooms there tend to be ground-floor conversions of a den or a garage bay. In Santa Rosa, the hillside homes of Fountaingrove and the Victorians of the McDonald Avenue district ask for very different rooms, one contemporary and glass-walled, the other tucked into a pantry or under a stair with period-appropriate millwork on the visible side.
The climate is the other reason the county needs conditioned rooms. Summers run hot and dry by day and cool sharply at night, and that daily swing is harder on wine than a steady warm temperature, because it works the cork with every cycle. A passive room in a slab-on-grade house follows that swing. A conditioned room ignores it. In the western county, around Sebastopol and the Russian River, the air is cooler and damper under the redwoods, and the envelope detailing shifts toward keeping outside moisture out of the wall assembly; in the hot inland valleys it shifts toward keeping heat out. Petaluma’s iron-front and Victorian river-town homes add a third case, where the room is small, the house is old, and the vapor barrier has to be built into a wall that was never meant to hold one.
Jurisdiction follows the address. Homes inside Healdsburg, Santa Rosa, Sonoma, Petaluma, Windsor or Sebastopol permit through that city; homes in the unincorporated valleys and along the river permit through Permit Sonoma, the county’s permit agency. The cooling unit, its electrical circuit and the condensate drain are the parts of a wine room that typically need a permit, and we sort that out at the design stage so the schedule does not stall at inspection.
How a Sonoma County Wine Room Project Runs
We start with the collection, not the room: how many bottles, in which formats, how fast it grows and how much of it you actually pour. Then we study the candidate space on site, measure it, and run the climate analysis that tells us what the room needs to hold cellar conditions. Design development produces the drawings, the racking design, material samples and renderings, so you see the room before anything is built. The cooling system and the envelope go in first, with the electrical and any plumbing coordinated alongside the other trades on the house; the racking and display millwork, built to order in Rocklin, is installed next; and the final setup covers lighting, security and a walk-through of the system.
Sonoma County is a drive from our Rocklin workshop, and we make it: measuring in person, walking the site with your builder or architect when one is involved, and installing with our own crew rather than shipping racking to a stranger. Because the millwork is built to completion in the shop, the time on site is measured in days rather than weeks.
Projects start at $25,000. A compact conditioned closet sits near that figure; a glass-walled tasting room with display racking and a full cooling system runs above it. We would rather give you a real number after seeing the house than a range that means nothing. The complete design approach, from envelope to lighting, is laid out in our luxury wine room design guide.
Sonoma County Wine Room FAQs
Questions Sonoma County homeowners ask before building a wine room or tasting room.
Does a Sonoma County wine room need its own cooling system?
Almost always. The county’s summer pattern of hot days and cool nights produces exactly the daily temperature swing that a passive room cannot absorb unless it is well below grade, and most Sonoma County homes have no basement. A conditioned room with a dedicated cooling unit, sized during the climate analysis phase of the project, holds cellar temperature and humidity regardless of what the afternoon is doing outside.
Where does a wine room go in a house with no basement?
A ground-floor room on the north or east side of the house, an interior closet, the space under a stair, or a bay of the garage are the usual candidates. The requirement is an envelope we can insulate and seal, not depth below ground. We evaluate the candidate spaces during the first site visit and tell you which will perform best before any millwork is drawn.
Can a wine room double as a tasting room?
Yes, and in Sonoma County that is often the point. A tasting room combines storage with an entertaining area, so we plan a tasting counter or table, display racking for the bottles you pour most, and display lighting that showcases the collection without exposing it to UV. The conditioned storage can sit behind a glass wall so the room stays cellar-cool while guests gather on the warm side.
Which woods do you use for racking in a conditioned room?
Redwood is the traditional choice because it resists moisture and stays stable, and cedar adds natural insect resistance. Mahogany and walnut are used where appearance matters most, in display racking and tasting areas, oak where structural strength is needed, and stainless steel for contemporary wine rooms. Inside the conditioned envelope we keep finishes minimal so nothing off-gasses in a closed, humid room.
Who issues the permit for a wine room in Sonoma County?
It depends on the address. Homes inside an incorporated city such as Healdsburg, Santa Rosa, Sonoma, Petaluma, Windsor or Sebastopol permit through that city’s building department; homes in unincorporated areas such as Dry Creek Valley, Alexander Valley, Glen Ellen or Kenwood permit through Permit Sonoma, the county’s permit agency. The cooling unit, its electrical circuit and any condensate drain are the parts of the project that typically require a permit.
What does a custom wine room in Sonoma County cost?
Projects start at $25,000. Where a given project lands above that depends on the size of the room, whether the envelope needs to be built or only sealed, the cooling system, the racking species and the amount of display and tasting millwork. We give you a real number after we have seen the space and counted the collection, not a range that means nothing.

Let’s Begin
Plan a Wine Room for Your Sonoma County Home
Tell us about the collection and the house, from a Dry Creek estate to a Sebastopol farmhouse. We will find the right room, size the climate system, and build the racking and tasting millwork in Rocklin. Call +1-650-855-2231 or schedule a consultation.