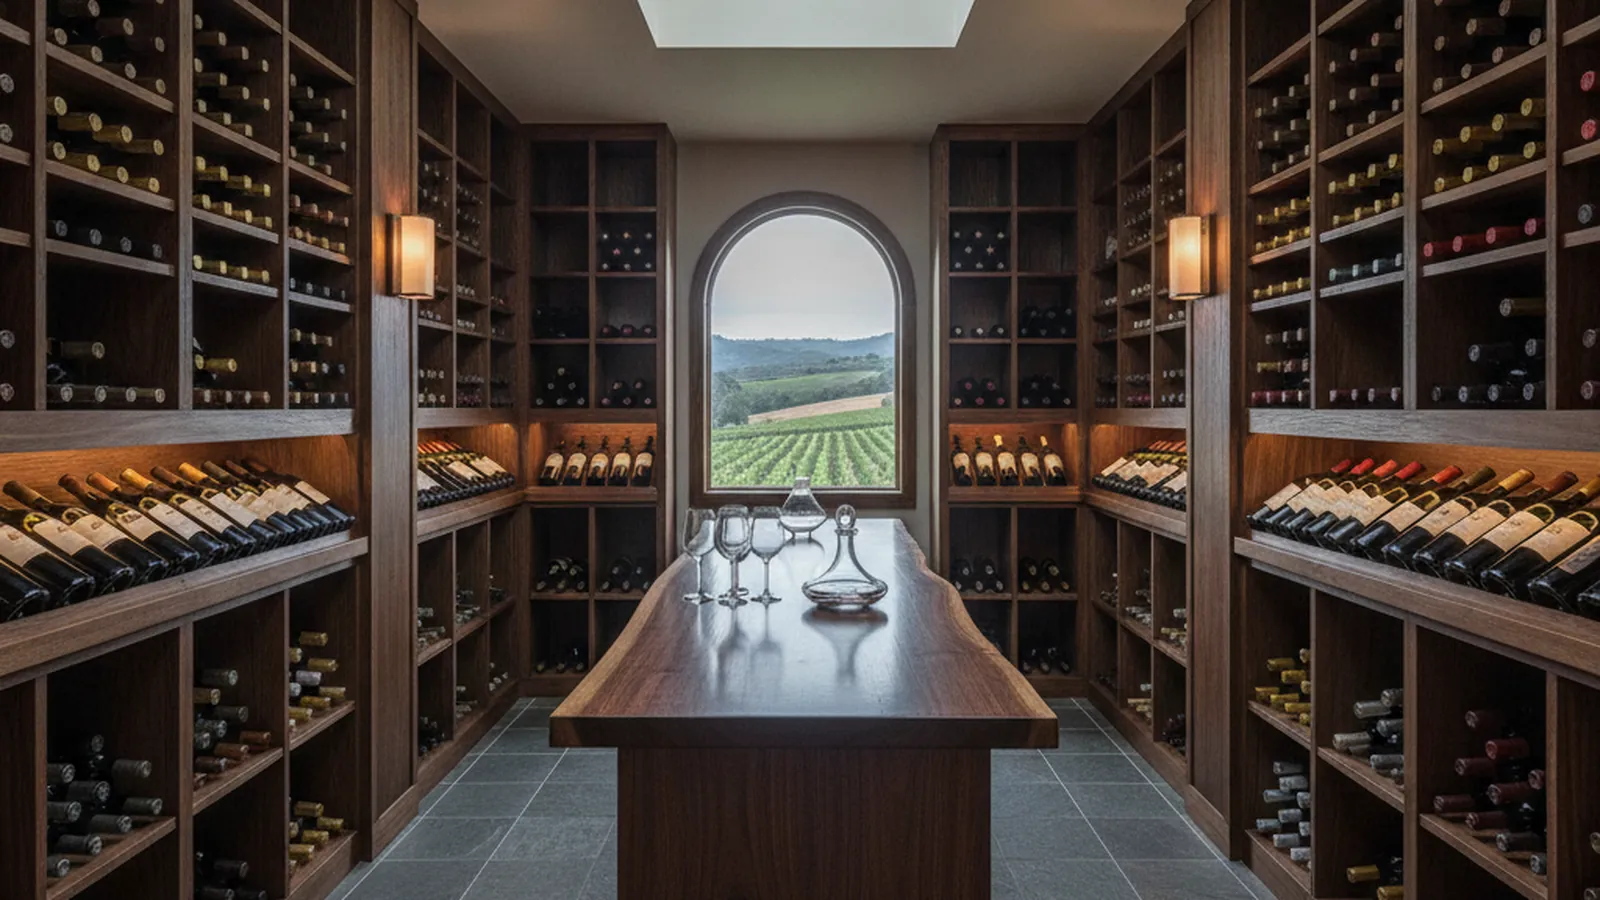
Glass-walled tasting rooms on the valley floor, conditioned closets in St. Helena and Napa
Wine Cellars for Napa Valley Estates and Village Homes
Napa Valley households live closer to wine than anyone, and the room that stores it should be built to the same standard as what goes in it. PineWood Cabinets designs conditioned wine rooms, wine walls and tasting rooms for homes from Carneros to Calistoga, builds the millwork in Rocklin, and installs it with our own crews.
- Crafting custom cabinetry since 2006
- Licensed California contractor · CSLB #1095293
- Based in Rocklin, serving the Napa Valley
- Design, build & install under one roof
In Napa Valley a wine room is a conditioned, sealed space, whether a glass-walled tasting room in a vineyard estate, a wine wall in a contemporary house off the Silverado Trail, or a converted pantry in St. Helena. PineWood Cabinets designs the room, builds the racking and display millwork in Rocklin, and installs it with our own crews.
The Four Forms, and What Each Needs to Work
Wine storage in a home takes four forms: the climate-controlled cellar for a serious collection held long term, the tasting room that combines storage with an entertaining area, the wine wall that makes the collection a focal point of a contemporary room, and the wine closet that packs organized storage into a compact footprint. Napa Valley asks for all four, often in the same house. What they share is the question of climate. A passive room borrows cool from the earth and holds only where there is a deep basement, which a handful of older valley homes and hillside houses cut into the slope actually have. Everything else is conditioned: a dedicated cooling unit, sized during the climate analysis phase to the measured temperature, humidity and ventilation of the space, holds the room at cellar temperature and humidity through a valley summer.
A cooling unit cannot condition a leaky room, so the envelope is built before the millwork is drawn. Walls, ceiling and floor are insulated and a vapor barrier is set on the warm side of the assembly, so moisture from the house cannot reach the cold surfaces and condense inside the wall. The door closes on a gasket. A glass wall, which most estate tasting rooms want, uses insulated glazing in a sealed frame, so the view into the cellar is not also a thermal leak. Get this wrong and the unit runs constantly, the humidity goes where it should not, and the racking takes the blame for a problem that was in the wall.
Racking geometry comes from the bottle count by format. Standard bottles and magnums do not share a cubby, and Napa collections lean toward large formats, library releases and case lots from producers the household knows personally. We give each format its own rows with the heavy bottles low, use individual cubbies for the wines that turn over, label-forward display rows for the ones meant to be seen, and bulk bins for cases. Because the racking is custom-sized and positioned to the wall, it uses the full height and the odd corners that a modular system leaves empty, and the bottles are supported at the shoulder and the base rather than balanced on a rail.
The wood inside the envelope lives at cellar humidity for the life of the room. Redwood is the traditional racking choice for its moisture resistance and stability; cedar adds natural insect resistance. Where the racking is on display, mahogany and walnut carry the appearance, oak takes the structural work, and stainless steel suits a contemporary wine wall. We keep finishes inside the conditioned space minimal, because a closed, humid room is the wrong place for a coating that goes on curing after the wine is in, and we give the tasting counter and display cabinetry on the warm side of the glass the same furniture finish as the kitchen they open onto.
Lighting is specified to showcase the collection while protecting it from harmful UV: low-heat sources placed to graze the labels, not to warm the bottles. Security, from locking hardware to alarm integration, and an inventory system that fits the way you buy and pour are planned in rather than added later. The room should look like a room people want to stand in and behave like a piece of equipment that never needs attention.
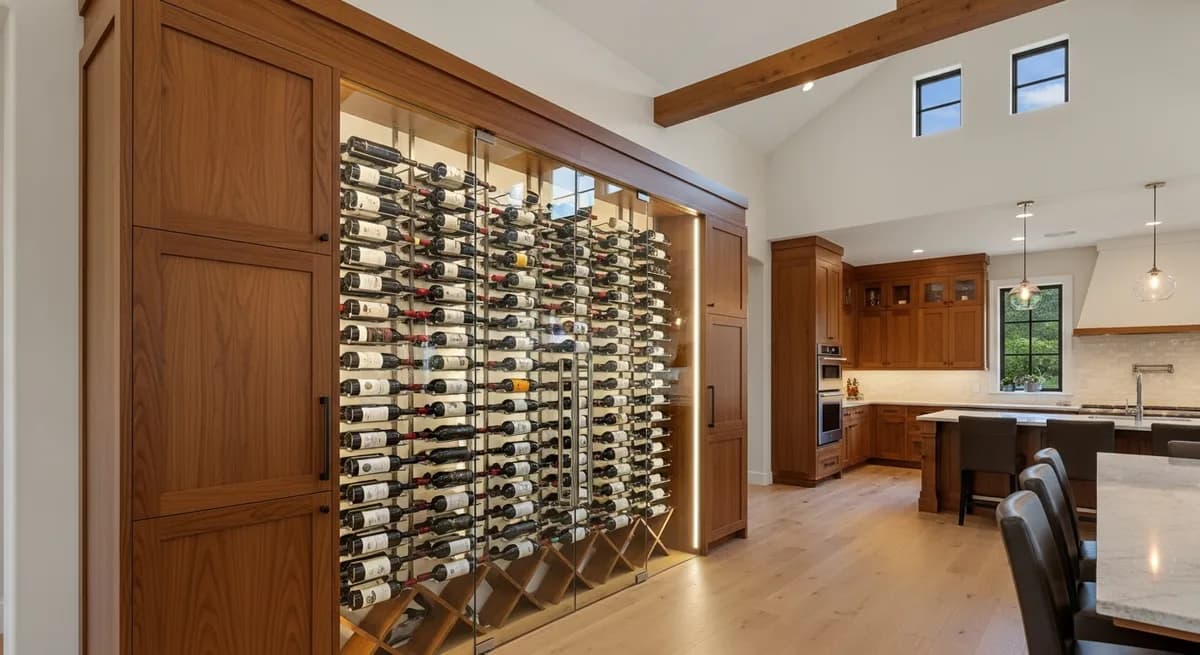
From Carneros to Calistoga, the Room Follows the House
Napa Valley runs roughly thirty miles from the city of Napa to Calistoga at the foot of Mount Saint Helena, threaded by Highway 29 on the west and the Silverado Trail on the east, and the homes along it are as varied as the soils. On the valley floor around Oakville and Rutherford, contemporary vineyard estates with glass walls framing the rows are the natural home of the glass-walled tasting room: a conditioned cellar that reads as part of the great room, with a counter on the warm side where a Tuesday dinner turns into a tasting. Board-and-batten farmhouses and Mediterranean villas along the same roads tend toward a closed cellar off the kitchen, racked in redwood or mahogany, with a door that matches the house. The valley as a whole is covered on our Napa Valley page.
Climb into the Mayacamas above St. Helena or up Howell Mountain toward Angwin and the houses sit among oaks and manzanita with views back across the appellations. Some of these are cut into the slope and have a genuinely cool below-grade room we can rack as a near-passive cellar with light conditioning; most do not, and the sun exposure on a hillside makes the envelope work more important, not less. Down in the older neighborhoods near downtown Napa and the Oxbow district, and along St. Helena’s historic Main Street, the Victorians and Craftsman bungalows that predate the wine boom ask for the wine closet: a pantry or under-stair volume converted into a conditioned room, with period-appropriate millwork on the visible side. Yountville, small and walkable and shaped by its restaurant culture, tends toward precision over size, and its wine rooms are compact and exact.
The climate makes the case for conditioning. Summer on the valley floor is hot and dry by day and cools after dark, and that daily swing is harder on a cork than a steady temperature slightly off ideal. The hillsides add seasonal range and sun. A passive room in a slab-on-grade house follows the weather; a sealed, insulated room with its own cooling does not. We plan the house’s kitchen cabinetry for the hot, dry season and the wine room for the opposite, a space held cool and humid while the rest of the house bakes.
Jurisdiction follows the address. Homes inside Napa, Yountville, St. Helena or Calistoga permit through that city; homes in the unincorporated valley, including Oakville, Rutherford, Carneros, the Silverado Trail corridor and the hillsides, permit through Napa County’s Planning, Building and Environmental Services. The cooling unit, its dedicated circuit and the condensate drain are the parts that typically require a permit, and we sort that out at the design stage.
How a Napa Valley Wine Room Comes Together
We begin with a collection assessment, counting bottles by format and talking through how the collection grows and how much of it you pour. Then we study the candidate space on site and run the climate analysis that sets the cooling requirement. Design development produces drawings, the racking design, material samples and renderings, so the room is agreed before anything is cut. The cooling system and envelope go in first, with electrical and plumbing coordinated alongside your architect, builder or the other trades on the house; the racking and display millwork, built to completion in Rocklin, is installed next; and the final setup covers lighting, security and a walk-through of the climate system.
We are comfortable joining a project early with an architect, when the wine room can be designed into the plan, or late, when a stalled remodel needs someone to resolve how the kitchen, butler’s pantry and wine storage all relate. Either way we measure in person, and we schedule installation around harvest and the rhythms of a working wine-country household.
Projects start at $25,000. A conditioned closet in a village home sits near that figure; a glass-walled estate tasting room with display racking and a full cooling system runs above it. We give you a real number after we have seen the space and counted the collection. The thinking behind every room, from envelope to lighting, is in our luxury wine room design guide.
Napa Valley Wine Room FAQs
Questions Napa Valley homeowners ask before building a wine room, wine wall or cellar.
What kind of wine room suits a Napa Valley vineyard estate?
Usually a glass-walled conditioned room off the great room or kitchen, so the collection is part of the house rather than hidden in a hallway. The storage side stays at cellar temperature and humidity behind insulated glass, with display racking for the bottles that get poured and bulk storage for case lots; the warm side carries a tasting counter and display cabinetry finished to match the kitchen. Where the home has a true below-grade cellar, we rack that instead.
Can a wine wall replace a cellar?
For a contemporary home it can. A wine wall turns the collection into the focal point of a room and is the right answer where the collection is moderate and the architecture is open. It still needs to be conditioned if the wine is meant to be stored rather than displayed briefly, so we build it as a sealed, cooled enclosure with insulated glazing rather than as open shelving in a warm room.
How does the valley’s climate affect the design?
The valley floor runs hot and dry through summer and cools at night, and the hillsides above St. Helena and on Howell Mountain add sun exposure and seasonal swing. A passive room cannot hold cellar conditions through that unless it is deep below grade, so almost every Napa Valley wine room we build is conditioned, with the cooling unit sized during the climate analysis phase to the measured temperature, humidity and ventilation of the space.
Which species hold up inside a conditioned room?
Redwood is the traditional racking wood for its moisture resistance and stability, and cedar adds natural insect resistance. Mahogany and walnut carry the display racking and tasting areas where appearance leads, oak the structural elements, and stainless steel a modern room. Finishes inside the envelope are kept minimal so nothing continues to off-gas in a closed, humid room.
Who permits a wine room in Napa Valley?
Homes inside the cities of Napa, Yountville, St. Helena or Calistoga permit through that city’s building department. Homes in the unincorporated valley, which includes Oakville, Rutherford, Carneros, the Silverado Trail corridor and the hillsides, permit through Napa County’s Planning, Building and Environmental Services. The cooling unit, its dedicated circuit and any condensate drain are the elements that typically require a permit.
What does a Napa Valley wine room cost, and how long does it take?
Projects start at $25,000. A conditioned closet in a village home sits near that figure; a glass-walled estate tasting room with display racking and a full cooling system runs above it. The millwork is built to order in Rocklin, so the project runs over a number of weeks from assessment through final setup, and we schedule installation around harvest and the rhythms of a working wine-country household.

Let’s Begin
Design a Wine Room for Your Napa Valley Home
Whether the house is a vineyard estate off the Silverado Trail or a bungalow near the Oxbow, tell us about the collection and the room. We will size the climate system and build the racking in Rocklin. Call +1-650-855-2231 or schedule a consultation.