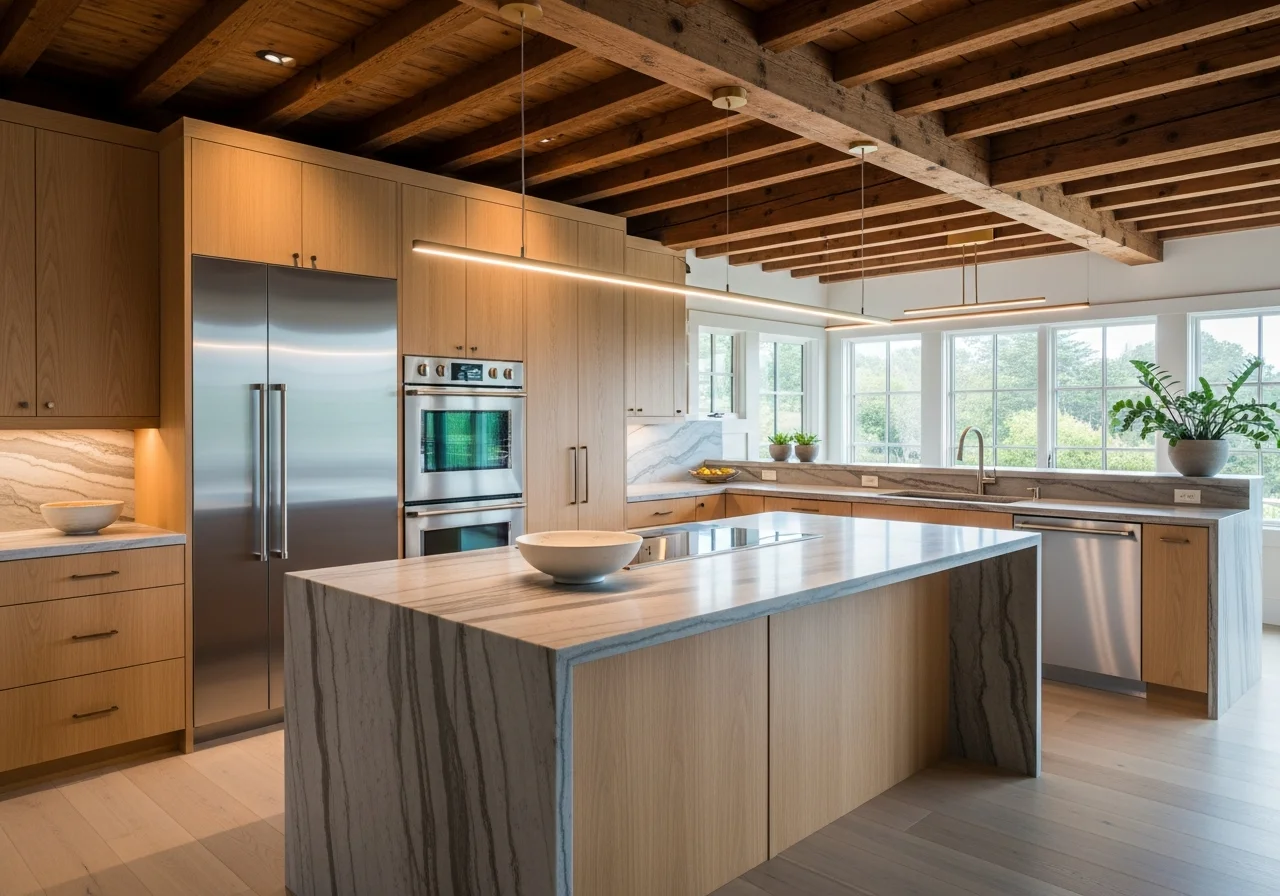
Wine Country Homes and Wine Storage
Tasting-Room Millwork at Home
The counter, the back bar, the stemware wall and the paneling — architectural millwork borrowed from the winery tasting room and scaled to a house.
Quick Answer
How is a winery tasting room brought into a house?
By borrowing its arrangement, not its scale: a counter between host and guests, a lit back bar behind the host holding the bottles being poured, stemware within reach, and a panelled wall that makes the corner read as a room. The counter is seated, standing, or a run of the kitchen island; the back bar is open or glazed.
All of it sits outside the conditioned wine room at ordinary interior conditions, so any species the house wants will do. The back bar’s shelves are set from real bottle heights — a manufacturer lists standard shapes at 11.4 to 13 inches and magnums at 13 — and the stemware cabinet is drawn from the actual glasses.
Key Takeaways
- A tasting room transfers as an arrangement — counter, back bar, glassware to hand, a defining wall — not as a commercial volume.
- A tasting counter is built for pouring: open surface with bottle rests, a refrigerated drawer, a tool drawer and stemware, and usually no sink. Its edge is the detail guests touch all evening.
- Back-bar shelves are sized from manufacturer bottle heights: 11.437 inches for a Bordeaux 750 ml, 11.625 for a Burgundy, 13 for a hock and 13 for a magnum. One fixed shelf height is a shelf that will one day hold a bottle on its side.
- Stemware storage is drawn from the actual glasses — standing or hanging, spaced so glasses cannot touch — and the working inventory lives near the glass washer in the scullery.
- Everything outside the envelope lives at the Wood Handbook’s 8 percent interior average and can be any species; paneling that continues into the wine room changes to a resistant species on a veneered core.
- Lighting is low-heat LED routed in the millwork before delivery; paneling and the cased opening are what make the area read as a room within a room.
What Is Actually Borrowed From a Winery Tasting Room?
The tasting rooms of Healdsburg, St. Helena and Sonoma Plaza are the reference these households carry. What transfers is not the scale but the arrangement: a counter, a back bar, glassware to hand, and a wall that makes the room.
A winery tasting room is organised so that one host can pour for many guests without turning away from them. The counter is between host and guest; the bottles and the glasses are behind the host within reach; the wall behind that is the display, and the lighting falls on labels rather than on faces. Everything else — the volume of the room, the number of stations, the retail shelving — is commercial and does not transfer.
At home the same arrangement serves a household pouring for a dinner party or a weekend of guests. The counter becomes a seated bar, a standing counter or a run of the kitchen island; the back bar becomes a lit shelf of the bottles currently open; the glassware moves into millwork beside the counter rather than into the scullery; the wall becomes paneling. The wine room itself — the conditioned envelope with the racking inside it — sits behind or beside all of this, and the companion articles on passive versus conditioned rooms and on species and finish cover it. This article is about the millwork outside the envelope.
That distinction matters, because the millwork outside the envelope lives at ordinary interior conditions. The Wood Handbook recommends an average moisture content of 8 percent for interior woodwork, furniture and trim in most of the United States, with individual pieces between 6 and 10. A tasting counter and back bar are built to that, in whatever species the house wants; the shorter list of cellar species applies only once the vapour barrier is crossed.
How Is a Tasting Counter Different From a Bar?
A bar is built around an inventory of spirits and a sink. A tasting counter is built around a few open bottles, a lot of glasses, and the act of pouring.
The pouring surface is the first difference. A tasting counter wants a length of open, uninterrupted top — no sink in the middle, no tap, no rail of bottles — where an open bottle stands, a glass is set down beside it, and the host pours. Bottle rests, shallow recesses or a low rail that stop a bottle rolling, are the one fitting it carries. The surface is chosen to tolerate a ring and a drip: a hardwood top with a cured finish, stone, or a composite, rather than a surface that stains.
The second difference is what lives below. A bar has a sink, an ice well and a spirits store. A tasting counter has a refrigerated drawer for whites and sparkling, a drawer for the tools — corkscrews, foil cutters, stoppers, a decanter funnel — and the stemware. It rarely has a sink of its own, because the glasses go to the scullery or the kitchen to be washed and the counter stays dry.
The third difference is height and depth, and here the article stays qualitative because no primary document we can cite fixes the figures for a domestic tasting counter. A seated counter is at the height stools are made for; a standing counter is higher and shallower, because nobody reaches across it; an island run is at kitchen counter height. The edge is a detail in every case: it is what guests touch for the whole evening, and a thick slab, a mitred waterfall end or a hardwood rail is where the counter’s character sits.
The island run deserves its own note, because it is the form most estate kitchens actually end up with. A length of the island — usually the end nearest the dining table or the terrace door — is given a refrigerated drawer below, a tool drawer beside it, and stemware in the adjacent base cabinet, and the top above it is left clear. Nothing about it is visible when it is not in use, which is its virtue; its limitation is that it lives at kitchen height and in the kitchen’s traffic, so it suits a household that pours while cooking rather than one that pours in a separate room.
| Form | What it is for | What it needs | Where it sits |
|---|---|---|---|
| Seated bar counter | Guests sit on stools on one side; the host pours from the other. The classic tasting-room arrangement, scaled down. | Needs the back bar behind the host, a pouring surface between, and a counter overhang with a touched edge — a thick slab, a mitred edge or a hardwood rail. | A dedicated tasting area or the edge of a great room. |
| Standing tasting counter | Nobody sits. Guests gather and move; the counter is a surface to set a glass on and lean against. | Higher and narrower than a seated bar; bottle rests and an open-bottle station along its length; stemware on the wall behind or below. | A hallway or gallery outside the wine room, a corner of the dining room, a loggia. |
| Island run | A length of the kitchen island given over to pouring, with the rest of the island still a kitchen. | A refrigerated drawer for whites below, stemware in the adjacent base cabinet, a surface that tolerates a ring. Lives at kitchen conditions. | Estate kitchens where entertaining and cooking happen in one room. |
| Back bar | The display behind any of the above: the bottles being poured, standing, lit. | Open shelving or glass-fronted casework with shelf clearance set from real bottle heights — about 11.4 to 13 inches for the standard shapes and magnums a manufacturer lists — lit with the low-heat sources our journal guide describes. | Behind every counter type; often the panelled wall that defines the tasting area. |
What Does the Back Bar Have to Hold, and How High?
The back bar is the display, and a display is sized to the things displayed. Bottle heights are published by the people who make the bottles.
Waterloo Container lists its W5 Bordeaux 750 ml at 11.437 inches tall, its W137 Burgundy 750 ml at 11.625 inches, its W13 hock 750 ml at 13 inches, and its W26 Bordeaux 1.5-litre magnum at 13 inches. A standing-bottle shelf that clears the Bordeaux by a comfortable margin may not clear the hock or the magnum at all, so a back bar with one fixed shelf height is a back bar that will one day have a bottle lying on its side. Shelves are either set with the tallest format in mind or made adjustable; the display tier is often given one taller bay for large formats.
Base widths set the spacing: 3.015 inches for the Bordeaux, 3.213 for the Burgundy, 4 inches for the magnum. A shelf of standing bottles, spaced to be seen individually rather than packed, takes fewer than a shelf-length divided by a bottle width would suggest, and the companion article on rack geometry makes the same point about the racking inside the room. A back bar is not storage; it holds the bottles being poured this week and the few worth looking at, and the rest live in the conditioned room.
Lighting is the back bar’s second job. Our journal guide’s rule is to keep heat and ultraviolet away from the wine and to use low-heat LED sources — accent lighting that grazes the shelving and subtle label illumination. Lighting is routed in the millwork before it leaves the workshop: channels in the shelf undersides, a drop for the driver, a switch leg to where the house wants it. The glass-fronted version of the back bar — doors with mullions or a single clear light — turns it into a cabinet that reads as furniture, which is often what a dining room wants.
How Is Stemware Storage Made to Fit the Glasses?
Wine glasses are the wrong shape for a kitchen cabinet: tall, wide at the bowl, narrow at the foot, and fragile. Storage that fits them is designed from the glasses in hand.
The first decision is whether glasses stand or hang. Standing glasses need shelf clearance for the tallest stem the household owns and shelf depth for the widest bowl, and they need to be lifted straight up and out, so the shelf above cannot be too close. Hanging glasses — in slotted rails that take the foot — need the rail spaced to the foot width and the bowl width of each glass size, and they need enough drop below the rail for the bowl to clear whatever is beneath. Both work; a tasting area that holds several glass sizes usually does both.
The second decision is where the glasses live. The working inventory — several dozen glasses for a dinner, in three sizes — belongs near the glass washer, which in an estate kitchen is in the scullery; the companion article on Sonoma and Napa estate kitchens describes that room. The glasses for the counter belong beside or below the counter, within the host’s reach, in a cabinet whose interior is divided for them rather than left as open shelving. A tall, shallow stemware cabinet with a glazed door, next to the back bar, is the fitting most tasting areas end up with.
The third decision is protection. Glasses chip on each other and on the cabinet. Dividers in a soft material, slots sized so glasses cannot touch, and shelves lined so a foot set down hard does not ring against hardwood are the details that keep a set of glasses whole. None of this is in a standard; all of it comes from measuring the actual glasses before the cabinet is drawn, which is why we ask for one of each before a tasting cabinet goes to the shop.
Two things get forgotten in a stemware cabinet: water glasses and decanters. A tasting of any length needs a water glass for every guest, and those are the glasses most often left to live in the kitchen and fetched late. Decanters are tall, wide-bellied and awkward, and they need a shelf of their own with clearance above and a lined surface below. Both are counted in the assessment with the wine glasses, and both get a place in the millwork rather than a place on the counter.
Why Is Paneling What Makes a Tasting Room at Home?
A tasting area in a house is usually a corner of a great room or a wall of a dining room, not a separate room. Paneling is what makes it read as a room within a room.
Architectural millwork — the panelled wall, the cased opening, the ceiling treatment — is the difference between a bar cabinet placed against a wall and a tasting room that happens to share a floor with the dining table. A panelled wall behind the back bar frames it; a cased opening or a change of ceiling height marks where the tasting area begins; a run of wainscot carries the line around the corner. The vocabulary follows the house: flat panels with reveals in a modern house, stile-and-rail with a bolection mould in a farmhouse, book-matched veneer in a contemporary one.
The same paneling carries into the wine room itself, where it changes species. Outside the envelope the panelled wall is whatever the house is — painted poplar, white oak, walnut — at the Wood Handbook’s interior moisture content. Inside the envelope, where the room holds wood at roughly 9.5 to 14.8 percent moisture by the handbook’s equilibrium table, the panelling is in a resistant species such as mahogany or quartersawn white oak, built as veneered panels over a stable core so that the face is the species and the movement is the core’s. The two walls can be detailed identically and read as one; they are not built from the same material.
PineWood builds panelled rooms as a matter of course — it is the architectural millwork service, and the ceilings, stacked mouldings and panelled walls are the detail work the shop is known for. A tasting room at home is that service applied to one wall and one counter: designed with the kitchen and the wine room as a single piece of work, built in the Rocklin workshop, finished and cured there, and installed by our own crews.
Frequently Asked Questions
- What is the difference between a home bar and a tasting counter?
- Program. A bar is built around a sink, an ice well and a store of spirits. A tasting counter is built around pouring: a length of open surface with bottle rests, a refrigerated drawer for whites, a drawer for tools, and stemware within reach. It rarely has a sink of its own, because the glasses go to the scullery or kitchen to be washed.
- How high do back-bar shelves need to be for standing bottles?
- Higher than the tallest bottle the household owns. A manufacturer lists a Bordeaux 750 ml at 11.437 inches, a Burgundy at 11.625, a hock at 13 and a 1.5-litre magnum at 13 inches. A single fixed shelf height sized to the Bordeaux will not clear the hock or the magnum, so shelves are set to the tallest format or made adjustable, often with one taller bay.
- Should wine glasses hang or stand in a stemware cabinet?
- Either, sized from the actual glasses. Standing glasses need clearance for the tallest stem and depth for the widest bowl, lifted straight up and out. Hanging glasses need slotted rails spaced to each size’s foot and bowl, with enough drop for the bowl to clear what is beneath. A tasting area with several sizes usually does both, and we ask for one of each glass before the cabinet is drawn.
- Does tasting-room millwork have to be built from cellar species?
- Not outside the wine room. The counter, back bar, stemware cabinet and paneling in the tasting area live at ordinary interior conditions — the Wood Handbook’s 8 percent average for interior woodwork — and can be any species the house wants. Inside the conditioned envelope, where wood holds roughly 9.5 to 14.8 percent moisture, the species list is shorter.
- What lighting is used on a back bar?
- Low-heat LED sources, as our journal guide describes, because heat and ultraviolet are the two things to keep away from wine: accent lighting grazing the shelving and subtle label illumination. The lighting is routed in the millwork in the workshop — channels under the shelves, a drop for the driver, a switch leg — before it is delivered.
- What makes a tasting area read as a room rather than a cabinet?
- Paneling and the cased opening. A panelled wall behind the back bar, a change of ceiling or a cased opening at the threshold, and wainscot carrying the line around the corner are what define a room within a great room or dining room. The vocabulary follows the house — flat panels, stile-and-rail or book-matched veneer — and is the architectural millwork service applied to one wall and one counter.
References
- Waterloo Container — W5 Bordeaux 750 ml bottle: height 11.437 in, width base 3.015 in.
- Waterloo Container — W137 Burgundy 750 ml bottle: height 11.625 in, width base 3.213 in.
- Waterloo Container — W13 hock 750 ml bottle: height 13 in / 330.20 mm.
- Waterloo Container — W26 Bordeaux 1.5 L bottle: height 13.00 in, width base 4.0 in.
- USDA Forest Products Laboratory — Wood Handbook: Wood as an Engineering Material, FPL-GTR-190 (2010). Table 13–2 (recommended moisture content for interior woodwork), Table 4–2 (equilibrium moisture content).
Explore
Tasting Millwork Sits Between the Kitchen and the Cellar
The counter and back bar live at kitchen conditions; the wine room beside them does not. The pages below carry the kitchen, the room and the service.
In This Guide
Where It Applies
Continue Reading
Related Guides
More in This Guide
Related Reading
Continue Learning
Planning a kitchen and want to talk it through with the person who will build it?
Request a Design Consultation