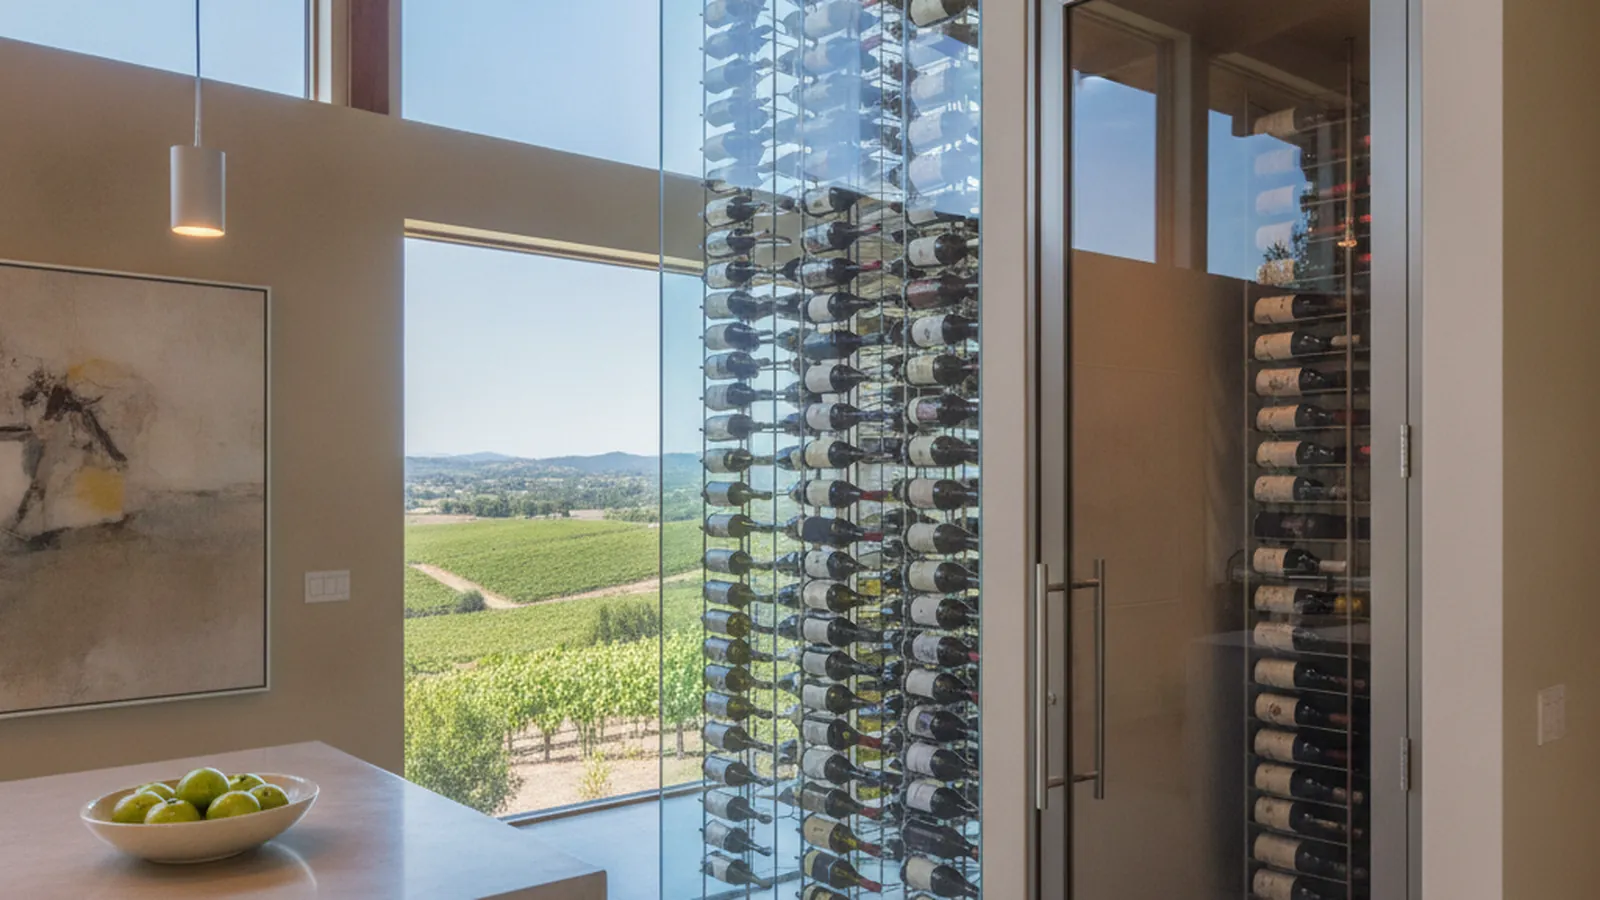
Wine Country Homes and Wine Storage
Wine Wall vs Wine Room vs Under-Counter Units
A glazed display wall, a sealed conditioned room or self-contained appliances: what conditions the bottles in each, what the manufacturer build guides require, how the bottle count differs, where each belongs in the house and what happens to the wood inside.
Quick Answer
Wine wall, wine room or under-counter units — which should you build?
A conditioned room for a collection measured in cases; a glass wine wall for a collection meant to be seen, accepting that display costs capacity and glass costs conditioning; under-counter units for the working stock in every case, and as the whole answer where the collection is small.
The engineering difference is the glass. Breezaire’s build guide holds a cellar at around 55 °F and 50 to 75 percent humidity behind a vapour barrier, R-11 to R-19 insulation and a sealed door, and excludes glass from its calculations entirely — so a wall is an exception the conditioning contractor must size for explicitly. Units condition only themselves.
Key Takeaways
- A wine room is a sealed envelope with a cooling unit; a wine wall is the same enclosure with one face glazed; an under-counter unit is its own appliance. The three are layers, not rivals — the units go in the bar whichever you build.
- Breezaire publishes cellar conditions around 55 °F and 50 to 75 percent humidity, a warm-side vapour barrier, R-11 interior and R-19 exterior minimums, and a minimum-size insulated door — and states that glass is not included in its calculations.
- WhisperKOOL lists nine construction concepts and four unit types — self-contained, ductless split, fully ducted, ducted split — which is the real question of where a room’s heat goes.
- A room is capacity-led and a wall is display-led. A Bordeaux is 11.437 inches on a 3.015-inch base, twelve to a case; a case bin is a known volume, a display row is that plus clearance, so a wall holds fewer bottles per cubic foot.
- Wood inside either enclosure sits at roughly 9.5 to 14.8 percent moisture content by the Wood Handbook’s 50 °F row, and behind lit glass it also changes colour under visible light. Under-counter millwork lives at house humidity like any other cabinet.
- Decide by count, by whether the collection is meant to be seen, and by what the house can seal. If the room is for the wine, build the room; if it is for the people looking at the wine, build the wall.
How Do the Three Options Compare?
Glass wine wall, enclosed conditioned room and under-counter units on conditioning, envelope, bottle count, placement, the wood inside and who each suits.
| Option | What conditions it | Envelope required | Bottle count | Placement | The wood inside | Who it suits |
|---|---|---|---|---|---|---|
| Glass wine wall | A cooling unit serving a glazed enclosure; the glass is a thermal load the manufacturer’s guide excludes from its calculations, so the conditioning contractor must size for it explicitly. | Insulated glazing, a sealed door, and the same vapour barrier and insulation on every opaque surface as a room; the glass face is the weak side of the envelope. | Display-led: label-forward rows at eye level cost capacity, so a wall holds fewer bottles per cubic foot than a room of the same volume. | In the line of sight — dining room, hall, great room — where light reaches the racking and the wood inside it. | Racking and interior millwork at cellar humidity under light; species and finish chosen for both. | A house that entertains and wants the collection seen; a collection measured in display rows rather than cases. |
| Enclosed conditioned room | A self-contained, ductless split, fully ducted or ducted split unit, in WhisperKOOL’s four categories, holding conditions Breezaire publishes as around 55 °F and 50 to 75 percent humidity. | Vapour barrier on the warm side of every wall, floor and ceiling; R-11 minimum in interior walls and floors, R-19 in exterior walls and ceiling; a minimum-size insulated, weather-stripped door; no glass in the manufacturer’s calculation. | Capacity-led: dense single-bottle rows, case bins and a display section; sized to the bottles collected now and in ten years. | Against the coolest walls, below grade where the house allows, with somewhere for the unit to reject heat. | Racking lives at roughly 9.5 to 14.8 percent moisture content by the Wood Handbook’s table; built from low-movement, decay-resistant species and installed last. | A collection measured in cases; a vineyard estate or any house with the room to seal one. |
| Under-counter units | Each unit is its own sealed appliance with its own compressor; the room around it is not conditioned and needs no envelope. | None beyond the cabinet opening, ventilation clearance and a circuit; the millwork is built around the appliance’s published dimensions. | Smallest of the three: a working stock of what is being poured, not the collection. | In the kitchen, scullery or bar millwork, beside the glassware and the sink, where bottles are opened. | The millwork is at house humidity like any other cabinet; only the appliance interior is cold. | Every house as a serving stock; the whole answer where the collection is small or lives elsewhere. |
What Are a Wine Wall, a Wine Room and an Under-Counter Unit, Exactly?
Three different answers to one question — what holds the bottles at cellar conditions — and the answer decides what the eye sees, what the house must be built to do, and who builds it.
An enclosed conditioned wine room is a sealed, insulated envelope with a cooling unit holding cellar conditions, and the racking, panelling and counters inside it. Our passive versus conditioned wine rooms spoke covers why nearly every wine-country room is conditioned rather than passive, and what the envelope has to do before any unit can work. A glass wine wall is the same idea with one face replaced by glazing so the collection is on view from a dining room, a hall or a great room: a conditioned display case the size of a wall. An under-counter unit is a self-contained appliance with its own compressor, built into the kitchen, scullery or bar millwork; the room around it is at house conditions and nothing about the envelope changes.
The three are not rivals so much as layers. Most houses that have a room or a wall also have under-counter units where the bottles are opened, because the working stock belongs beside the glassware and the sink, not in a room at 55 degrees across the house. The decision this page is about is the first layer: whether the collection itself lives in a room, behind glass, or in appliances.
What Does It Take to Condition Each One?
The manufacturer guides the silo already works from are specific about the envelope, and specific about glass: it is not in the calculation.
Breezaire’s build guide gives the target — desired conditions in the wine cellar are generally around 55 degrees Fahrenheit and 50 to 75 percent relative humidity — and the envelope that holds it: a vapour barrier on all walls, floors and ceilings, installed on the warm side of the insulation; a minimum of R-11 insulation in all interior walls and floors and R-19 in exterior walls and the ceiling; doors of minimum size, insulated to R-11 and tightly weather-stripped including the bottom edge; and a reminder that concrete and brick are not insulation or moisture barriers. The guide sizes a unit by enclosure volume — length by height by width — across six models covering up to 2,000 cubic feet, with the smallest listed for enclosures up to 140 cubic feet. WhisperKOOL’s guide lists the nine things a cellar build has to address — venting, framing, vapour barrier, insulation, doors, lights, wall covering, flooring and racking — and four unit types: self-contained, ductless split, fully ducted and ducted split. WhisperKOOL’s guide sends the reader to a wine cellar professional before construction; Breezaire’s sends the reader to a Breezaire dealer.
On glass, Breezaire is blunt: there should be no glass doors and/or windows, and glass doors and/or windows are not included in its calculations and should not be used in a wine enclosure. That sentence is the whole engineering difference between a room and a wall. A glass wine wall is an enclosure whose largest face is the one surface the manufacturer’s sizing guide refuses to count. It is built anyway, in houses from St. Helena to Healdsburg, and it works when the glazing is insulated, the door seals, every opaque surface carries the full envelope, and the conditioning contractor sizes the unit with the glass load calculated explicitly rather than taken from a volume chart. Our wine rooms service page describes where our scope stops and that contractor’s begins; the short version is that the envelope and the unit are theirs and everything from the wall covering inward is ours.
An under-counter unit asks nothing of the house. The appliance is its own envelope and its own cooling, and what the millwork has to provide is an opening of the published dimensions, the ventilation clearance the appliance needs, and a circuit. Its capacity and temperature range are the manufacturer’s figures for the specific model and we do not generalise them here. What can be said is that it conditions the bottles inside it and nothing else, which is exactly right for a working stock and exactly wrong for a collection.
How Many Bottles Does Each Hold, and Why Does the Shape Matter?
A room is sized to the collection, a wall to the display, and a unit to the pour. The bottle itself sets the arithmetic, and the silo’s bottle-count spoke works it in full.
The unit of measure is the bottle, and bottles are not one size. A bottle manufacturer lists a Bordeaux 750 ml at 11.437 inches tall on a 3.015-inch base, 15.75 ounces empty and twelve to a case; our bottle count and rack geometry spoke sets the Burgundy, hock and magnum beside it and explains why one cradle does not fit all. For this decision the consequence is simple. A case bin sized to twelve Bordeaux bottles is a known volume; a display row of label-forward bottles is that volume plus the clearance each bottle needs to be seen, which is why display costs capacity.
A conditioned room is capacity-led. Its walls carry dense single-bottle rows and case bins from floor to the height a person can reach, with a display section at eye level in the line of sight from the door, and it is sized to the bottles the household collects now and expects to collect in ten years rather than to a catalogue count. A glass wine wall is display-led by definition: the face the room sees is the face that matters, so the racking behind the glass is proportioned for labels and light, and a wall holds fewer bottles per cubic foot than a room of the same volume. It can still hold a serious collection when the wall is deep enough to carry bulk rows behind the display rows, but that depth has to be designed in, not hoped for. Under-counter units hold the smallest number of the three, and should: they are the working stock of what is being poured this month.
The honest sizing question is therefore not “how many bottles?” but “how many bottles do you want to look at, and how many do you want to keep?” A household that answers mostly the first builds a wall; mostly the second, a room; and the units go in the bar either way.
Where Does Each One Go, and What Happens to the Wood Inside?
A room goes where the house is coolest and the unit can reject heat. A wall goes where it will be seen, which means light on the racking. Units go where bottles are opened.
A conditioned room wants the coolest walls the house has — below grade, against earth, or on the north side — because every degree the envelope does not have to fight is capacity the unit keeps in reserve. It also needs somewhere for the unit to reject heat, which is what WhisperKOOL’s four unit categories are really about: a self-contained unit exhausts into an adjacent space that has to absorb it, and the split and ducted types move that heat elsewhere. The room’s door, by Breezaire’s guide, is of minimum size and insulated, so a room is entered, not looked into.
A glass wine wall is placed for exactly the opposite reason: to be looked into. It goes in the dining room, the hall or the great room, in the line of sight from the table or the front door, and the racking inside it is lit. That brings a second constraint the room does not have. The USDA Forest Products Laboratory’s Wood Handbook states that wood changes colour as it ages indoors, finished or not, that dark wood generally gets lighter and light wood darker, and that the cause is visible light rather than ultraviolet. Racking behind glass under display lighting will do exactly that, and a bottle left in one cradle for a year will leave its shadow. Our species and finish in conditioned rooms spoke covers which species tolerate cellar humidity; a wall adds the question of which colour change the owner is prepared to watch.
In either enclosure the wood lives wet by cabinet standards. The Wood Handbook’s equilibrium table puts wood at 50 degrees Fahrenheit between 9.5 percent moisture content at 50 percent relative humidity and 14.8 percent at 75 percent, against the roughly 8 percent it recommends for interior woodwork in most of the United States, which is why racking is built from low-movement species and installed last, into a room already at its set point. Under-counter units reverse the picture: the millwork around them is at ordinary house humidity, and only the appliance interior is cold. That is the whole reason a bar in a scullery is built like any other cabinet, as our tasting-room millwork spoke describes, while a wine room is not.
How Should a Household Decide?
Count the collection, ask whether it is meant to be seen, and ask what the house can seal. The three answers almost always point to one of the three options, with units in the bar regardless.
Start with the count. A collection measured in cases, and growing, wants a conditioned room: the envelope is the cheapest reliable way to hold hundreds of bottles at cellar conditions, and a room can be racked densely. A collection measured in the bottles a household wants to see, with a working stock behind them, wants a wall, provided the owner accepts that display costs capacity and that glass costs conditioning. A collection that is really a serving stock — what is being poured this season — wants under-counter units and nothing more, and a house with a room elsewhere, or a collection stored off site, is in the same position.
Then ask what the house can do. A room needs a space that can be sealed to the manufacturer’s envelope and a place for the unit’s heat to go; in the vineyard houses of Napa and Sonoma that space usually exists, and our Sonoma and Napa estate kitchens spoke describes how the room, the scullery and the tasting counter are planned together. A wall needs a conditioning contractor willing to size for glass explicitly and a location where the glazing is not in full sun. Units need an opening and a circuit. Last, decide what the room is for. If it is for the wine, build the room. If it is for the people looking at the wine, build the wall. Either way, put the units where the corkscrew is.
Species and Finish in Conditioned Rooms
Which woods and finishes hold at cellar humidity, behind glass or behind a door.
Read the Guide →Tasting-Room Millwork at Home
The bar and scullery where the under-counter units and the corkscrew live.
Read the Guide →Sonoma and Napa Estate Kitchens
How the room, the scullery and the tasting counter are planned together in a vineyard house.
Read the Guide →Wine Rooms
Our wine room service: racking, panelling and counters inside an envelope built by others.
See the Service →Frequently Asked Questions
- What is the difference between a wine wall and a wine room?
- A wine room is a sealed, insulated envelope with a cooling unit and racking inside, entered through a minimum-size insulated door. A wine wall is the same conditioned enclosure with one face glazed so the collection is on view. The difference is the glass: Breezaire’s build guide excludes glass doors and windows from its calculations, so a wall must be sized by the conditioning contractor with the glass load counted explicitly.
- Can a glass wine wall really hold cellar conditions?
- It can when the glazing is insulated, the door seals, every opaque surface carries the manufacturer’s full envelope — vapour barrier on the warm side, R-11 interior and R-19 exterior minimums — and the cooling unit is sized for the glass rather than from a volume chart. Breezaire’s guide says glass should not be used in a wine enclosure and is not in its calculations, which is why a wall is an engineered exception rather than a standard build.
- What temperature and humidity should a wine room hold?
- Breezaire publishes desired cellar conditions of generally around 55 degrees Fahrenheit and 50 to 75 percent relative humidity. At those conditions the Wood Handbook’s equilibrium table puts the wood inside between roughly 9.5 and 14.8 percent moisture content at 50 degrees, well above the 8 percent it recommends for interior woodwork, which is why racking is built from low-movement species and installed last.
- How many bottles does a wine wall hold compared with a room?
- Fewer per cubic foot, because a wall is display-led. A manufacturer lists a Bordeaux 750 ml at 11.437 inches tall on a 3.015-inch base, twelve to a case; a case bin is that known volume, while a label-forward display row is the same bottles plus the clearance each needs to be seen. A room carries dense rows and case bins with a display section; a wall is mostly display unless depth for bulk rows is designed in.
- Do under-counter wine units need a conditioned room?
- No. Each unit is its own sealed appliance with its own compressor, and the millwork around it is at ordinary house humidity. What the cabinetry has to provide is an opening of the published dimensions, the ventilation clearance the appliance needs, and a circuit. Units hold a working stock of what is being poured; they are not a substitute for a room or a wall where the collection is measured in cases.
- Where should a wine room or wine wall be placed in the house?
- A room goes where the house is coolest — below grade, against earth or on the north side — with somewhere for the cooling unit to reject heat, which is what WhisperKOOL’s self-contained, ductless split, fully ducted and ducted split categories address. A wall goes where it will be seen, out of full sun, with the understanding that the Wood Handbook says wood changes colour under visible light and lit racking behind glass will do so.
References
- Breezaire — How to Build a Wine Cellar (desired conditions around 55 °F and 50 to 75 percent relative humidity; vapour barrier on the warm side; R-11 interior and R-19 exterior minimums; minimum-size insulated, weather-stripped door; no glass doors or windows, glass not included in calculations; concrete and brick are not insulation; unit sizing by enclosure volume up to 2,000 cubic feet)
- WhisperKOOL — How to Build a Wine Cellar (nine construction concepts: venting, framing, vapour barrier, insulation, doors, lights, wall covering, flooring, racking; self-contained, ductless split, fully ducted and ducted split unit categories)
- Waterloo Container — W5 Bordeaux 750 ml bottle specifications (height 11.437 in, width base 3.015 in, weight 15.75 oz, 12 bottles per case)
- USDA Forest Products Laboratory — Wood Handbook: Wood as an Engineering Material, FPL-GTR-190 (2010). Table 4–2 (equilibrium moisture content at 50 °F); Chapter 13 (recommended moisture content for interior woodwork); Chapter 16 (colour change of interior wood under visible light)
Explore
Wine Storage and the Rest of the House
The hub this page belongs to, its sibling spokes on the envelope, the racking and the wood, the service and the places it applies to, and the sources the figures are drawn from.
In This Guide
Construction Background
Continue Reading
Related Guides
More in This Guide
Related Reading
Continue Learning
Planning a kitchen and want to talk it through with the person who will build it?
Request a Design Consultation