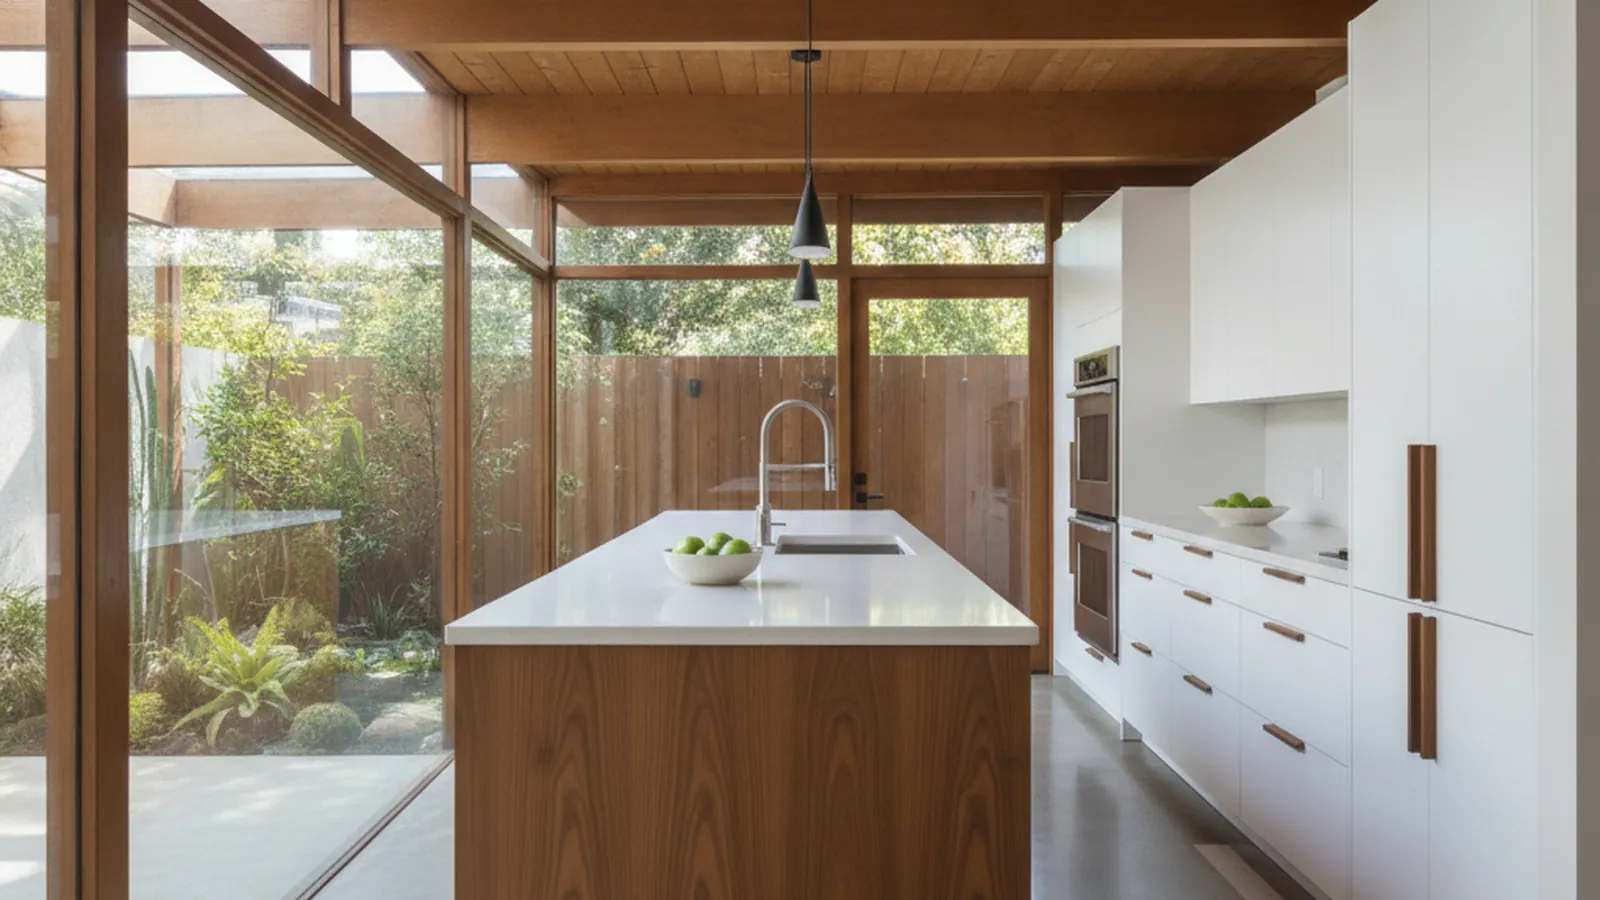
Mid-Century and Eichler Kitchens
Island vs Peninsula in an Eichler Kitchen
Peninsula, dry island or wet island: what the radiant slab, the beam module and the glass walls permit, what the original Jones & Emmons galley actually had, and how to decide before anything is drawn.
Quick Answer
Island or peninsula in an Eichler — which should you build?
A peninsula on the screen-wall line unless something specific demands an island. It is fed from the wall, needs no slab cut, and occupies the position the original Jones & Emmons counter held. A dry island with power only is possible after a slab survey; a wet island with a sink is a concrete, plumbing and heating job priced before the cabinets are drawn.
The reason is the floor. Radiant heating and much of the plumbing are cast into the slab and there is no subfloor, so an island is fed through concrete or not at all. The pipe may be copper or steel depending on the year, and the manifold tells you which — and how much risk a cut carries.
Key Takeaways
- The documented original was a peninsula in effect: the Greenmeadow nomination describes a galley whose counter dropped to table height and extended beyond the kitchen as a dining table, behind a screen wall about six feet high.
- A peninsula is fed from the wall it joins. An island is fed through the slab, which Sacramento’s district plan records as carrying the radiant heating and much of the plumbing, with no subfloor.
- Three cases, not two: a peninsula needs no slab work; a dry island needs one planned penetration for a circuit after a survey; a wet island needs a concrete, plumbing and heating job priced first.
- The pipe decides the risk. Eichler used copper, then steel from late 1951 for several years, then copper again from the late 1950s; the manifold’s colour and a magnet identify which, and copper is generally repairable where steel may not be.
- The beams set the position and the glass makes every side a front. The range stays on the wall because there is no attic for a duct; the island or peninsula carries preparation and seating, as the original did.
- Interior cabinetry is exempt from Sacramento’s design review and the Peninsula and Marin review bodies concern exteriors. The slab is the only authority an island must satisfy.
How Do Peninsula, Dry Island and Wet Island Compare in an Eichler?
The three options on what feeds them, what the slab has to give up, the historic precedent, seating, cooking and ventilation, and cost direction.
| Layout | What feeds it | Slab work | Historic precedent | Seating | Cooking and ventilation | Cost direction |
|---|---|---|---|---|---|---|
| Peninsula | Attached to the existing wall or screen-wall line; power and, if wanted, water run from the wall it joins. No floor penetration. | None. The slab stays closed; the radiant pipe and the plumbing cast into it are not touched. | The original Jones & Emmons galley had a counter that dropped to table height and extended beyond the kitchen as a dining table, behind a screen wall about six feet high. | Seating on the living-room side of the counter, at counter or table height; the screen-wall line gives the peninsula its position. | The range stays on an exterior wall with a straight duct up through the roof deck; the peninsula carries prep and seating. | Lowest: cabinetry and worktop only, in the engine’s layout terms an L or U rather than an island. |
| Dry island | Freestanding, with power only. The circuit comes up through the slab or not at all, because there is no attic or subfloor to bring it from. | A single planned penetration for the circuit, after a survey that locates the radiant runs and identifies copper or steel pipe. | No precedent in the original plan; a freestanding piece in a house whose kitchen was a galley at the pivot of the rooms. | Seating on any side; the island is seen from the living room, the atrium and the garden, so every face is a front. | No cooking on the island — a cooktop there means a roof penetration over it or downdraft into the slab. Prep and seating only. | Middle: the engine weights an island layout ×1.22; the slab survey and the electrician’s cut are separate lines. |
| Wet island | Freestanding with a sink or dishwasher. Drain, supply and power all come up through the slab. | A concrete, plumbing and heating job: survey, pipe identification, a cut across radiant runs of unknown route, and repair. Priced before the cabinets are drawn. | None. The original wet wall was where Eichler put it, and the Eichler Network records that the lack of a subfloor makes plumbing changes a challenge. | Seating opposite the sink; the sink side is the working side and the island becomes the room’s centre. | Same as a dry island: cooking stays on the wall. Ventilation is the second reason owners keep the galley. | Highest, and open-ended: the slab work carries its own risk, greatest where the radiant pipe is steel. |
What Did the Original Eichler Kitchen Have — an Island or a Peninsula?
A peninsula, in effect. The documented Jones & Emmons plan put a galley at the pivot of the house with a counter that ran out of the kitchen to become the dining table.
The National Register nomination for Greenmeadow in Palo Alto describes the kitchen in the original models precisely: the pivot of the living spaces is the simple, efficient galley kitchen, which featured a kitchen counter top that dropped down to table height, extending itself beyond the kitchen to become a convenient dining table. The kitchen is separated from the living room by a screen wall approximately six feet high, which also backs the living room sofa. That counter — attached to the kitchen, fed from it, projecting into the living space at table height — is a peninsula by any modern definition, and it was the social centre of the plan sixty years before the open-plan island became a convention.
The same document records why the kitchen could be built that way and why it is hard to rebuild differently: radiant heating systems are standard, the house is post-and-beam with expansive glass that minimises the transitions between indoor and outdoor, and the kitchen sits between the living room, the garage side of the house and the garden. Our Eichler kitchen constraints spoke works through the five constraints that follow — slab, beams, glass, galley and atrium. This page takes one decision out of that list and settles it: when the owner wants a central worksurface with seating, should it be an island or a peninsula?
What Does an Island Need That a Peninsula Does Not?
A way up through the floor. A peninsula is fed from the wall it joins; an island is fed from the slab or not at all, and the slab is where Eichler put the heat and the plumbing.
The City of Sacramento’s historic district plan for its Eichler tract states the construction plainly: radiant floor heating systems that were embedded into the house’s concrete slab foundation, along with much of the plumbing, were characteristic of Eichler homes. There is no crawl space and no joist bay, and the Eichler Network’s kitchen feature notes that a lack of subfloor can make electrical and plumbing changes a challenge, and that the electrical systems in these houses often need to be upgraded to carry a modern kitchen. Those two sentences are the entire difference between the two layouts. A peninsula touches a wall, and the wall carries whatever the peninsula needs. An island touches only the floor.
That produces three cases rather than two. A peninsula needs nothing from the slab. A dry island — prep surface and seating, with a receptacle and nothing else — needs one planned penetration for a circuit, and whether that circuit can be brought from the floor, and what the local building department requires of an island, is a question for the electrician before it is a question for the cabinetmaker. A wet island, with a sink or a dishwasher, needs drain, supply and power through the slab, and the Eichler Network’s contractor source puts the general rule as well as anyone: you can move plumbing and gas lines — even bearing walls — but that can be expensive. In an Eichler, “expensive” has a specific shape, described next.
It is worth being clear that none of this is an argument against islands in general. It is an argument about this floor. In a framed house the same island is a plumbing job. In an Eichler it is a concrete, plumbing and heating job, and the order of operations changes: the survey and the cut come before the cabinet drawings, not after them.
What Does the Radiant Slab Decide, and How Do You Find Out What Is in It?
Whether a cut is a repairable inconvenience or a risk to the heating system. The pipe material depends on the year, and the manifold tells you which you have.
The Eichler Network’s history of the radiant systems gives the sequence: the earliest houses had copper radiant piping; by late 1951, during the Korean War copper shortage, Eichler switched to steel and continued for several years; in the late 1950s the company moved back to copper, leaving several thousand steel systems behind. The article describes how to tell them apart at the manifold, usually near the boiler in a laundry room, garage or hallway: copper systems show copper-coloured exposed pipe, steel systems show green-coloured pipe, and if a magnet sticks to the manifold metal the system is steel. On repairability it is direct — most copper pipes that leak are repairable today, while with steel the first sign of a leak could forecast the eventual end of the system’s useful life.
For the island decision that history is a risk table. A wet island in a copper-piped house is a planned cut across radiant runs whose route is unknown until surveyed, followed by a repairable system if the cut finds pipe. A wet island in a steel-piped house is the same cut into a system that may not tolerate repair, and the budget has to carry the possibility that the kitchen project becomes a heating project. The Eichler Network’s kitchen feature records the extreme case — a budget that went from $45,000 to $600,000 after a failed radiant system and damaged lines were found under the concrete floor — and while that example is not offered as typical, it is offered as possible.
The practical sequence is therefore fixed. Identify the pipe at the manifold. Commission a slab survey to locate the runs and the plumbing. Price the cut, the plumbing and the repair as their own lines, with a contingency sized to the pipe material. Only then draw the island, because its position will be set by where the slab can be opened rather than by where it looks best. A peninsula skips every step in that paragraph, which is the main reason so many well-designed Eichler kitchens keep one, and the Eichler Network’s observation that radiant coil heating and a lack of walls for ventilation lead some owners to keep the original galley is the same point from the owner’s side.
How Do the Beams and the Glass Shape Whichever You Choose?
The beam module sets the position and the length; the glass makes every side a front; and the absence of an attic settles where the cooking happens.
An Eichler ceiling is the underside of the roof deck on exposed beams at a regular module, and a central piece of cabinetry reads as belonging when it sits in that module — centred in a bay, aligned to a beam line, or running the length of one. That applies equally to an island and a peninsula, but it constrains the island more, because a freestanding piece has no wall to borrow a line from. The frameless, flush-overlay construction our frameless construction for flush modern spoke describes is the vocabulary for both: one plane of fronts with a continuous reveal, proportioned to the bay, in a species that sits beside the original Philippine mahogany as our finishes spoke explains.
The glass changes what has to be finished. The nomination describes floor-to-ceiling glass along the back wall and a kitchen seen over a six-foot screen wall from the living room; in an atrium house the kitchen is seen through the atrium glass as well. A peninsula has one back, against the living room, and it is a front. An island has four, and all four are fronts — finished end panels, a finished back, a worktop edge that reads from the garden — because there is no side of it that is not in view from somewhere. That is a cost and a design discipline, not an objection, and it is the same discipline our Eichler kitchen constraints spoke applies to the whole room.
Ventilation settles the cooking question for both layouts. There is no attic, so a range hood’s duct goes straight up through the roof deck or out an exterior wall it can reach. A cooktop on an island means a hood and a roof penetration directly over the island, or a downdraft that sends the duct into the slab — the problem this page began with. The range therefore stays on the wall, on or near the exterior, and whichever central piece is built carries preparation and seating. That is not a compromise: it is the arrangement the original galley had, with the counter at table height for the people and the cooking behind the screen wall.
So Which Should an Eichler Owner Build?
A peninsula on the screen-wall line unless there is a specific reason for an island; a dry island after a survey if the room is wide enough; a wet island only with the slab work priced first.
Build the peninsula when the plan wants a central worksurface with seating and nothing in the brief demands that it float. It is fed from the wall, it needs no concrete, it occupies the position the original counter occupied, and it lets the screen wall be lowered or opened — where the structural survey confirms the partition is not bearing — so the galley reads as part of the living room. Within the same footprint the cabinetry is rebuilt with drawer bases, an appliance wall and a counter that overhangs to the living-room side, and the peninsula becomes the table the 1950 plan intended it to be.
Build a dry island when the room is genuinely wide enough for circulation on every side within the beam module, when the owner wants a freestanding piece seen from the glass, and when the slab survey and the electrician have agreed where one circuit can come up. Keep it dry: prep and seating, no sink, no cooktop. Build a wet island only when a sink at the centre of the room is the point of the project, when the manifold says copper, when the survey has located the runs and the plumbing, and when the concrete, plumbing and heating work is priced and contingencied before a single cabinet is drawn. In a steel-piped house, treat the wet island as a heating decision first and a kitchen decision second.
Interior cabinetry in any of the three forms does not go before historic or neighbourhood review: Sacramento’s district plan lists any interior improvement among the project types typically exempt from design review, and the review bodies in the Peninsula and Marin tracts concern exteriors, as our Eichler tracts spoke sets out. The slab is the only authority an island has to satisfy, and it is a strict one. Our kitchen remodeling service covers how we sequence the survey, the trades and the cabinetry in Walnut Creek, the Peninsula and Marin, where most of the region’s Eichlers stand.
Eichler Kitchen Constraints
Slab, beams, glass, galley and atrium — what each permits and rules out.
Read the Guide →Eichler Tracts of Northern California
Where the houses are, and what listing and guidelines do and do not restrict.
Read the Guide →Kitchen Remodeling
How we sequence the survey, the trades and the cabinetry in a post-and-beam house.
See the Service →Frequently Asked Questions
- Can you put an island in an Eichler kitchen?
- Yes, with conditions set by the floor. The slab holds the radiant heating and much of the plumbing and there is no subfloor, so an island’s power, and any water, come up through concrete. A dry island needs one planned penetration for a circuit after a slab survey; a wet island with a sink needs a concrete, plumbing and heating job priced before the cabinets are drawn. A peninsula fed from the wall needs none of that.
- Did the original Eichler kitchen have a peninsula?
- In effect, yes. The National Register nomination for Greenmeadow in Palo Alto describes a galley kitchen at the pivot of the living spaces whose counter top dropped down to table height and extended beyond the kitchen to become a dining table, behind a screen wall approximately six feet high. That attached, table-height counter is a peninsula, and its position is usually still the right one.
- Why is a sink on an island so expensive in an Eichler?
- Because the drain and supply must cross a slab that carries radiant pipe of unknown route. The Eichler Network records copper pipe in the earliest houses, steel from late 1951 for several years, and copper again from the late 1950s; copper leaks are generally repairable, while a first leak in steel can forecast the end of the system. The cut, the plumbing and the repair are their own budget lines, with a contingency sized to the pipe material.
- How do I know whether my Eichler has copper or steel radiant pipe?
- Look at the manifold, usually near the boiler in a laundry room, garage or hallway. The Eichler Network reports that copper systems show copper-coloured exposed pipe and steel systems green-coloured pipe, and that if a magnet sticks to the manifold metal the system is steel. Identify the pipe before deciding on a wet island, because the risk of a slab cut depends on it.
- Can I put a cooktop on an Eichler island?
- It is rarely the right answer. There is no attic, so a hood duct must go straight up through the roof deck or out an exterior wall; a cooktop on an island means a roof penetration directly above it or a downdraft duct into the slab. The Eichler Network cites the lack of walls for ventilation as a reason owners keep the galley. The range stays on the wall and the island or peninsula carries preparation and seating.
- Does an island or peninsula in an Eichler need design review?
- Not as interior cabinetry. Sacramento’s South Land Park Hills Eichler district plan lists any interior improvement among the project types typically exempt from design review, and the homeowners associations and city guidelines in the Peninsula and Marin tracts concern exteriors. The building permit for the electrical and plumbing work is a separate matter, and the slab is the real constraint.
References
- National Park Service — National Register of Historic Places, Greenmeadow, Palo Alto (NRIS 04000862): nomination describing the galley kitchen at the pivot of the plan, the counter that dropped to table height to become a dining table, the screen wall approximately six feet high, radiant heating as standard, post-and-beam construction and expansive glass
- City of Sacramento — South Land Park Hills (Eichler) Historic District Plan (PDF): radiant floor heating and much of the plumbing embedded in the concrete slab; any interior improvement typically exempt from design review
- Eichler Network — Recipe for Makeover (radiant coil heating in the floor; lack of subfloor makes electrical and plumbing changes a challenge; electrical upgrades; lack of walls for ventilation as a reason to keep the galley; “you can move plumbing and gas lines — even bearing walls — but that can be expensive”; the $45,000 to $600,000 example)
- Eichler Network — Joint of No Return (copper radiant pipe in the earliest houses, steel from late 1951 for several years, copper again in the late 1950s; identifying the system at the manifold by colour and magnet; repairability of copper against steel)
Explore
The Eichler Kitchen and the Rest of the House
The hub this page belongs to, its sibling spokes on the constraints, the construction and the tracts, the service and the places it applies to, and the sources the facts are drawn from.
In This Guide
Construction Background
Continue Reading
Related Guides
More in This Guide
Related Reading
Continue Learning
Planning a kitchen and want to talk it through with the person who will build it?
Request a Design Consultation