Period profiles for Fab Forties Tudors and Curtis Park bungalows, built in Rocklin
Built-Ins and Mantels for East Sacramento and Land Park Homes
Sacramento’s best neighborhoods were built between the 1910s and the 1940s, and their houses still carry the woodwork of that era: box-beam ceilings, built-in china cabinets, picture rails, paneled dining rooms. PineWood Cabinets designs, builds and installs the built-ins, wainscot, mantels and trim that belong in those rooms, matched to the original profiles, from our workshop in Rocklin.
- Crafting custom cabinetry since 2006
- Licensed California contractor · CSLB #1095293
- Based in Rocklin, CA
- Design, build & install under one roof
What Architectural Millwork Means in a Sacramento House
In Sacramento, architectural millwork usually means giving a period house back the woodwork it was built to carry, or never received: built-in bookcases beside the fireplace, a wainscot in the dining room, a mantel scaled to the chimney breast, casings and base milled to the original profile. We design it to the house, build it in Rocklin and install it with our own crews.
Built-Ins, Wainscot, Mantels and the Profiles That Carry Them
Period millwork begins with the profile. A 1920s Craftsman bungalow and a 1930s Tudor Revival a mile apart used different casings, different base, different crown or none at all, and the new work has to speak the same dialect as the old or the room notices. So the first job is recording what survives: the casings and head trim, the base and shoe, the picture rail or plate rail, the box beams and any original built-in china cabinet or buffet. Those profiles are measured and traced at the house, and the new millwork is drawn from them. Where a profile is no longer in production we have the knife ground to match it, which is the difference between period-accurate and merely traditional. Our main architectural millwork page sets out the full range of that work; in Sacramento four pieces of it do most of the heavy lifting.
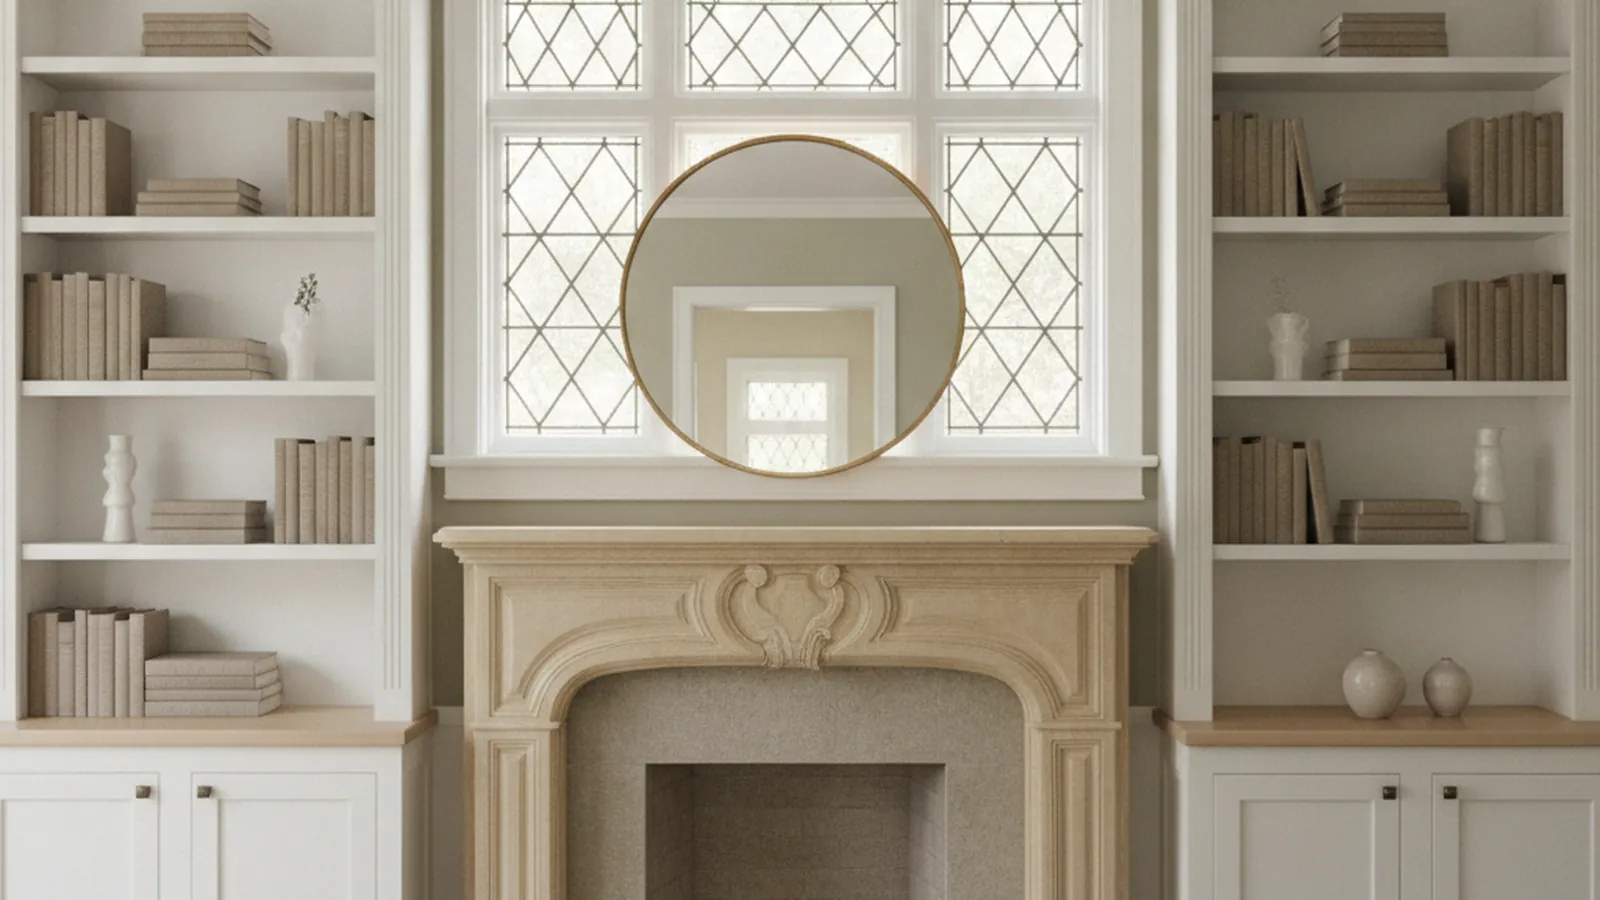
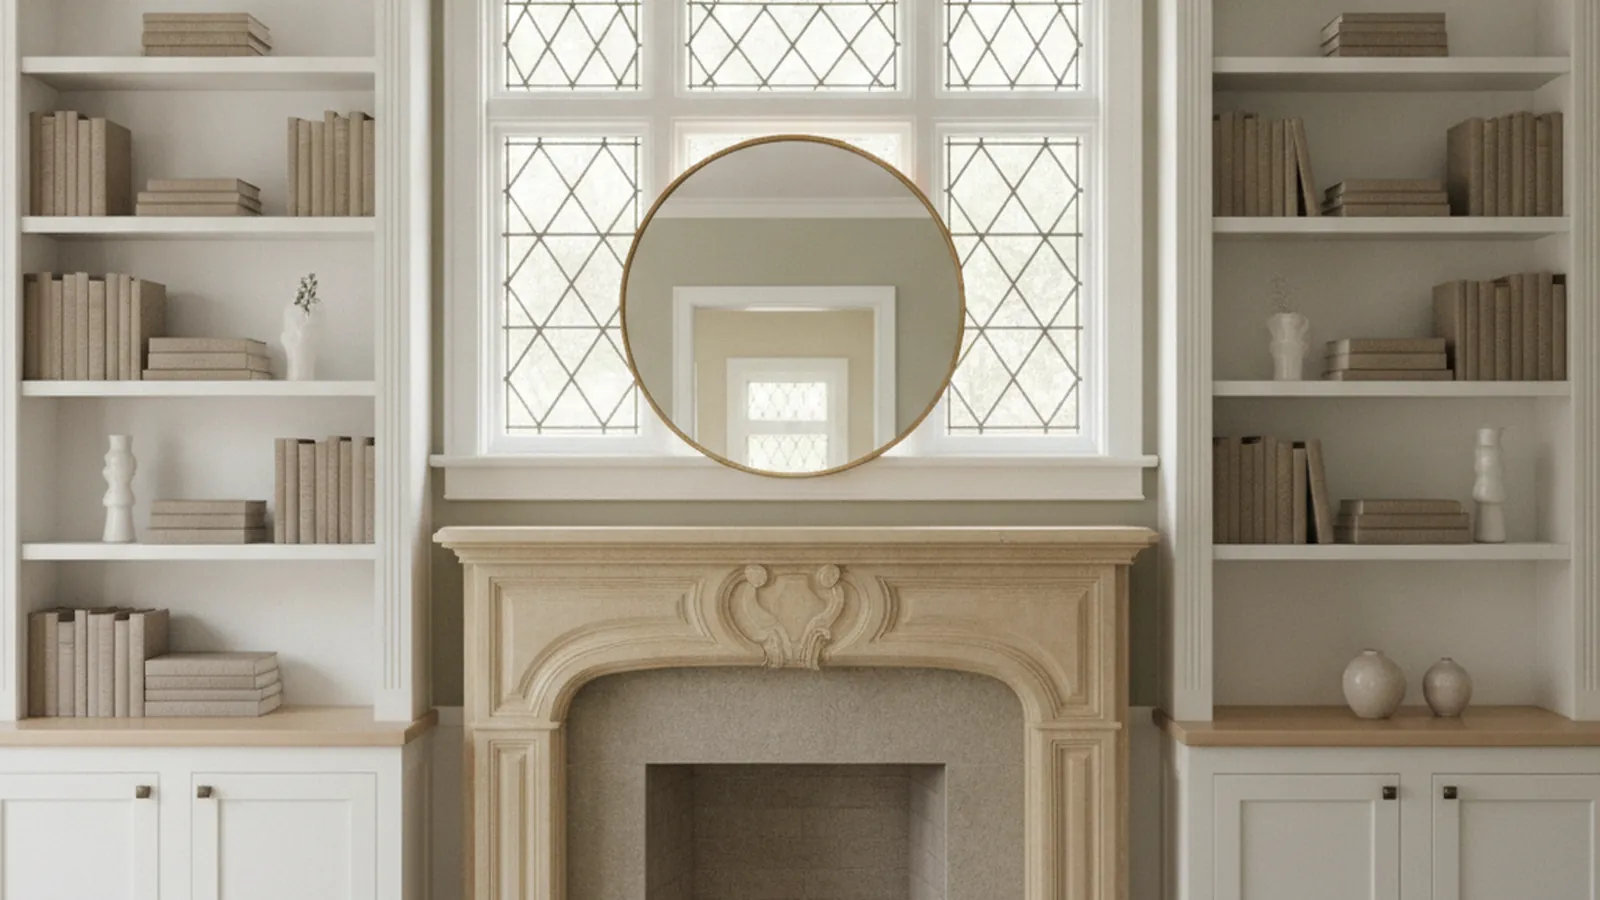
The first is the built-in. The bookcases flanking a fireplace, the buffet or china cabinet in a dining room, a window seat with storage under a bay, a desk and shelving in the small room off the entry: these are furniture-grade casework with proper joinery, shelves let into dadoes with a solid hardwood front edge and spans kept short enough to stay flat under a full load, a face frame aligned with the room and inset doors with a flat or raised panel as the house dictates. The room’s base and crown or picture rail are carried across the casework so the built-in and the wall read as one piece rather than as a cabinet pushed against plaster. In a Craftsman house the doors are flat-panel inset in square-edged frames with the joinery left honest; in a Tudor or Colonial Revival the panels may be raised and the frame carries a small profile.
The second is wainscot. A paneled dado protects the wall and gives a dining room or hall its proportion, and the proportion is the whole point: the height of the cap relative to the ceiling, the width of the stiles relative to the panels, the way the panel courses land against door casings and window stools. Colonial Revival rooms take a raised-panel wainscot with a molded cap; Tudor rooms take flat or raised panels in a darker stained species; Craftsman bungalows take a flat-panel wainscot or board-and-batten with a plate rail, which is the shelf-like cap the period used for displaying china. Raised panels are solid and float in their grooves; flat panel fields are veneered over a stable core so they stay flat through a Sacramento summer. The reasoning is in our guide to wood movement.
The third is the mantel. A fireplace surround is a piece of furniture built to the firebox and the chimney breast: a shelf, a frieze below it, pilasters or brackets carrying the shelf, and a return to the wall, with the stone, brick or tile of the surround itself set by another trade. The clearances between combustible millwork and the firebox opening are fixed by the building code and by the fireplace manufacturer, and the mantel is drawn around them from the start. Tudor mantels run heavy and plain in a dark stain; Colonial Revival mantels are lighter, often painted, with a molded shelf and fluted pilasters; a Craftsman mantel is a thick plain shelf on brackets over the brick, usually with bookcases either side.
Species and finish follow the house. Where the original woodwork was never painted, as in most Craftsman interiors and many Tudors, stained vertical-grain fir, quartersawn white oak, walnut or mahogany carry the work, color-sampled against the existing trim and finished in the shop under controlled humidity. Where the trim was painted, and most Colonial Revival rooms were, poplar and pine carry the profiles and the finish is primed and sprayed in Rocklin, then touched up after fitting. And because these walls are plaster on lath that has not been plumb in decades, every piece is built with a scribe allowance and the final joints are cut in the room. Our finish systems guide covers how those finishes are built.

Period Neighborhoods That Were Built for Woodwork
Sacramento is a city of distinct neighborhoods rather than one housing type, and its millwork work follows that map. East Sacramento’s best-known stretch is the Fabulous Forties, the numbered streets in the forties between Folsom Boulevard and J Street, where the homes went up mostly between the 1920s and the 1940s: steeply gabled Tudor Revivals with half-timbering and leaded glass, symmetrical Colonial Revivals with shuttered windows, and Spanish and Mediterranean houses with stucco walls and arched openings. Around McKinley Park and the numbered avenues the stock is similar in era and a size smaller. In all of them the public rooms, the living room, dining room and entry hall, received the budget and the detailing, and those are the rooms where a mantel, a wainscot or a pair of bookcases is expected to read as original. Our East Sacramento page covers the neighborhood in full.
South of downtown, Land Park grew around William Land Park between the 1920s and the 1940s, with Craftsman and California bungalows on the earlier streets, Storybook cottages with swooping rooflines and arched doors, and Tudor and Spanish Revival houses as the period revivals took hold. Across Freeport Boulevard, Curtis Park was platted for the streetcar, so the lots run long and narrow, and its earliest homes, from the 1910s and 1920s, are Craftsman bungalows with deep porches, box-beam ceilings, built-in china cabinets and wide, square-edged trim in stained fir. The Craftsman interior is a millwork language in itself, and new work in these houses is drawn in it: a dining-room buffet with glass-front uppers where one was lost to a 1970s remodel, bookcases around the fireplace, a flat-panel wainscot with a plate rail in the hall.
Jurisdiction is simple. East Sacramento, Land Park and Curtis Park are all inside the City of Sacramento, so permits come from the city rather than Sacramento County, and there is no homeowners association across any of them; interior millwork is the owner’s decision. Built-ins, wainscot and trim installed in place generally do not need a permit, while adding circuits for bookcase lighting or removing a wall does. A historic designation concerns exterior changes and a separate preservation review, not the woodwork inside, but we confirm a property’s status with the city before a project touches a window or an exterior wall. The wider region is on our Sacramento page.
The climate is the valley’s: long, dry summers with triple-digit afternoons and mild, wet winters, and many of these houses have lived most of their lives without central air. Wood gives up moisture through the summer and takes it back in winter, so solid panels float in their grooves, wide flat faces are veneered over stable cores, and finishes are chosen for the bright afternoon light that comes through a west-facing window. Our workshop is in Rocklin, Placer County, a short drive up the interstate, so measuring, profile matching, delivery and the second visit that period work sometimes needs are all easy to schedule.
How a Sacramento Millwork Project Runs
It begins with an architectural assessment at the house: measuring the rooms, photographing and profiling the original trim and any surviving built-ins, and agreeing what each room should become. Design development follows with drawings, elevations and profile samples, with species and finish options matched against the existing woodwork, and every elevation is approved before fabrication. The millwork is built and finished in our Rocklin workshop, delivered down the interstate, fitted and scribed by our own installers and touched up in place. Where lighting or a fireplace is involved we coordinate with your electrician and your contractor so that work lands before the millwork does.
Projects start at $25,000. A fireplace wall with a mantel and flanking bookcases, or a dining room with wainscot and a built-in buffet, sits in that range; a whole-house program carrying period profiles, built-ins and a paneled study through several rooms runs higher depending on species, finish and how much original trim is being matched. We give you a real number after seeing the house.
What We Build in Sacramento
- Built-in bookcases, buffets and china cabinets drawn from the house’s original profiles
- Raised-panel, flat-panel and board-and-batten wainscot with plate rails and molded caps
- Mantels and surrounds for Tudor, Colonial Revival and Craftsman fireplaces
- Casings, base, picture rail and box beams milled to match what survives
- Scribed to plaster walls and settled floors; built in Rocklin, Placer County
Sacramento Millwork Questions
What owners of Fab Forties, Land Park and Curtis Park homes ask before a built-in, wainscot or mantel project.
How do you match new millwork to the original trim in a Fabulous Forties house?
We start by recording what is there. The casings, base, picture rail and any surviving built-in are measured and profiled at the house, and the new work is drawn from those profiles rather than from a catalog. Where a profile is no longer milled, we have knives ground to match it. The test is whether a built-in or a wainscot could have been installed in 1932, and that comes down to profile, proportion and the species and finish of the surrounding woodwork.
Can you build a mantel and surround for a Tudor or Colonial Revival fireplace?
Yes. A mantel is furniture-grade millwork built to the firebox and the chimney breast: a shelf, a frieze, pilasters or brackets and a return to the wall, with the stone or tile surround by another trade. The clearances between combustible millwork and the firebox opening are set by the building code and the fireplace manufacturer, and we draw the mantel around them and confirm the scope with the City of Sacramento before the drawings are released.
What millwork suits a Land Park or Curtis Park Craftsman bungalow?
The original built-ins are the guide: flat-panel inset doors, square-edged frames, exposed joinery, box-beam ceilings and wide, plain trim in stained vertical-grain fir. New work follows that language, a dining-room buffet with glass-front uppers, a bookcase wall flanking the fireplace, a flat-panel wainscot with a plate rail, in stained fir or white oak where the woodwork was never painted and in a painted finish on the same construction where it was.
Do plaster walls and settled floors change how the millwork is built?
They change how it is fitted. Ninety-year-old plaster is rarely plumb, corners are rarely square and floors have settled, so every piece is built with a scribe allowance and the final joints are cut in the room. Panel courses and bookcase runs are laid out from the room’s real dimensions, not the plan, and the base and cornice are carried across the casework so built-in and wall read as one piece.
Who issues the permit, and does a historic designation matter?
East Sacramento, Land Park and Curtis Park are all inside the City of Sacramento, so permits come from the city rather than Sacramento County. Built-ins, wainscot and trim installed in place generally do not need one; adding circuits for bookcase lighting or removing a wall does. A historic designation concerns exterior changes and preservation review, not interior millwork, but we confirm the property’s status with the city before anything touches a window or an exterior wall.
What does a Sacramento millwork project start at?
Projects start at $25,000. A fireplace wall with a mantel and flanking bookcases, or a dining room with wainscot and a built-in buffet, sits in that range; a whole-house program that carries period profiles, built-ins and a paneled study through several rooms runs higher depending on species, finish and how much of the original trim is being matched. Our workshop is in Rocklin, Placer County, a short drive up the interstate.
Let’s Begin
Planning Built-Ins or a Mantel for a Sacramento Period Home?
Tell us about the house and the rooms you want to finish. We will measure, profile the original trim, draw the elevations and build the millwork in our Rocklin workshop before fitting it on site. Call +1-650-855-2231 or schedule a consultation.