Victorian and Edwardian flats, Pacific Heights to Noe Valley, stairs and elevators planned
Period Trim, Pocket Doors and Built-Ins for San Francisco
San Francisco has more intact Victorian and Edwardian interiors than almost any city in the country, and most of them have lost a mantel, a pair of pocket doors or a run of wainscot somewhere along the way. PineWood Cabinets reproduces and restores that millwork to the original profiles, from a Northern California workshop that has been doing this work since 2006.
- Crafting custom cabinetry since 2006
- Licensed California contractor · CSLB #1095293
- Based in Rocklin, CA
- Design, build & install under one roof
What Architectural Millwork Means in a San Francisco Flat
In San Francisco, architectural millwork is mostly restoration: reproducing the casings, base, picture rail, wainscot, mantels and pocket doors that a Victorian or Edwardian flat was built with, and adding built-ins that look as if they were always there. The standard is that the new work cannot be told from the old.
Restoration-Grade Trim, Pocket Doors and Built-Ins
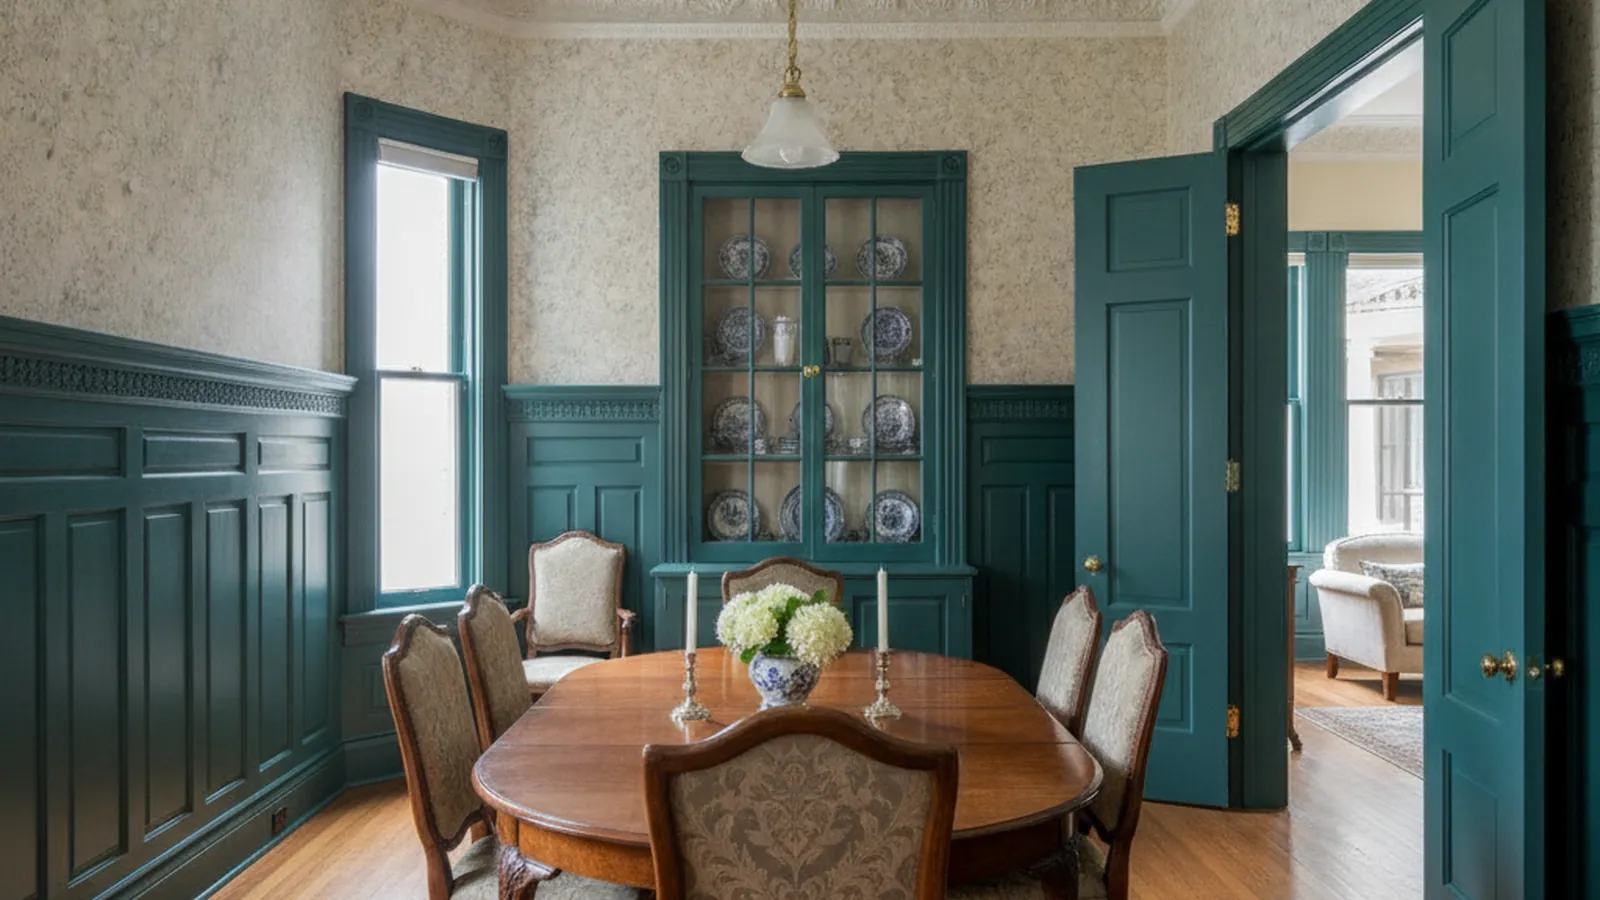
A Victorian or Edwardian interior is organized by its trim. The base, the wainscot cap, the chair rail, the picture rail and the head casings set horizontal lines that run around every room, and the casings around doors and windows are built up from several pieces: a back band, a casing, sometimes a plinth block at the floor and a corner block at the head. New work has to land on those lines and use those profiles, so the job begins with the originals. We take a profile tracing or a short offcut of each moulding in the house, grind a knife to match, and run new stock in the shop: poplar where the original was painted, which in these flats is most of it, and oak, fir or the original species where it was stained. Where the original profile was built up from several sticks, we stack it the same way rather than reaching for one wide moulding that approximates it, because the shadow lines are what the eye reads. Stacked moulding is the detail work the founder of our shop trained in, and in a Pacific Heights parlor it is the difference between a restoration and a replacement.
Pocket doors are their own discipline. The paired doors between the front parlors, and between parlor and dining room, are usually the largest pieces of millwork in the flat and the first to be painted shut or taken out. We rebuild or replace them to the original panel layout and profiles, solid stiles and rails with floating panels so they stay flat, and refit them on new track within the existing pocket where the framing allows. Period hardware is reused where it survives and reproduced where it does not. The casings and the head are rebuilt with the doors so the whole opening reads as original.
Built-ins in these flats go where the plan already wants them: bookcases flanking a chimney breast, a sideboard built into the dining-room wall, a window seat under a bay, a pass-through butler cabinet between the dining room and the kitchen. They are built as furniture-grade casework with face frames and inset doors, in the proportions of the house, with the room’s base and cap carried across so the built-in and the wall are one piece. Wide flat faces are veneered over a stable core so they stay flat in a damp, fog-cooled building; mouldings, frames and shelf edges are solid. Mantels follow the same rules, the shelf, frieze and pilasters drawn with the flanking cases on a single elevation.
Nothing in a 1900s flat is plumb, level or square. Walls lean, corners are off, floors slope toward the street, and plaster has been patched for a century. Every run of wainscot, every built-in end panel and every casing leg carries a scribe allowance, the room is measured at several heights before fabrication, and the joints are cut in the room. The finish system follows: paint-grade work is primed and sprayed in the shop and touched up after fitting; stained work is color-sampled against the surviving original woodwork, then sealed and topcoated in the shop. Our installation tolerances guide explains how scribing and fitting are planned from the drawings onward.
The other half of the work is getting it there. Most flats sit a full story above the garage, lots are often twenty-five feet wide, and the stair turns at a landing. In a condo or tower there is an elevator with a fixed car size, a loading window and an HOA with rules about protection and hours. So the millwork is designed in sections sized to the route, every section numbered, carried up in sequence and assembled in the room. The finished piece can be larger than anything that came through the door.

Why San Francisco Is a Restoration City
The city’s signature housing is the Victorian and Edwardian flat: the grand flats of Pacific Heights and Presidio Heights with their tall original ceilings, the restored Victorians and Edwardians on the sunny south-facing blocks of Noe Valley, the bay-windowed flats of Cow Hollow and the Marina, the painted Victorians around Alamo Square and the Edwardians of the Inner Richmond. Their interiors were built with full trim packages, pocket doors and built-ins, and a century of remodels has removed or buried a good deal of it. The work in these houses is putting it back to the original profiles and proportions.
Russian Hill and Nob Hill add the walk-up flats and mid-century towers on steep grades, where the millwork is often a paneled library or dining room introduced to a building that never had one, and where the elevator and the HOA shape the install as much as the design. St. Francis Wood and Sea Cliff hold planned-street and coastal houses with their own period vocabularies. Across all of it the climate is the same: fog, damp and cool rooms, which is why wide faces are veneered on stable cores, solid panels float, and finishes are built in the shop rather than brushed on site.
Permits in the city are issued by the San Francisco Department of Building Inspection. Interior millwork in a private home becomes a permit matter when structure, electrical or gas changes; replacing trim and adding built-ins in place generally does not, and we confirm scope with your contractor and the building before drawings are released. We are based in Rocklin and build everything there; our own crews deliver and install in the city.
How a San Francisco Millwork Project Runs
It begins with an architectural assessment at the flat: measuring the rooms at several heights, tracing and inventorying every surviving profile, and walking the route from the street to the room, including the stair, the landing and any elevator. Drawings and profile samples follow, with species and finish options, and every elevation is approved before fabrication. The millwork is built in our workshop in sections sized to the route, delivered inside the building’s loading window, fitted and scribed by our own installers, and finished or touched up in place. We coordinate with your general contractor, the building and the HOA throughout.
Projects start at $25,000. A single room of restored trim with a mantel and flanking built-ins sits in that range; rebuilt pocket doors with their casings, a paneled dining room, or a whole-flat trim restoration runs higher depending on species, finish and how much of the original has to be reproduced.
What We Build in San Francisco
- Profile-matched casings, base, picture rail, plinth and corner blocks for Victorians and Edwardians
- Rebuilt and refitted pocket doors with reproduced period hardware
- Mantels, flanking bookcases, window seats and built-in sideboards
- Wainscot, paneled dining rooms and stacked cornices to the original profiles
- Sectioned fabrication and installation planned for stairs, elevators and HOA rules
San Francisco Millwork Questions
What San Francisco homeowners ask before a trim, pocket-door or built-in project.
Can you match the original casings, base and picture rail in my Victorian or Edwardian?
Yes. We take a profile tracing or a short offcut of the existing trim, grind a knife to match and run new stock in the same species, poplar for paint-grade and oak, fir or the original species for stained work. Matching profiles is one of the specialties named on our main millwork page, and in San Francisco it is most of the job: the new work has to be indistinguishable from the 1905 work beside it.
Can pocket doors be restored or rebuilt?
Usually. Paired pocket doors between the front parlors are one of the defining features of these flats, and they fail at the track and the hardware long before the doors do. We rebuild or replace the doors to match the original panel layout and profiles, refit them on new track within the existing pocket where the framing allows, and reuse or reproduce the period hardware.
How do you get large millwork into a flat a story above the garage?
By building it in pieces sized to the route. We measure the stair, the turns, the landings and, in a building with an elevator, the car and the door, then break cases, panels and mantels into sections that will make the trip. Everything is numbered, carried in sequence and assembled in the room, so the finished piece can be larger than anything that came through the door.
Do you handle HOA rules and building logistics?
We plan around them. Many projects sit in flats, condos and towers with loading windows, elevator reservations, protection requirements and quiet hours. We coordinate delivery and installation with the building and your contractor, protect common areas, and schedule the noisy work inside the hours allowed.
How do you deal with plaster walls that are out of plumb and out of square?
By scribing everything. Walls in a 1900s flat lean, corners are rarely ninety degrees and floors slope toward the street, so every run of wainscot, every built-in end panel and every casing leg carries a scribe allowance and is fitted on site. The room is measured at several heights before fabrication; the joints are cut in the room.
What does a San Francisco millwork project start at?
Projects start at $25,000. A single room of restored trim with a mantel and flanking built-ins sits in that range; a pair of rebuilt pocket doors with the surrounding casings, a paneled dining room, or a whole-flat trim restoration runs higher depending on species, finish and how much of the original has to be reproduced.
Let’s Begin
Restoring Millwork in a San Francisco Flat?
Tell us about the building, the rooms and what has been lost. We will trace the surviving profiles, draw the elevations, and build the millwork in our workshop in sections that will make it up the stairs. Call +1-650-855-2231 or schedule a consultation.