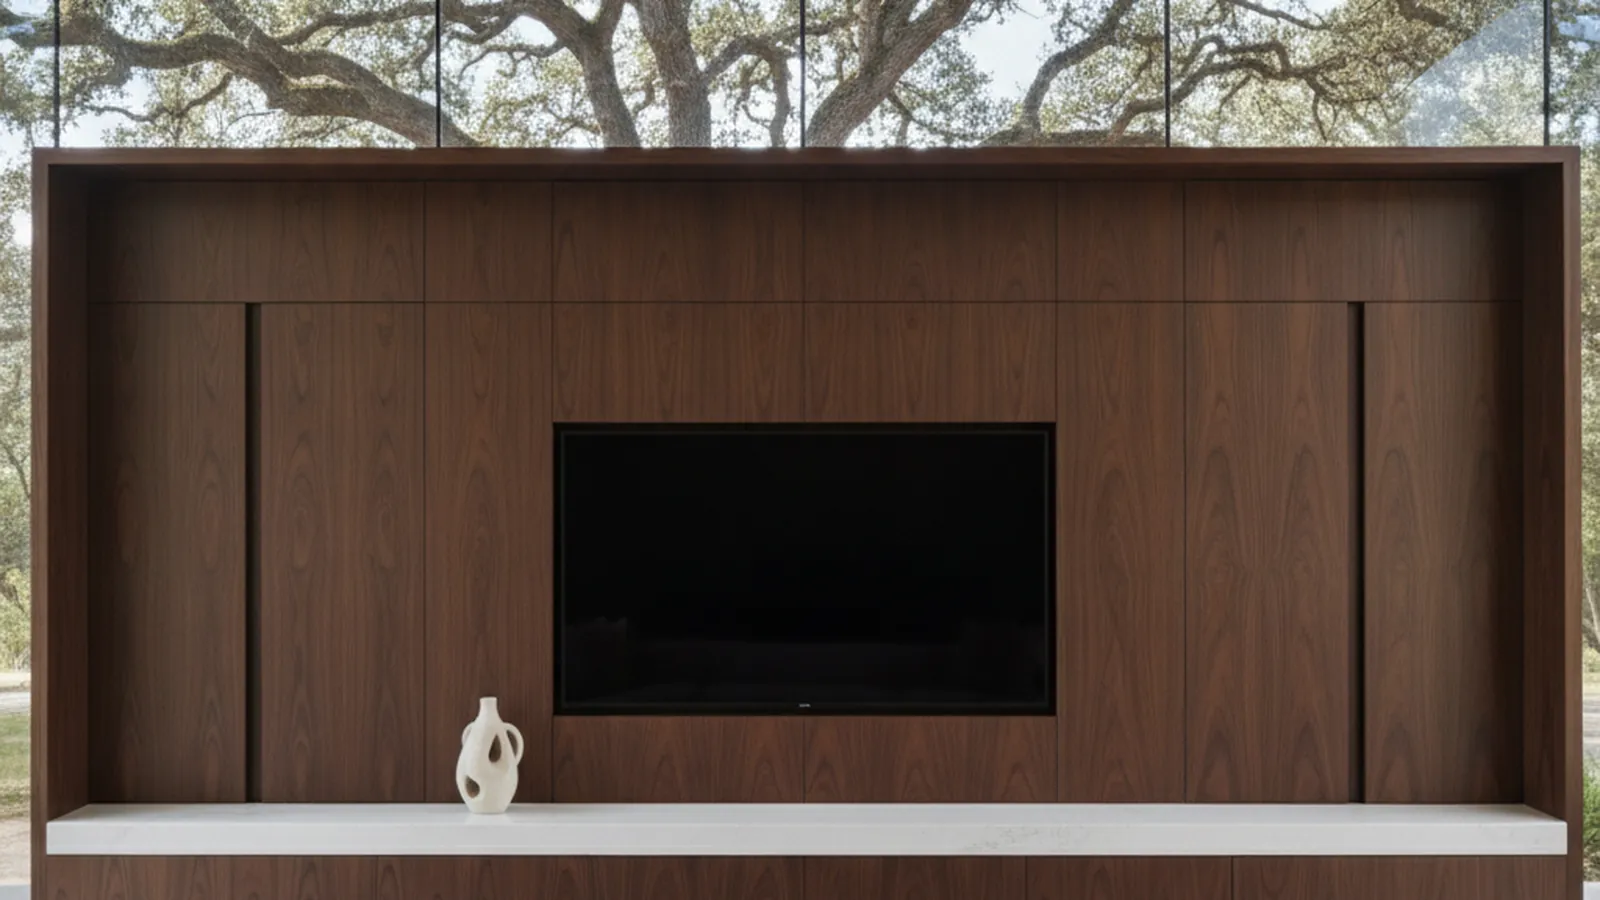
Estate homes from Los Lagos to the Folsom Lake shore, built minutes away in Rocklin
Coffered Ceilings and Paneling for Granite Bay Estates
Granite Bay houses have the room for serious millwork: tall ceilings, formal dining rooms, studies and great rooms that open to the pool, most of them finished with builder-grade trim. PineWood Cabinets designs, builds and installs the stacked cornices, coffered ceilings, paneling and built-ins that bring those rooms up to the house, from our workshop minutes away in Rocklin.
- Crafting custom cabinetry since 2006
- Licensed California contractor · CSLB #1095293
- Based in Rocklin, CA
- Design, build & install under one roof
What Architectural Millwork Means in a Granite Bay House
In Granite Bay, architectural millwork usually means bringing a large custom house up to its own scale: replacing a single builder crown with a stacked cornice, putting a coffered ceiling over the dining room, paneling the study, building a library wall. The rooms were sized for it. Our workshop is minutes away in Rocklin, so the work is local.
Stacked Cornices, Coffered Ceilings and Paneled Rooms
The rooms in a Granite Bay estate house are tall, and a single crown moulding in a tall room reads thin. A stacked cornice solves that: a crown, a frieze board, a bed mould and sometimes a cap, assembled on a backing strip fastened to the framing, which gives the depth and layered shadow lines that make a ceiling line look built rather than applied. The stack is scaled to the ceiling height and the room, deeper in a two-story entry or a formal dining room, lighter in a bedroom, and every element is coped at the inside corners so the reveals are consistent around the room. Casings and base are upgraded with it, because a deep cornice above a thin casing looks wrong; the whole trim package is drawn together. Stacked moulding is the detail work the founder of our shop trained in, and it is the single upgrade that changes these houses most.
A coffered ceiling is the second. The grid is laid out from the room’s centerlines so the coffers are equal in both directions and the border coffers against the walls match, with the beam width absorbing the remainder and the beam depth set against the ceiling height. The grid is snapped full-size on the ceiling and checked against the real walls before any beam is built. The beams are hollow boxes over a ladder of backing fastened to the joists: solid stock where there is a profile to mill, veneered faces where the surface is wide and flat, with the crown or bed mould stacked inside each coffer and coped at every inside corner. Existing recessed lighting almost never lands where the grid wants it, so the lights are re-planned into the coffers or the beams at the drawing stage. In a stained species such as walnut, mahogany or cherry, named on our main millwork page, the veneered faces are sequence-matched so the grain reads continuously across the ceiling; in a painted ceiling the beams are built from poplar and sprayed in the shop.
Paneled rooms follow the same discipline at wall scale. A study or dining room is divided into panel courses that align with the door heads, the window stools and any mantel, with stile and rail widths proportioned to the ceiling height; raised panels are solid and float in their grooves, flat panel fields are veneered over a stable core and sequence-matched from one flitch, and the frieze, cornice and base are stacked from several profiles. The choice between solid and veneered is a structural decision made on the drawings: profiles and edges are solid, wide flat faces are veneered, and the result stays flat through the seasons. Built-ins, a library wall, a media wall in the great room, a bar back in the entertaining space, are furniture-grade casework with proper joinery, shelf spans kept short for the species, and the room’s base and cornice carried across so the casework and the paneling read as one piece.
Finish is a system built in the shop: painted work primed and sprayed, stained work color-sampled against the whole lot of stock and then sealed and topcoated under controlled humidity, and everything touched up after fitting. On a Granite Bay house the topcoat on the glass side of the room is chosen for ultraviolet as much as for wear. And although these houses are newer than the period houses we fit in the Bay Area, they are not square either: drywall corners are rounded or out, ceilings drift, and floors have settled. The scribe allowance is built into every piece and the final joints are cut in the room. Our finish systems guide covers how the finishes are built and why.

Estate Houses Built for It, Minutes from the Shop
Granite Bay is unincorporated Placer County and never densified the way Roseville did next door; it grew through the 1990s and 2000s as a collection of custom homes on half-acre-plus lots between Douglas Boulevard and the Folsom Lake shore. The gated communities of Los Lagos, Wexford, Shelborne and Hidden Lakes, the established streets of Treelake Village on the lake side of Douglas, the larger parcels of Granite Bay Hills in the rolling terrain above the water, and the homes along the Douglas corridor and above the state recreation area share a type: large, tall-ceilinged custom houses with formal dining rooms, studies, great rooms and entries that were sized for serious millwork and usually finished with builder-grade trim instead. That gap is what the work here fills, and because the houses were built to a similar scale, a whole-house program, cornices, a coffered ceiling, a paneled study and a library, is more often the scope than a single room.
The climate is the Sacramento Valley’s with a little foothill elevation: long, hot, dry summers with highs past 100 degrees and mild, wet winters. Wood gives up moisture through the summer and takes it back in winter, so solid panels float, wide faces are veneered on stable cores and beams are boxes rather than timbers. The other local factor is glass: these rooms open to a pool or the lake through sliders and window walls, and finishes on that side of the room are chosen for ultraviolet.
Permits come from the Placer County Community Development Resource Agency, not a city. Trim, paneling and built-ins installed in place generally do not need one; relocating lighting into a new ceiling, removing a wall or adding circuits does, and we confirm scope with your contractor and the county before drawings are released. Our workshop is in Rocklin, minutes from every Granite Bay address, which makes site visits, sample reviews and installation scheduling straightforward.
How a Granite Bay Millwork Project Runs
It begins with an architectural assessment at the house: measuring the rooms and ceiling heights, recording the existing trim and lighting, and agreeing what each room should become. Drawings, ceiling grids and profile samples follow, with species and finish options, and every elevation is approved before fabrication. The millwork is built and finished in our Rocklin workshop, delivered a few miles down the road, fitted and scribed by our own installers, and touched up in place. We coordinate with your general contractor and electrician so lighting and any structural work land before the millwork does.
Projects start at $25,000. A coffered dining-room ceiling or a paneled study sits in that range; a whole-house trim upgrade with stacked cornices in several rooms, a library and a coffered great room runs higher depending on species, finish and the size of the house.
What We Build in Granite Bay
- Stacked cornices with matching casings and base, scaled to tall rooms and two-story entries
- Coffered ceilings on a centerline grid with lighting re-planned into the coffers
- Paneled studies and dining rooms in sequence-matched walnut, cherry or painted poplar
- Library walls, great-room media walls and bar backs detailed with the paneling
- Whole-house trim programs built minutes away in Rocklin
Granite Bay Millwork Questions
What Granite Bay homeowners ask before a cornice, ceiling or paneled-room project.
What millwork do Granite Bay estate homes most often need?
Most of these houses were built in the 1990s and 2000s with large, tall rooms and builder-grade trim: a single crown, a plain base, standard casings. The common program is replacing that with a stacked cornice, proper casings and base, a coffered ceiling over the dining room or great room, a paneled study or office, and a library or media wall, all detailed together so the house reads as one piece.
How does a stacked cornice differ from a single crown moulding?
A stacked cornice is built from several profiles, a crown, a frieze board, a bed mould and sometimes a cap, assembled on a backing strip, which gives depth and shadow lines no single moulding can. In the tall rooms of a Granite Bay house a single crown looks thin; a stacked cornice scaled to the ceiling height looks right. Every element is coped at the inside corners so the reveals are consistent around the room.
Will a coffered ceiling work with the recessed lighting already in the ceiling?
Usually it has to be re-planned. The beam grid is laid out from the room’s centerlines so the coffers are equal and the border coffers match, and existing cans rarely fall in the right places, so lights are relocated into the coffers or into the beams at the drawing stage. That is electrical work, which is a permit matter with Placer County, and we coordinate it with your electrician before fabrication.
How do the hot, dry summers and big windows affect millwork?
Granite Bay gets long, hot, dry summers with highs past 100 degrees and mild, wet winters, and most of these houses open to a pool or the lake through big glass. Wood gives up moisture through the summer and takes it back in winter, so solid panels float in their grooves, wide faces are veneered over stable cores, and finishes are chosen for ultraviolet exposure on the glass side of the room.
Who issues permits for interior millwork in Granite Bay?
Granite Bay is unincorporated Placer County, so permits come from the Placer County Community Development Resource Agency rather than a city. Trim, paneling and built-ins installed in place generally do not need one; relocating lighting into a new ceiling, removing a wall or adding circuits does, and we confirm scope with your contractor and the county before drawings are released.
What does a Granite Bay millwork project start at?
Projects start at $25,000. A coffered dining-room ceiling or a paneled study sits in that range; a whole-house trim upgrade with stacked cornices in several rooms, a library and a coffered great room runs higher depending on species, finish and the size of the house.
Let’s Begin
Planning a Coffered Ceiling or Cornice in Granite Bay?
Tell us about the house and the rooms you want to finish. We will measure, draw the elevations and the ceiling grid, and build the millwork in our Rocklin workshop a few miles away before fitting it on site. Call +1-650-855-2231 or schedule a consultation.