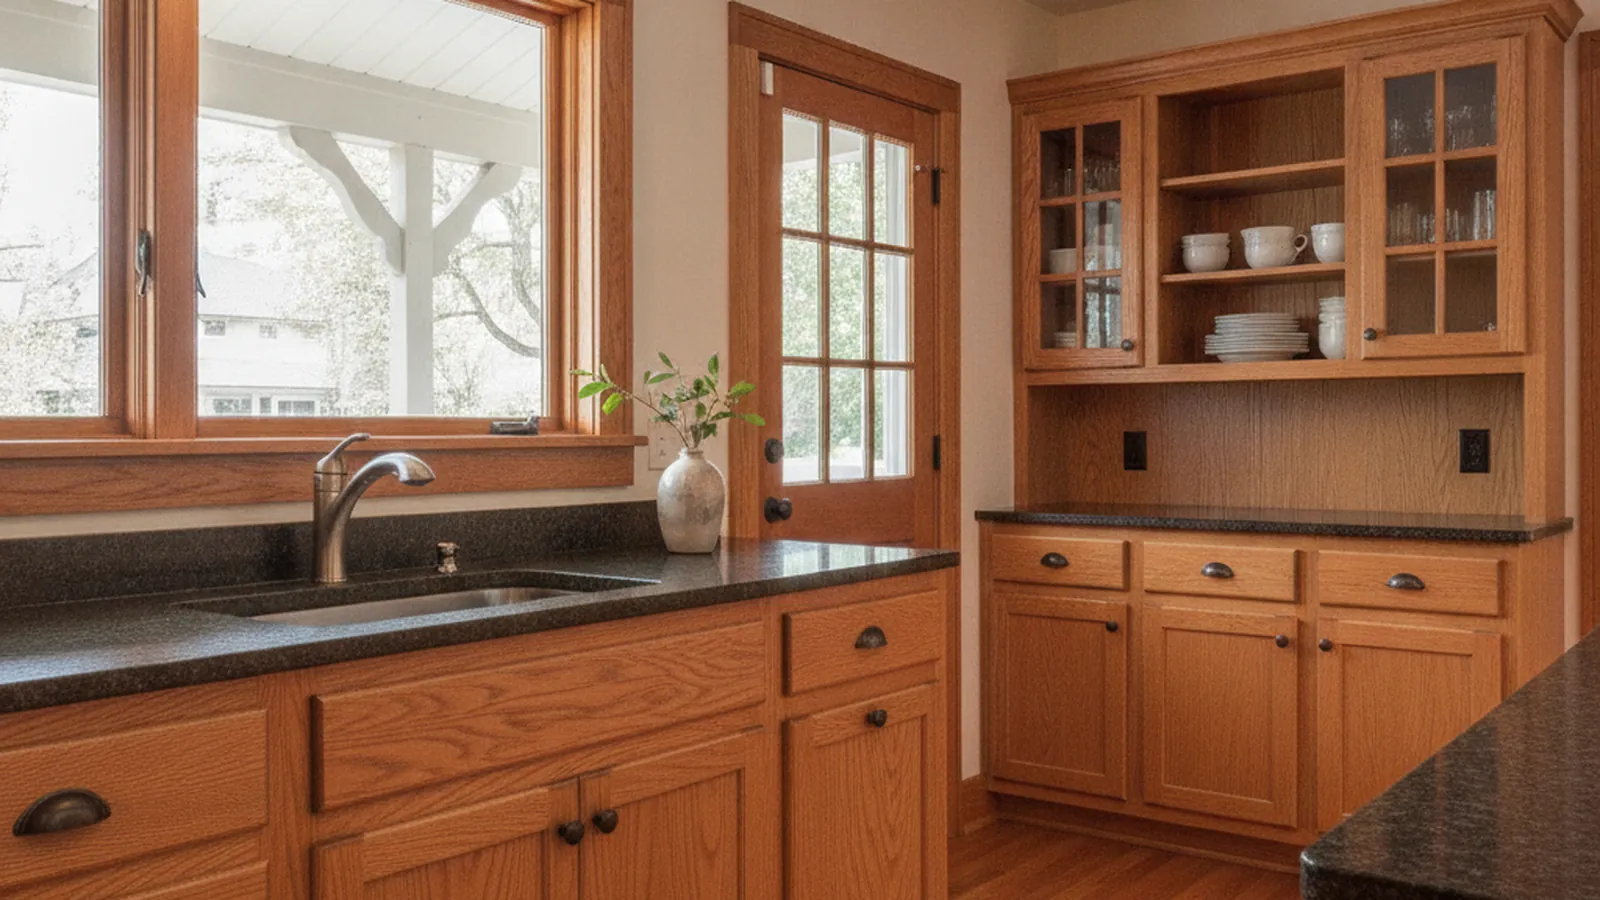
1910s–30s Craftsman bungalows and period revivals on narrow lots near Sierra 2
Craftsman-Scale Kitchens for Curtis Park Homes
Curtis Park is one of Sacramento’s earliest streetcar suburbs, and its long, narrow lots hold some of the city’s best Craftsman bungalows alongside Tudor, Colonial, and Spanish Revival houses from the decades that followed. PineWood Cabinets designs and builds cabinetry sized to those rooms and detailed to the houses around them.
- Crafting custom cabinetry since 2006
- Licensed California contractor · CSLB #1095293
- Based in Rocklin, CA
- Design, build & install under one roof
A Streetcar Suburb of Bungalows and Period Revivals
Curtis Park lies just south of the central city and east of Land Park, across Freeport Boulevard, with the park that gives the neighborhood its name at its center and the Sierra 2 Center, a former school now run as a community center, a few blocks away. The streets were platted for the streetcar, which is why the lots run long and narrow and the houses sit close together behind shallow front yards. The earliest homes, from the 1910s and 1920s, are Craftsman bungalows: low-pitched gables, deep porches on tapered columns, and interiors with built-in china cabinets, box-beam ceilings, and wide, square-edged trim in stained fir. Through the 1920s and 1930s the period revivals arrived, and Tudor, Colonial, and Spanish Revival houses now sit between the bungalows.
The kitchen in all of these is at the back, and it is small. A typical original footprint is a galley or a single-wall run of tile counter with a window over the sink, a breakfast nook, and a service porch beyond for laundry and the back door. The uppers stopped short of the ceiling, the base cabinets were doors and shelves, and the room was shut off from the dining room by a swinging door. Many have been renovated once or twice since, rarely in a way that respected the house.
The narrow lot is the defining constraint. There is seldom room to widen the kitchen, so the useful moves are along its length and up to the ceiling, and into the nook and porch that sit beside it.

Permits and Neighborhood Review in Curtis Park
Curtis Park is inside the City of Sacramento, and building permits come from the city. The neighborhood has an active neighborhood association that runs the Sierra 2 Center and takes an interest in what happens on its streets, but it is a community organization rather than a homeowners association, and it has no authority over your kitchen. Interior cabinetry is the owner’s decision. What triggers a city permit is scope: replacing cabinetry in the existing footprint is the lightest case, while moving the sink or gas line, adding circuits, or removing the wall to the dining room brings the project under review. If the house carries a historic designation, exterior changes may involve a separate preservation review, so confirm your property’s status before planning anything that touches windows or exterior walls.
We flag the permit work during design so the schedule reflects it from the beginning.
Cabinetry in the Craftsman Vocabulary
A Craftsman house tells you how its cabinetry should be built. The original built-ins used flat-panel inset doors, square-edged frames, exposed joinery, and stained vertical-grain fir, and we draw kitchen cabinetry in that same language: inset doors with a flat panel, a plain face frame, simple bar pulls or cup pulls, and either a stained vertical-grain fir or white oak or a painted finish on the same construction for owners who want a lighter room. In the Tudor, Colonial, and Spanish Revival houses we adjust the proportions and the finish to match, but the construction stays the same: plywood boxes, dovetailed hardwood drawers on soft-close slides, and every run scribed to plaster walls that have not been plumb in decades. Our cabinet construction guide explains the choices.
Storage is planned along the length of the room and up to the ceiling. Uppers go to the ceiling with a flat crown; base cabinets become drawer stacks; the gaps beside the range and refrigerator take pull-outs; and the breakfast nook and service porch are drawn as part of the kitchen, with a storage bench or a floor-to-ceiling dresser doing the work a pantry would do in a larger house. A slim peninsula or a narrow island can fit where the swinging door and the wall to the dining room used to be. Sacramento’s long, hot summers factor into the finish and panel construction we choose, particularly in an older house without central air.
Planning a Narrow-Lot Kitchen
- Galley and single-wall layouts that run the length of the room rather than fighting its width
- Ceiling-height uppers and drawer stacks that recover the storage the original kitchen left out
- Nooks and service porches absorbed into the plan as pantry and bench storage
- Inset doors, square-edged frames, and stained fir or oak that match the original built-ins
How a Curtis Park Project Runs
We start at the house, measuring the kitchen, nook, and porch to the inch and photographing the original built-ins and trim so the new cabinetry can be drawn to match them. The layout and elevations follow, species and finish are settled with you, and a written scope sets the project. The cabinetry is built in our Rocklin shop and installed by our crew, so there is no handoff between a designer, a cabinet vendor, and an installer.
Projects start at $25,000. A custom kitchen takes several months from the first drawing to the last pull, and we give you a realistic schedule once the design and any permit work are settled.
Curtis Park is part of our Sacramento service area, and the bungalow approach carries straight across Freeport Boulevard into Land Park. The larger period homes of East Sacramento and the ranch estates of Arden Park and Sierra Oaks each have their own page.
Curtis Park Cabinetry FAQs
Questions from owners of Craftsman bungalows and period revival homes near Sierra 2.
How narrow are Curtis Park lots, and does that limit the kitchen?
Many Curtis Park lots are long and narrow, laid out for the streetcar era, so the house runs front to back with the kitchen at the rear and little room to widen it. The practical answer is to plan in height and along the length of the room: ceiling-height cabinetry, a galley or single-wall run with a slim island or peninsula, and a pantry carved out of the service porch or back hall.
Does a Craftsman bungalow kitchen have to look Craftsman?
It does not have to, but the house gives the cabinetry a strong frame of reference: flat-panel inset doors, square-edged face frames, stained vertical-grain fir or white oak, and simple pulls are the native vocabulary. Plenty of owners choose a painted version of the same construction for a lighter room. What we avoid is a style that argues with the original trim.
Who issues permits for a kitchen remodel in Curtis Park?
Curtis Park is inside the City of Sacramento, so permits come from the city. Replacing cabinetry in the existing footprint is usually the lightest case; moving plumbing or gas, adding circuits, or opening a wall to the dining room brings the project under city review. The neighborhood has an active neighborhood association, but it is not an HOA, and interior cabinetry is the owner’s decision.
Can you recover storage without an addition?
Almost always. Original bungalow kitchens stopped the uppers well below the ceiling and used doors where drawers now make more sense. Running cabinetry to the ceiling, converting base cabinets to drawer stacks, adding pull-outs beside the range and refrigerator, and building a dresser into the breakfast nook or service porch usually recovers more storage than owners expect.
Where is the cabinetry built, and what does a project cost?
Everything is designed, built, and finished in our shop in Rocklin, in Placer County, and installed by our own crew. Projects start at $25,000, with the final number following the footprint, any wall or plumbing changes, species and finish, and built-ins beyond the kitchen. PineWood Cabinets is a licensed California contractor (CSLB License #1095293) operating as a division of Voronenko & Ethen Associates, building for the Sacramento area since 2006.
Explore Our Curtis Park Kitchen Services
Nearby Areas We Serve
Signature Services
Trusted resources: National Kitchen & Bath Association · Architectural Woodwork Institute · CA Contractors State License Board
Let’s Begin
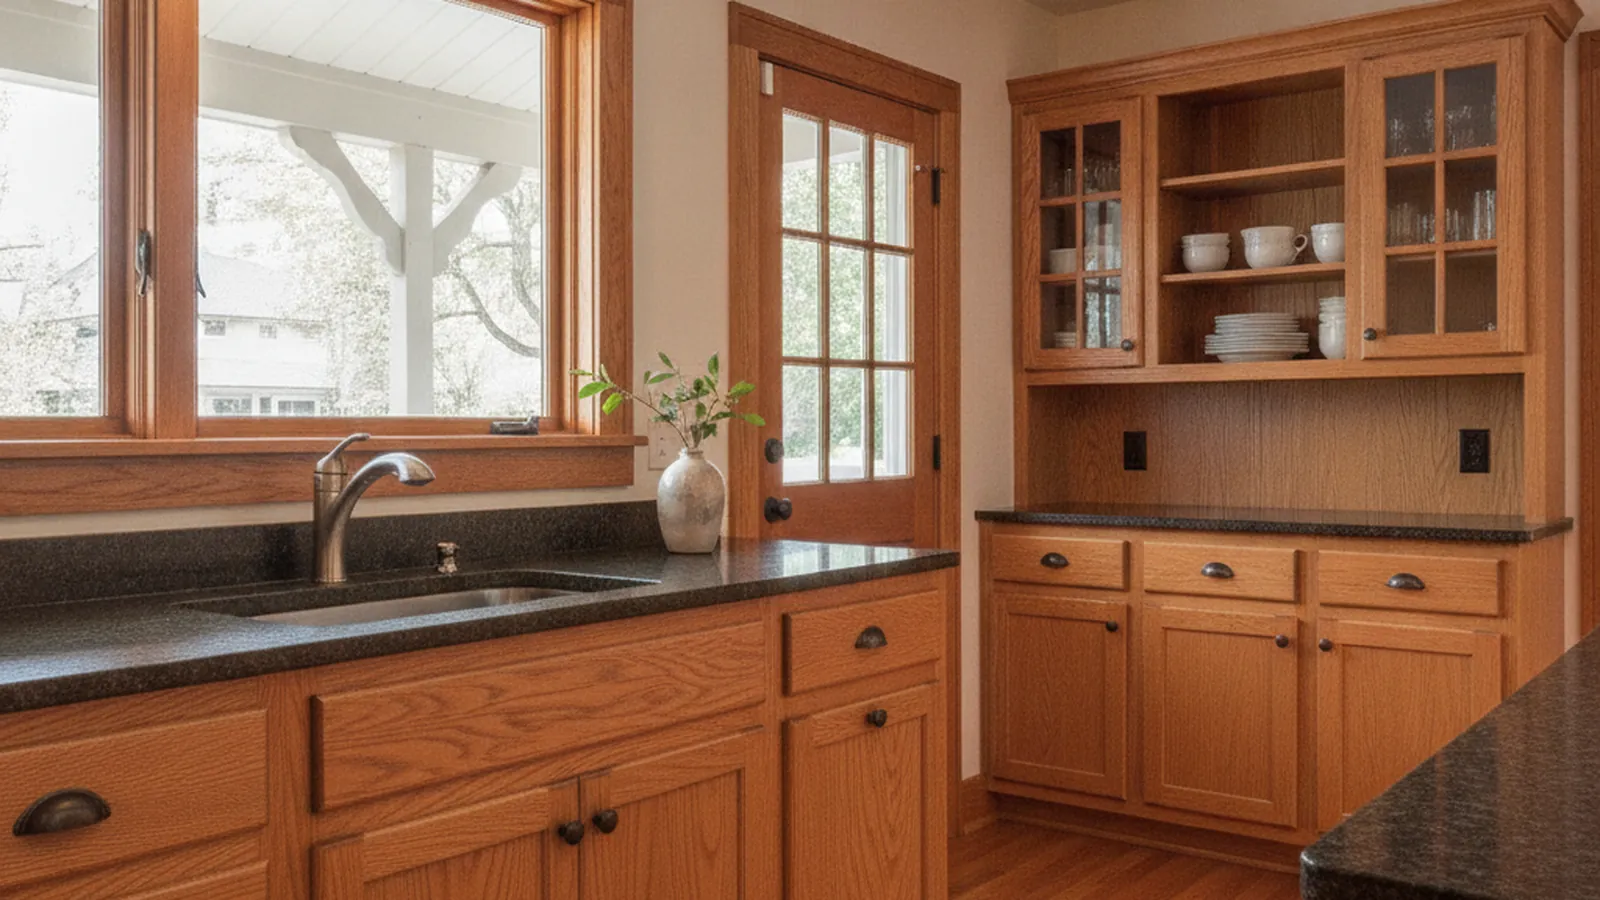
Planning a Kitchen in a Curtis Park Bungalow?
Tell us about the house and the kitchen at the back of it. We will measure the room, draw cabinetry in the house’s own vocabulary, and build and install it from our shop in Rocklin, CA. Call +1-650-855-2231 or schedule a consultation to begin.