Humidity-managed cellars at 5,800 feet, from Martis Camp to Tahoe Donner and Donner Lake
Truckee Wine Rooms for Martis Valley Estates and Mountain Homes
Truckee asks more of a wine room than almost anywhere in California: hard, dry winters, a house that may sit empty, and architecture that expects the cellar to match the rest of the millwork. PineWood Cabinets designs conditioned cellars for Martis Valley estates and mountain cabins alike, builds the racking in Rocklin, and installs it with our own crews.
- Crafting custom cabinetry since 2006
- Licensed California contractor · CSLB #1095293
- Based in Rocklin, serving the Lake Tahoe & Truckee region
- Design, build & install under one roof
A Truckee wine cellar is a sealed, insulated room with a climate system chosen to hold humidity through a dry mountain winter, racked to the collection and detailed to match the house’s millwork. PineWood Cabinets designs it for Martis Valley estates and Tahoe Donner cabins alike, builds the racking in Rocklin, and installs it with our own crews.
Holding a Cellar Climate in a Dry Mountain House
A wine room is either passive or conditioned. A passive cellar borrows cool from the earth around it, and while a Truckee winter supplies cold in abundance, it supplies it unevenly and with almost no moisture, which is the opposite of what wine wants. Consistency matters more than any single number, and a room that follows the house follows a swing from a sealed, overheated winter to a wide-open summer. So the room is conditioned: a dedicated climate system, sized during the climate analysis phase to the measured temperature, humidity and ventilation of the space, holds it at cellar temperature and humidity. At altitude the humidity half of that job is the harder half, and the system is specified accordingly, with the empty-house case treated as the design case because so many Truckee homes sit cold for weeks.
The envelope comes before the millwork, and in a mountain house it is built with the cold in mind. Walls, ceiling and floor are insulated and a vapor barrier is set on the warm side of the assembly, so the moisture the climate system adds to the room stays in the room rather than migrating into a wall that then freezes, and so the dry air of the house stays out. The door closes on a gasket, and a glass wall uses insulated glazing in a sealed frame. The exhaust and condensate routing of the climate unit are decided before design is final, since a condensate line run through an unheated space is a problem that waits for January.
Racking geometry comes from a bottle count by format. A standard bottle and a magnum need different cubbies, so we count both before the racking is drawn and give each its own rows, with the large formats low. Individual cubbies hold the bottles that turn over on a powder weekend; label-forward display rows show the ones meant to be seen from the great room; bulk bins take the case lots a mountain household stocks deep because the nearest serious wine shop is a valley run away. Because the racking is custom-sized to the wall, it uses the full height of the room and follows the angles of timber-frame and cabin construction, recovering the inches a modular kit leaves empty.
The species inside the envelope live at cellar humidity in a house whose air is anything but, so they are chosen for it. Redwood is the traditional racking wood for its moisture resistance and stability; cedar adds natural insect resistance. Where the racking is on display, mahogany and walnut carry the appearance, oak takes the structural members, and stainless steel suits a contemporary room against steel and stone. We keep finishes inside the conditioned room minimal, because a closed, humid space is the wrong place for a coating that keeps curing after the wine is in. The display cabinetry and any bar millwork on the warm side of the glass carry the natural-reading finishes we use throughout a Truckee house, in hardwoods with real grain character and proportions heavy enough to hold their own against exposed beams and stone hearths.
Lighting is specified to showcase the collection while protecting it from harmful UV, which is intense at altitude: low-heat sources that graze the labels rather than warm the bottles, and no daylight on the racking. Security and inventory are planned in from the start, from locking hardware to a labeling or digital system that lets an owner managing the house from the valley know what is in the cellar without driving over the summit to check.
From Martis Camp to Donner Lake, the Cellar Follows the House
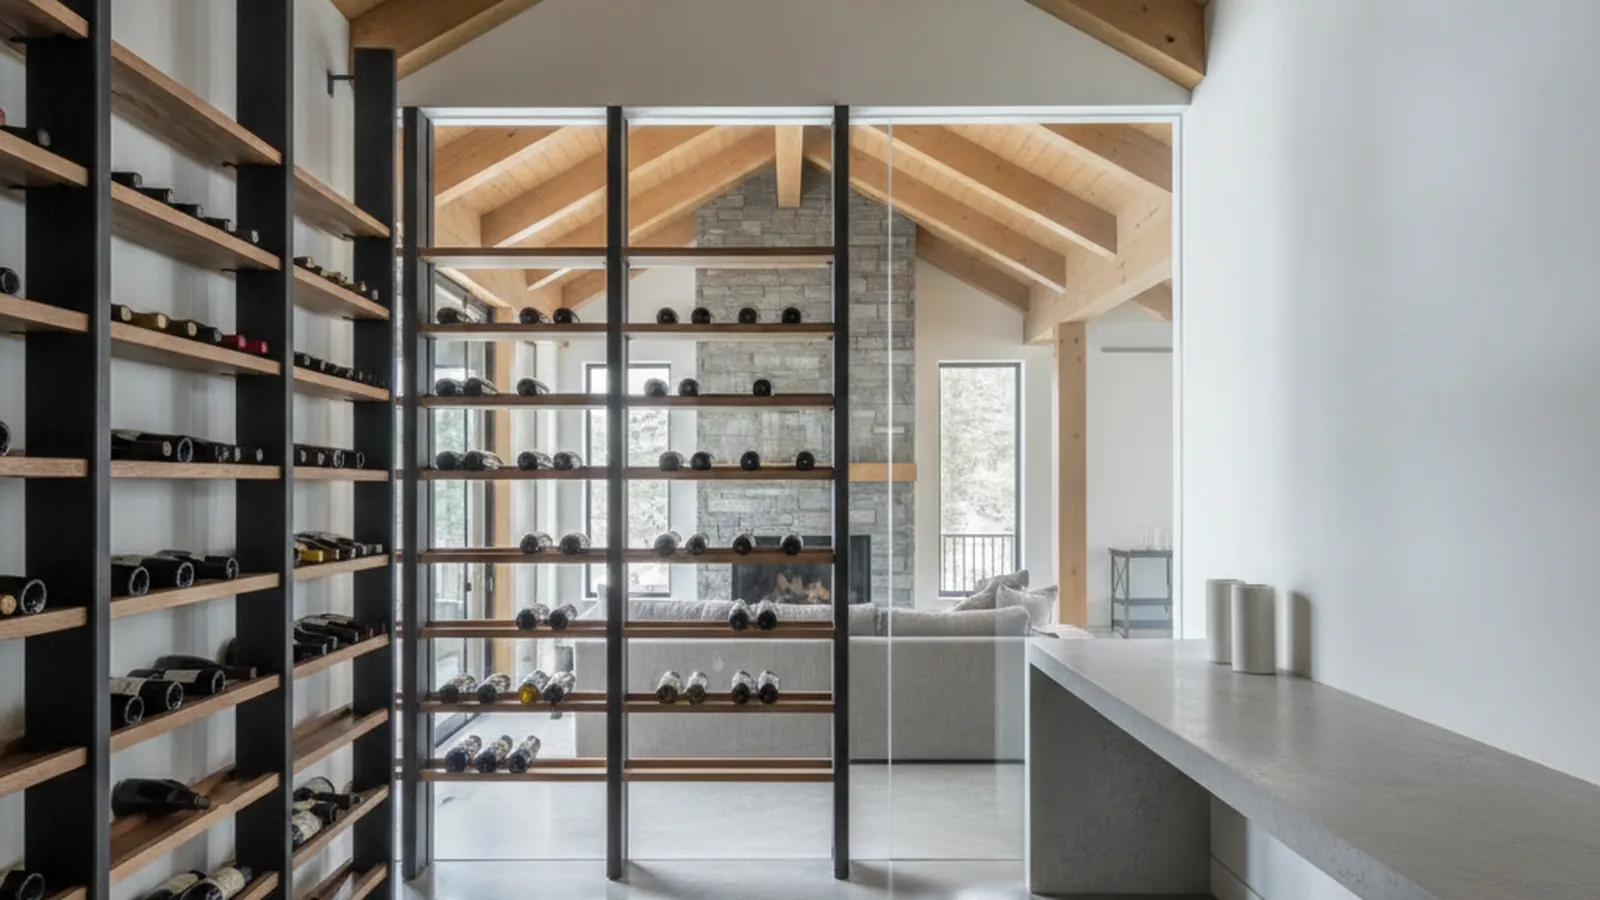
Truckee sits where the Sierra Nevada turns serious, at roughly 5,800 feet on the Truckee River, and its housing splits cleanly along the interstate. South of Interstate 80, the gated communities of Martis Camp, Lahontan and Schaffer’s Mill bring architect-designed estates into the Martis Valley forest, often with golf, ski access and serious indoor-outdoor living built in. These homes are designed for entertaining at scale, and the brief for the millwork is usually clean, contemporary mountain design: full-height walnut, integrated appliances, and a program that carries from the kitchen through pantries, bars and great-room built-ins. The wine cellar belongs in that program, typically as a glass-walled conditioned room off the great room or the bar, detailed to the same door style, species and finish as the range wall so the whole house reads as one design. We coordinate closely with the architects, builders and interior designers on these jobs. The town as a whole is covered on our Truckee page.
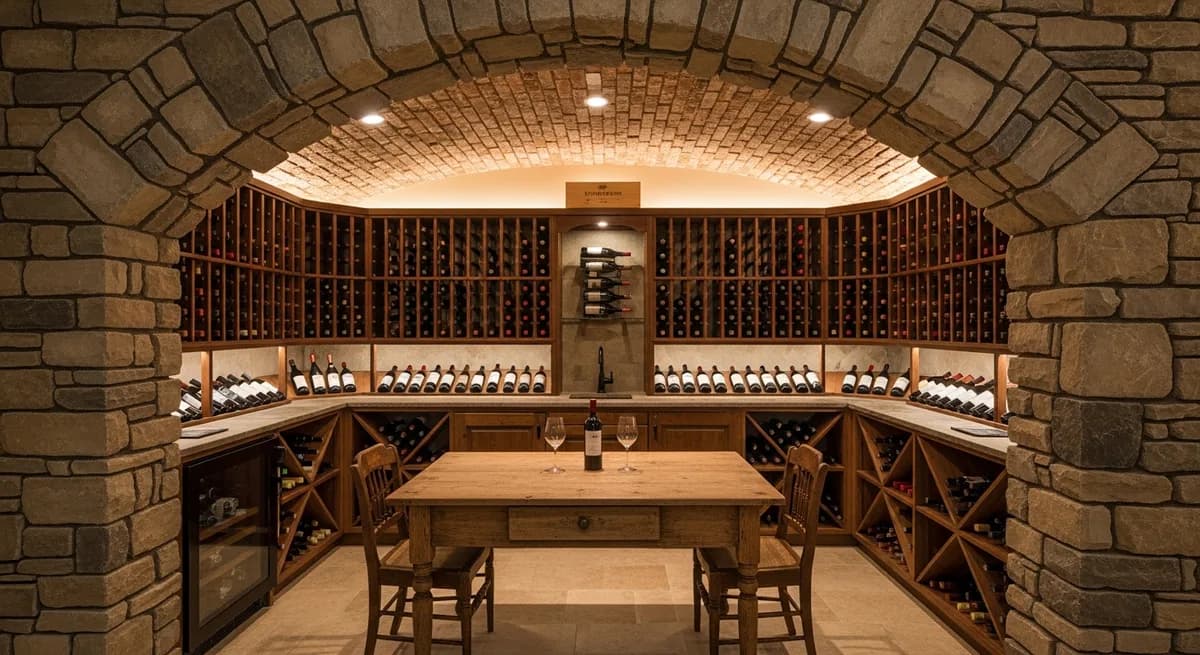
North and west of downtown, the forested lots of Tahoe Donner, Glenshire and Prosser, and the lakeside cabins and A-frames around Donner Lake near Donner Memorial State Park, hold the heart of Truckee’s housing: homes built across five decades, many added onto over time, most in heavy use by families who ski all winter and hike all summer. A wine room here is a conditioned closet carved from a pantry, a deep closet or an under-stair volume, with racking custom-sized to the odd angles cabin framing always has and a gasketed door detailed to match the timber. Downtown, along Donner Pass Road and Commercial Row, the brick and timber bones of a railroad town call for a restrained, period-aware door on whatever closet becomes the cellar. Gray’s Crossing and Old Greenwood, the newer golf communities north of town, sit between the two briefs.
The geography shapes the work. Truckee regularly records some of the lowest temperatures in the contiguous United States, snowpack can sit on a roofline for months, and the indoor air of a house heated through that winter is very dry. Wood moves with that swing, which is why the racking is built and finished for the mountains specifically, and wine suffers from it, which is why the cellar is the one room where we refuse the swing entirely: a sealed envelope and a climate system that holds humidity as carefully as temperature. Many of these homes also live two lives, quiet for weeks and then full of twelve people coming in cold off Northstar, Palisades Tahoe or Sugar Bowl, and the racking is planned for both, with the everyday bottles at hand and the cellar stock deep.
Jurisdiction follows the address. Homes inside town limits, which includes Downtown, Tahoe Donner, Glenshire, Prosser, Donner Lake, Gray’s Crossing and Old Greenwood, permit through the Town of Truckee; the Martis Valley communities south of the interstate, including Martis Camp and Lahontan, sit in unincorporated Placer County and permit through the county. The cooling unit, its dedicated circuit and the condensate drain are the parts that typically require a permit, and we sort that out at the design stage so the short building season is not spent waiting on inspection.
How a Truckee Wine Cellar Project Runs
We begin with the collection: bottle counts by format, how it grows, and how much of it gets poured on a holiday weekend versus held. Then we drive up, measure the candidate space, and run the climate analysis that sets the humidity and cooling requirement for a room in a house that may sit cold. Design development produces drawings, the racking design, material samples and renderings, and on a Martis Valley estate it is coordinated with the architect’s millwork package. The envelope and climate system go in first, with the electrical and condensate routing coordinated alongside the builder and the other trades; the racking and display millwork, built to completion in Rocklin and carried over the summit finished, is installed next by our own crew; and the final setup covers lighting, security and a walk-through of the system, including what to check when the house is opened up in spring.
Mountain logistics are part of every Truckee schedule. Winter access and the drive from Rocklin factor into the timeline, so we build to completion in the shop and schedule installation around the season. For owners managing a project from the valley, that off-site discipline is the difference between a cellar that is ready for the holidays and one that waits for the thaw.
Projects start at $25,000. A conditioned closet in a cabin sits toward that figure; a glass-walled estate cellar with display racking and a full climate system runs above it. We give you a real number after seeing the house and counting the collection. The design thinking behind every room, from envelope to lighting, is in our luxury wine room design guide.
Truckee Wine Cellar FAQs
Questions Truckee homeowners ask before building a wine cellar or closet in the mountains.
What does a Truckee winter do to a wine room that was not designed for it?
It dries it out. Truckee sits at roughly 5,800 feet, records some of the lowest temperatures in the contiguous United States, and a house heated through that winter has very dry indoor air. A wine room that only cools will hold its temperature while the corks shrink. We specify a climate system that manages humidity as well as temperature and seal the envelope so the system is maintaining a small, closed volume rather than the whole house.
How does a wine cellar fit into a Martis Camp or Lahontan estate?
As part of the millwork program. These architect-designed homes treat the kitchen, pantry, bar and great-room built-ins as one design, and the wine room belongs in it: usually a glass-walled conditioned cellar off the great room or the bar, racked in walnut or mahogany on the display side, with the same door style, species and finish carried through from the range wall. We coordinate with the architect, builder and interior designer so the detailing reads as a single intention.
Can a Tahoe Donner or Donner Lake cabin have a real wine room?
Yes, as a conditioned closet. Cabins built across five decades and added onto over time rarely have a spare room, but they have a pantry, a deep closet or an under-stair volume we can insulate, vapor-seal and cool. The racking is custom-sized to the odd angles cabin framing always has, and the gasketed door is detailed to match the timber so the room looks like it was always there.
Which species and finishes work inside a conditioned room at altitude?
Redwood is the traditional racking wood for its moisture resistance and stability, and cedar adds natural insect resistance. Mahogany and walnut carry the display racking and tasting areas where appearance leads, oak the structural elements, and stainless steel a contemporary mountain room. Inside the envelope we keep finishes minimal; outside it, the display cabinetry carries the natural-reading finishes we use throughout a Truckee house rather than a high gloss that shows wear in alpine light.
Who issues the permit for a wine room in Truckee?
Homes inside town limits, including Downtown, Tahoe Donner, Glenshire, Prosser, Donner Lake, Gray’s Crossing and Old Greenwood, permit through the Town of Truckee. The Martis Valley communities south of Interstate 80, including Martis Camp and Lahontan, sit in unincorporated Placer County and permit through the county. The cooling unit, its dedicated circuit and any condensate drain are the elements that typically require a permit.
What does a Truckee wine cellar cost, and how do you schedule around winter?
Projects start at $25,000. A conditioned closet in a cabin sits toward that figure; a glass-walled estate cellar with display racking and a full climate system runs above it. The millwork is built to completion in Rocklin and carried up finished, and installation is scheduled around winter access, because the drive over Donner Summit is part of every Truckee project.

Let’s Begin
Plan a Wine Cellar for Your Truckee Home
Tell us about the house, from a Martis Camp estate to a Donner Lake cabin, how often it sits empty and what is in the collection. We will design a room that holds its humidity through the winter and build the racking in Rocklin. Call +1-650-855-2231 or schedule a consultation.