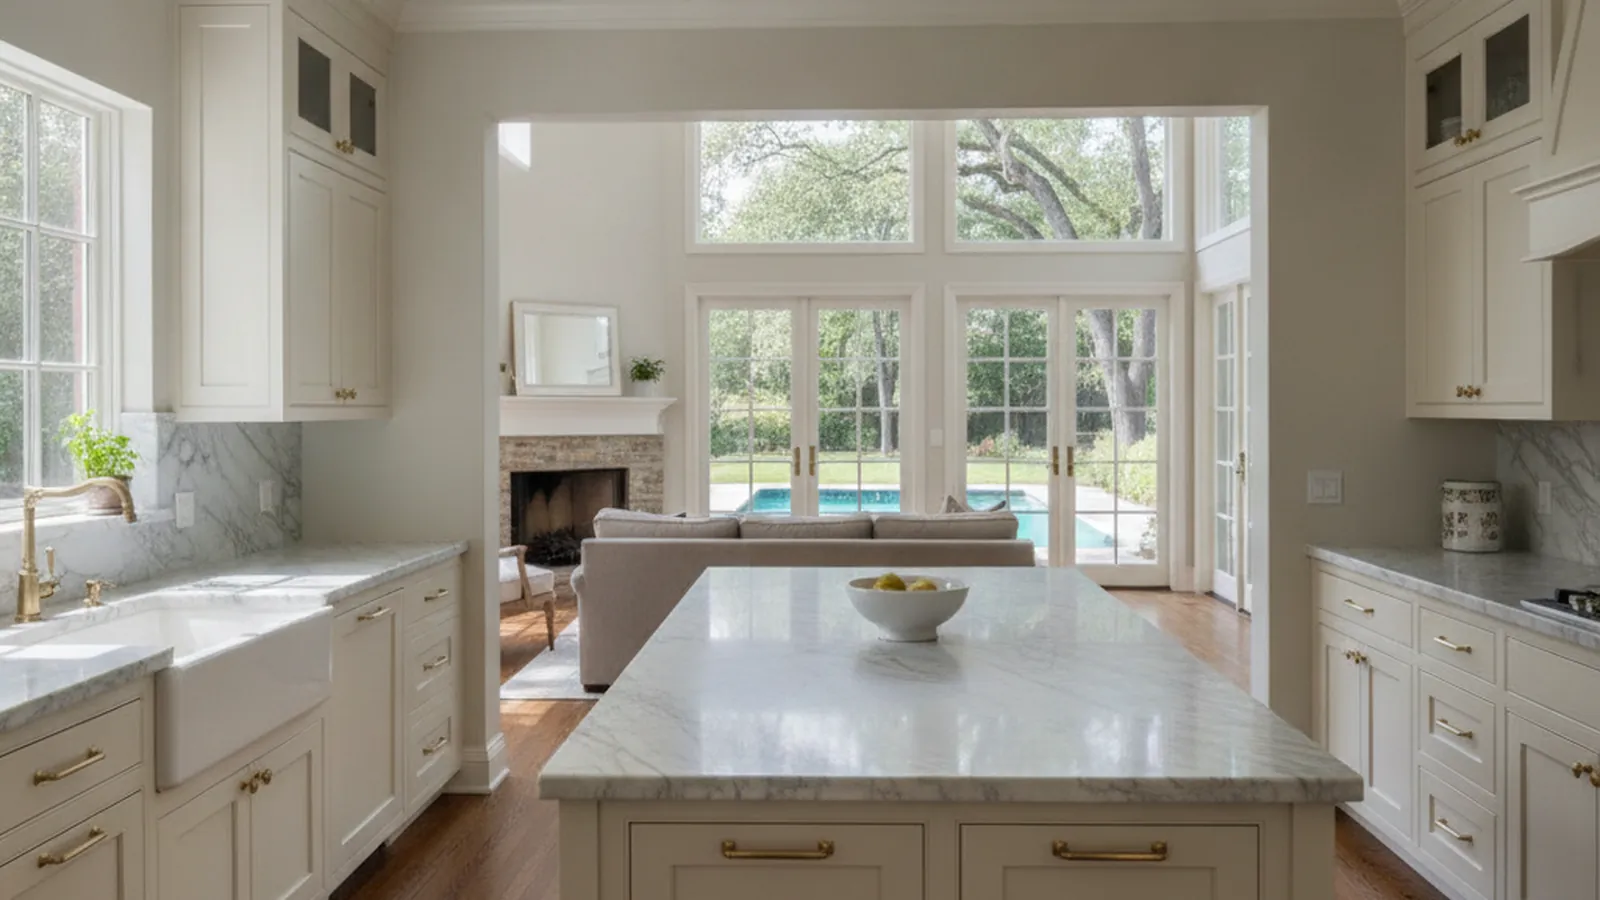
1990s–2000s custom homes from Los Lagos to Folsom Lake, remodeled from Rocklin
Reworking the Estate Kitchens of Granite Bay
Granite Bay kitchens were built big and built to entertain, and twenty-some years later most of them spend their space on the wrong things: a desk nook, a formal dining room behind a wall, a short island. We redesign the room around the pool and the people in it, build the cabinetry in our Rocklin shop a short drive away, and plan every cabinet run with the licensed general contractor responsible for structure, wiring, plumbing and the county permit.
- Crafting custom cabinetry since 2006
- Licensed California contractor · CSLB #1095293
- Based in Rocklin, CA
- Design, build & install under one roof
If you are planning a kitchen remodel in Granite Bay, this page covers what the work usually involves in the community’s custom homes, who issues the permit when there is no city, and how the project runs when the cabinet shop is in Rocklin, a short drive away. PineWood Cabinets designs the kitchen and builds and installs its cabinetry; a licensed general contractor carries the structural, electrical and plumbing work and the Placer County permit, and we keep our drawings and dates in step with that contractor from first measure to install.
What a Granite Bay Kitchen Remodel Usually Means
Granite Bay never incorporated, and it shows in the housing. The community grew through the 1990s and 2000s as custom homes on half-acre and larger lots along Douglas Boulevard toward Folsom Lake, many of them inside gated communities such as Los Lagos, Wexford, Shelborne and Hidden Lakes, with established neighborhoods in Treelake Village and larger parcels in Granite Bay Hills. A remodel here is almost never about making a small room bigger. It is about a large room laid out for a 1998 household and finished in the taste of the year it was built.
The pattern repeats across the community: a raised-panel kitchen in a honey stain or a heavy glaze, a desk nook that became a mail pile, a formal dining room behind a wall the family stopped using a decade ago, an island that is short for a house that hosts thirty people on a summer evening, uppers that stop below a ten-foot ceiling, and a pool on the far side of a slider the kitchen does not really face.
So the remodel is a redistribution. The desk nook becomes a working pantry or a coffee station. The island gets longer and is built as furniture, usually with the sink or a prep sink moved into it so the cook faces the room. The wall to the formal dining room comes down, or the dining room becomes a butler’s pantry. And the kitchen is reoriented toward the pool, sometimes by removing a run of uppers in favor of a window, sometimes by widening the slider into a wall of glass. Our Granite Bay page covers the community as a whole.
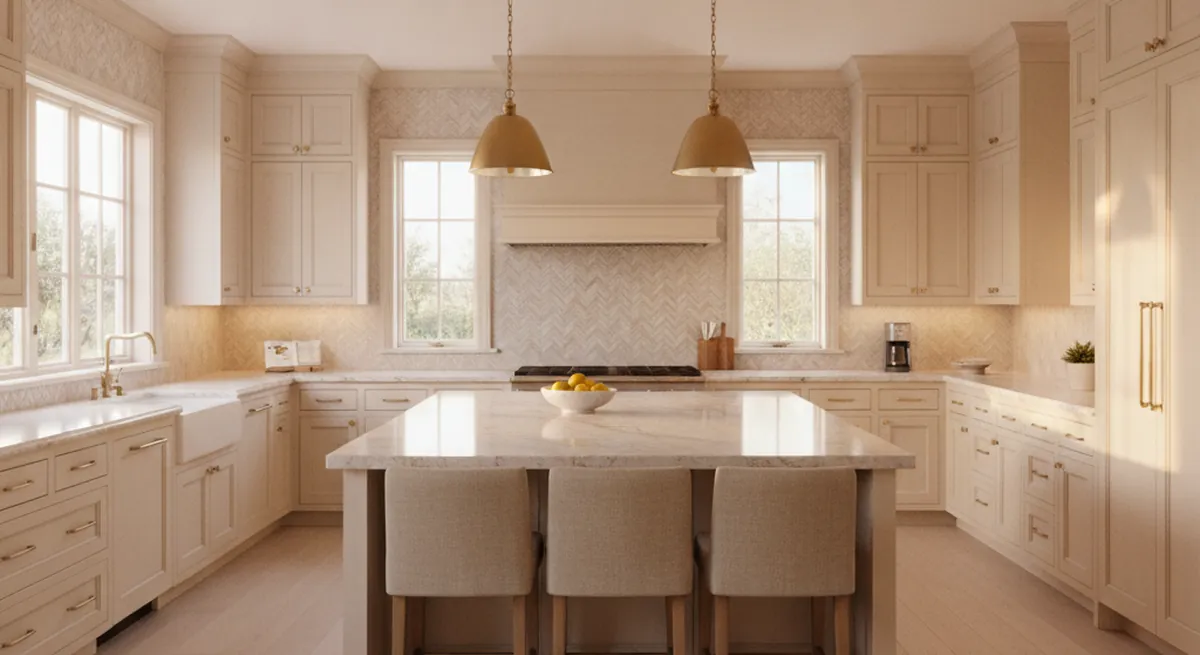
Walls, Glass and the Placer County Permit
Opening a Granite Bay kitchen toward the pool is the move that makes the remodel, and it is also the move that touches structure. In a two-story custom home the wall between kitchen and formal dining may carry floor load, and the exterior wall where a slider widens into glass is carrying roof. Your general contractor establishes what each wall is carrying before the design is final, and where an opening needs a new header or beam, an engineer sizes it. We draw the island, the pantry wall and the relocated storage around the opening that results, and send those drawings to the contractor early so header depth, window height and the cabinet runs beside the glass are settled together. Those walls also hold vents, ducts and circuits, which the contractor reroutes as part of the plan rather than finding them on demolition day.
Moving the sink into a new island is a planned piece of work: where the house sits on a slab the drain is rerouted in concrete, so our drawings pin the island sink and prep sink early and the contractor’s plumber can map and price the run during design. Electrical follows the same logic: a 2000s panel rarely anticipated an induction range, two ovens, a wine column and a bank of island outlets, and the remodel is when the contractor’s electrician adds those circuits, working from the appliance schedule we provide.
On jurisdiction, Granite Bay has no city hall. Building permits come from the Placer County Community Development Resource Agency. A like-for-like cabinetry and counter replacement with no plumbing, electrical or structural change frequently needs no permit; a wall opening, new circuits or a relocated sink does, and the general contractor pulls it and books the inspections, with our cabinet elevations and appliance layout in the plan set the County reviews. Where a gated community runs HOA design review, that applies to anything visible from outside, so a new window toward the pool goes through it and the interior does not.
Conditions We Plan For in Granite Bay Remodels
- Bearing walls between kitchen and formal dining in two-story customs
- Exterior walls widened into glass toward the pool
- Sink and prep sink moved into a longer island
- Panel capacity sized for a 2000s appliance package
- Ten-foot ceilings with uppers that stop short
- South and west glass that puts 100-degree sun on the finishes
- HOA design review in the gated communities
Remodel Scopes for Granite Bay Homes
The right scope depends on what the original kitchen got wrong. These are the forms a Granite Bay remodel most often takes.
Opening the Kitchen to the Pool Side
Replacing a wall of uppers or a short partition with a window wall or wide slider toward the pool, then rebuilding the storage that wall held into a pantry and a taller run elsewhere.
- Opening checked by your GC, headered by an engineer
- Storage relocated, not lost
- Island reoriented to the view
- Finishes chosen for the added glass
Down-to-the-Studs Estate Remodel
For a late-1990s or 2000s kitchen that has never been touched: new layout, new circuits for a modern appliance package, plumbing moved to a new island, and cabinetry designed from scratch.
- Demolition, circuits and plumbing by your GC
- Appliance loads listed on our schedule
- Sink and prep sink fixed in our drawings
- Cabinetry, hood surround and panels built by PineWood
Layout Rework in the Same Footprint
When the room is already big enough: retiring the desk nook and the appliance garage, lengthening the island, taking the uppers to the ceiling, and turning a formal-dining pass-through into a butler’s pantry.
- Desk nook becomes pantry or coffee station
- Island lengthened into furniture
- Uppers to the ceiling
- Butler’s pantry carved from unused space
How a Granite Bay Remodel Runs From a Shop in Rocklin
The cabinetry is built in Rocklin while the house is being prepared, which keeps the time the kitchen is out of commission shorter than the project as a whole.
Because every cabinet is built to order, the overall schedule from first measurement to final walkthrough is confirmed at quoting; the disruptive stretch at the house is shorter than that, and because the shop is a short drive away, an adjustment found on install day is made by the people who built the piece. Projects start at $25,000, and estate-scale remodels run higher depending on the size of the room, whether walls, glass, plumbing or electrical are moving, and the species and finish, which are built for the swing from a wet January to a 100-degree July. See our process and materials pages, and our kitchen remodeling service page for how we run a remodel anywhere.
Granite Bay Kitchen Remodel FAQs
What Granite Bay homeowners ask before opening up the kitchen.
Is a Granite Bay kitchen remodel usually a gut job or a layout change?
More often a layout change than a gut, because the rooms are already large and the houses are sound. The typical 1990s or 2000s Granite Bay kitchen has the square footage but spends it on a desk nook, a separate formal dining room and a short island. The remodel redistributes that space: a longer island, a working pantry where the desk was, and often a bigger opening toward the pool.
Who issues the permit for a kitchen remodel in Granite Bay?
Granite Bay is unincorporated Placer County, so the permit comes from the Placer County Community Development Resource Agency rather than from a city hall. Replacing cabinetry in the same footprint with no plumbing, electrical or structural change often needs no permit; moving a wall, relocating the sink or adding circuits does. We tell you which applies during design. When one is required, your general contractor applies to the County and books the inspections, and our cabinet elevations and appliance layout go into the plan set.
Will my HOA need to approve the remodel?
For an interior kitchen, rarely. Several Granite Bay communities, including Los Lagos, Wexford, Shelborne and Hidden Lakes, run design review, but it is concerned with what is visible from outside. It matters when a remodel enlarges a window or adds a door toward the pool, which is a common move here. We flag that at the design stage so the review runs alongside the county permit rather than after it.
How long will the kitchen be out of commission?
Shorter than the project as a whole. The cabinetry is built to order in our Rocklin shop while the house is being prepared, so the stretch when the kitchen is torn apart covers demolition, trades and installation rather than the whole build. A layout rework in the same footprint has a short disruption; a down-to-the-studs remodel with a wall opened toward the pool takes longer. We give you a realistic schedule once the house is measured.
Do you coordinate the other trades, or just the cabinetry?
Our part is the cabinetry. PineWood holds a C-6 cabinet and millwork licence: we design the kitchen, build the cabinets in our Rocklin shop and install them. Demolition, framing, electrical, plumbing and the Placer County permit sit with a licensed general contractor, yours or one we already know from Granite Bay houses. We send that contractor our drawings, final measure and install dates, and keep the countertop, backsplash and flooring trades on the same page, so the cabinetry arrives when the room is ready for it.
What does a kitchen remodel in Granite Bay cost?
Projects start at $25,000, and estate-scale remodels that move walls, add glass toward the pool and extend into a pantry or bar run well above that depending on size, species, finish and how much of the plumbing and electrical moves. We price the actual scope after walking the house rather than quoting a number for a kitchen we have not measured.
Explore Our Granite Bay Kitchen Services
Nearby Areas We Serve
Signature Services
Trusted resources: National Kitchen & Bath Association · Architectural Woodwork Institute · CA Contractors State License Board
Let’s Begin
Ready to Remodel a Granite Bay Kitchen?
Tell us about the house and what the kitchen gets wrong. We will walk the rooms, mark the walls and plumbing runs your general contractor will need to assess, and design a remodel with cabinetry built a short drive away in our Rocklin shop. Call +1-650-855-2231 or schedule a consultation.