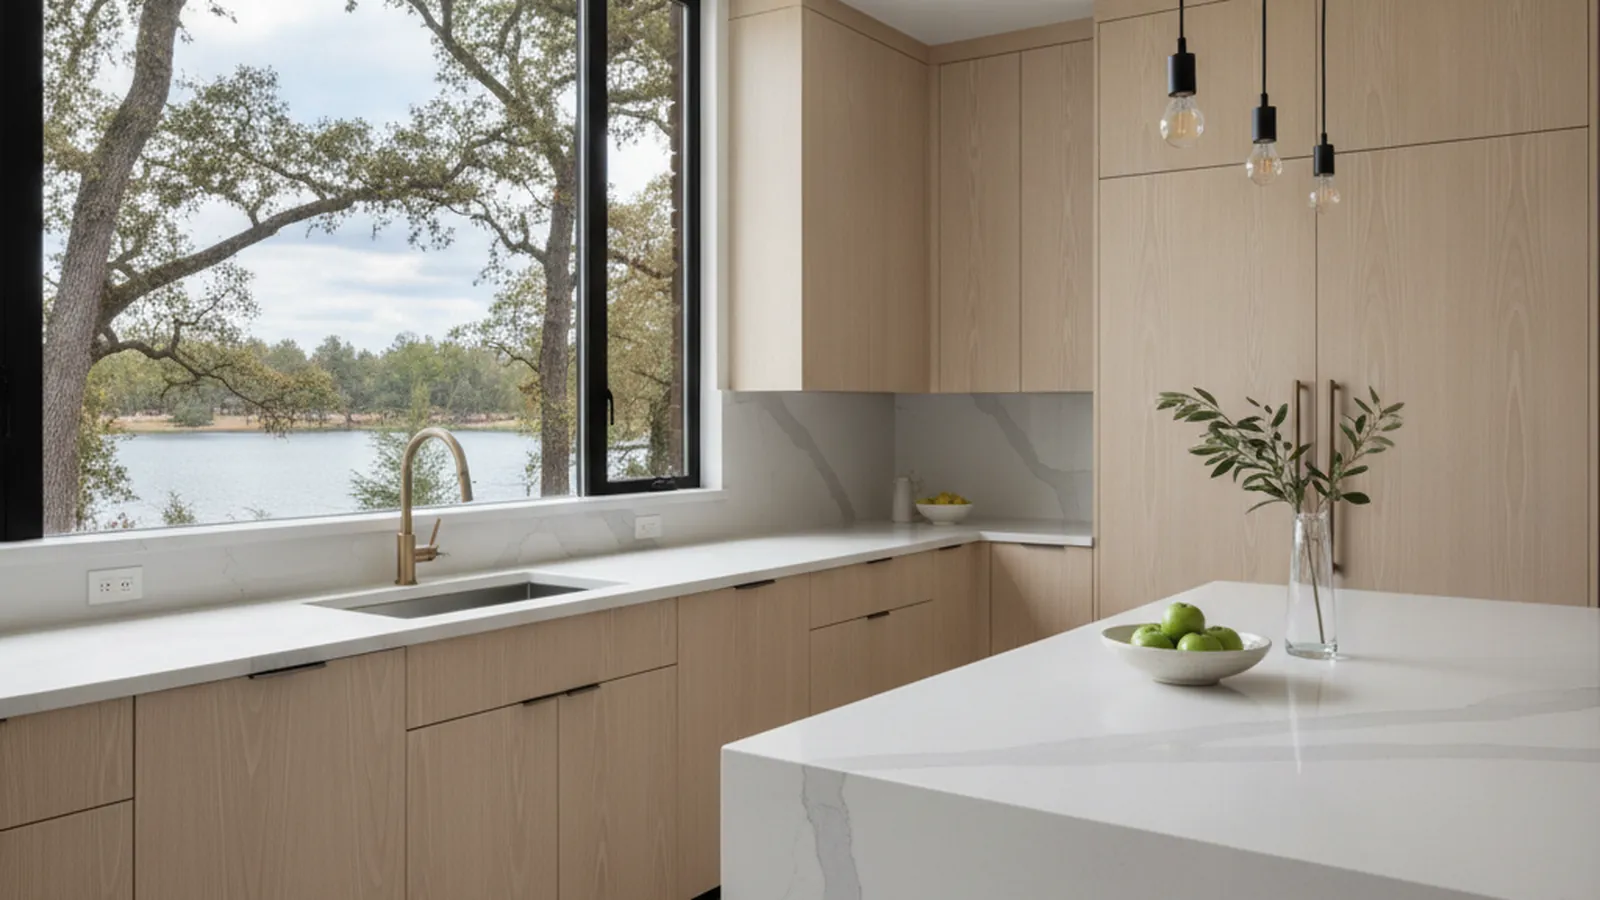
A planned Granite Bay community of 1980s and ’90s homes, many with lake-view lots
Kitchens for Treelake Village Homes, Rebuilt for Today
Treelake Village was laid out as a planned community around Treelake, and most of its homes date from the 1980s and 1990s, which means the original kitchens are now thirty to forty years old. PineWood Cabinets designs, builds, and installs the cabinetry that replaces them from its workshop in Rocklin.
- Crafting custom cabinetry since 2006
- Licensed California contractor · CSLB #1095293
- Based in Rocklin, CA
- Design, build & install under one roof
The Houses of Treelake Village and the Kitchens They Came With
Treelake Village sits on the Folsom Lake side of Douglas Boulevard, a planned community organized around Treelake with an association that has looked after it since the neighborhood was built out. The homes are mostly 1980s and 1990s two-story and single-level houses on comfortable lots, larger than the valley tracts of the same era but short of the half-acre-plus estates elsewhere in Granite Bay. Many sit on lake-view lots, and the houses were planned to take advantage of that: big windows and sliders on the view side, a family room that opens to a deck or patio, and a kitchen placed to look over both.
Those kitchens were good for their decade and are now the most dated room in the house. The typical original has golden oak raised-panel doors, tile counters with a wood edge, a soffit above the uppers, a peninsula or a small island, and a nook facing the view. Often a wall or a pass-through still separates the kitchen from the family room. The footprint is reasonable but compartmentalized, and the storage is shallow shelves behind doors rather than drawers.
That is the general pattern for the community’s era; individual homes vary, and some have already been through one remodel. We measure every room before proposing anything.

The Association, Exterior Review, and the County Permit
Treelake Village has a homeowners association, and like most associations its review process is aimed at exterior changes: what the street sees, what the neighbors see, and in this community what is visible from the lake side. Interior cabinetry is normally the owner’s decision and does not go through the association at all. The place a kitchen remodel can intersect with review is at the window line, because the most natural improvement to a view kitchen is a bigger opening toward the water. If your plan goes there, confirm the current guidelines with the association before committing to the design, and we will time the submittal to run alongside our drawings.
The building permit is a county matter. Granite Bay is unincorporated Placer County, so there is no city building department, and permits come from the Placer County Community Development Resource Agency. Replacing cabinetry in the same footprint with no plumbing, electrical, or structural change frequently needs no permit; removing the wall to the family room, moving the sink, or adding circuits does. We identify which applies during design. For the wider community see our Granite Bay page, and for the county-wide permit picture see the Placer County hub.
How We Approach a 1980s Lake-Side Kitchen
The first decision is the wall. If the kitchen is still closed off from the family room, opening it usually does more for the house than any finish choice, and whether that wall is bearing is a question we put to your contractor or an engineer early. Once the footprint is settled, the cabinetry is planned around the view: lower runs and a seated island or peninsula on the window side so the sightline stays open, and the tall storage, the pantry, and the refrigerator wall moved to the interior side where height costs nothing.
Construction answers the climate. Granite Bay summers run well over 100°F and the view windows face hours of direct sun, so doors and panels are built to move within their frames, boxes are veneer-core plywood, and the finish is applied in our Rocklin facility with real UV resistance. Painted maple in a Shaker or flat-panel door suits most of these houses and brightens a room that oak and tile made dark; stained white oak or alder suits owners who want warmth without the 1980s orange. Our cabinet construction guide goes through the joinery and finish systems in detail.
Storage is rebuilt from scratch: deep drawers for cookware where there were shelves, a full-height pantry cabinet where the soffit used to be, pull-outs for trash and recycling, and uppers that run to the ceiling. The nook stays, because it is where the view is, but it gets a bench or a built-in sideboard that matches the kitchen.
Typical Treelake Village Scope
- Kitchen opened to the family room, with the cabinetry designed for the new footprint
- Low runs on the view side, tall storage moved to the interior wall
- Golden oak and tile replaced with painted maple or lighter stained oak
- Soffits removed and uppers run to the ceiling
- Shelved base cabinets replaced with drawer stacks and pull-outs
- UV-resistant finishes for sun-facing lake-view rooms
From First Visit to Installed Kitchen
We start at the house, measuring the room and looking at the wall, the window line, and the way the kitchen meets the family room and the deck. Design follows, with drawings and door and finish samples reviewed in the room’s own light. The cabinetry is built and finished in our Rocklin workshop, a short drive from Treelake Village, and installed by our own crew. When a wall comes out or plumbing moves, we coordinate with your contractor; when the window line changes, we coordinate with the association’s review.
Because every piece is built to order, the project is a multi-month process from first measurement to installation, with installation itself measured in days. Projects start at $25,000, and we give a realistic range for your house after the first visit.
Treelake Village Remodel Questions
What owners of 1980s and ’90s Treelake Village homes ask before a kitchen project.
Is a kitchen remodel in Treelake Village subject to the association?
Usually not. The Treelake Village association’s review is aimed at exterior changes and what the community sees from the street or the lake side, and interior cabinetry is the owner’s decision. If your plan enlarges a window toward the water or changes an exterior door, confirm the current guidelines with the association first and we will plan the submittal alongside the design.
Which office issues the permit for a Treelake Village kitchen?
Granite Bay is unincorporated Placer County, so the Placer County Community Development Resource Agency issues building permits rather than a city. A same-footprint cabinetry replacement with no plumbing, electrical, or structural change frequently needs no permit; moving a wall, relocating the sink, or adding circuits does, and we tell you which applies during design.
Can an oak-and-tile 1980s kitchen be opened up to the family room?
Often, yes, and it is the most common request we hear from this era of home. Whether the wall between the kitchen and family room is bearing is a question for your contractor or an engineer; once that is settled, we design the cabinetry for the new footprint, including an island or peninsula that replaces the storage the removed wall used to hold.
What finishes hold up on the lake side of Granite Bay?
Summers here run well over 100°F and the view windows face a lot of sun, so we specify finishes with real UV resistance and build doors and panels to move within their frames. Painted maple, stained white oak, and alder all do well when they are finished in a controlled facility rather than on site, which is how we build everything in our Rocklin workshop.
Where do projects in Treelake Village start, and how long do they take?
Projects start at $25,000, and because the cabinetry is built to order it is a multi-month process from first measurement to installation; installation itself is measured in days. PineWood Cabinets is a licensed California contractor (CSLB #1095293) operating as a division of Voronenko & Ethen Associates, building custom cabinetry in Placer County since 2006.
Explore Our Treelake Village Kitchen Services
Nearby Areas We Serve
Signature Services
Trusted resources: National Kitchen & Bath Association · Architectural Woodwork Institute · CA Contractors State License Board
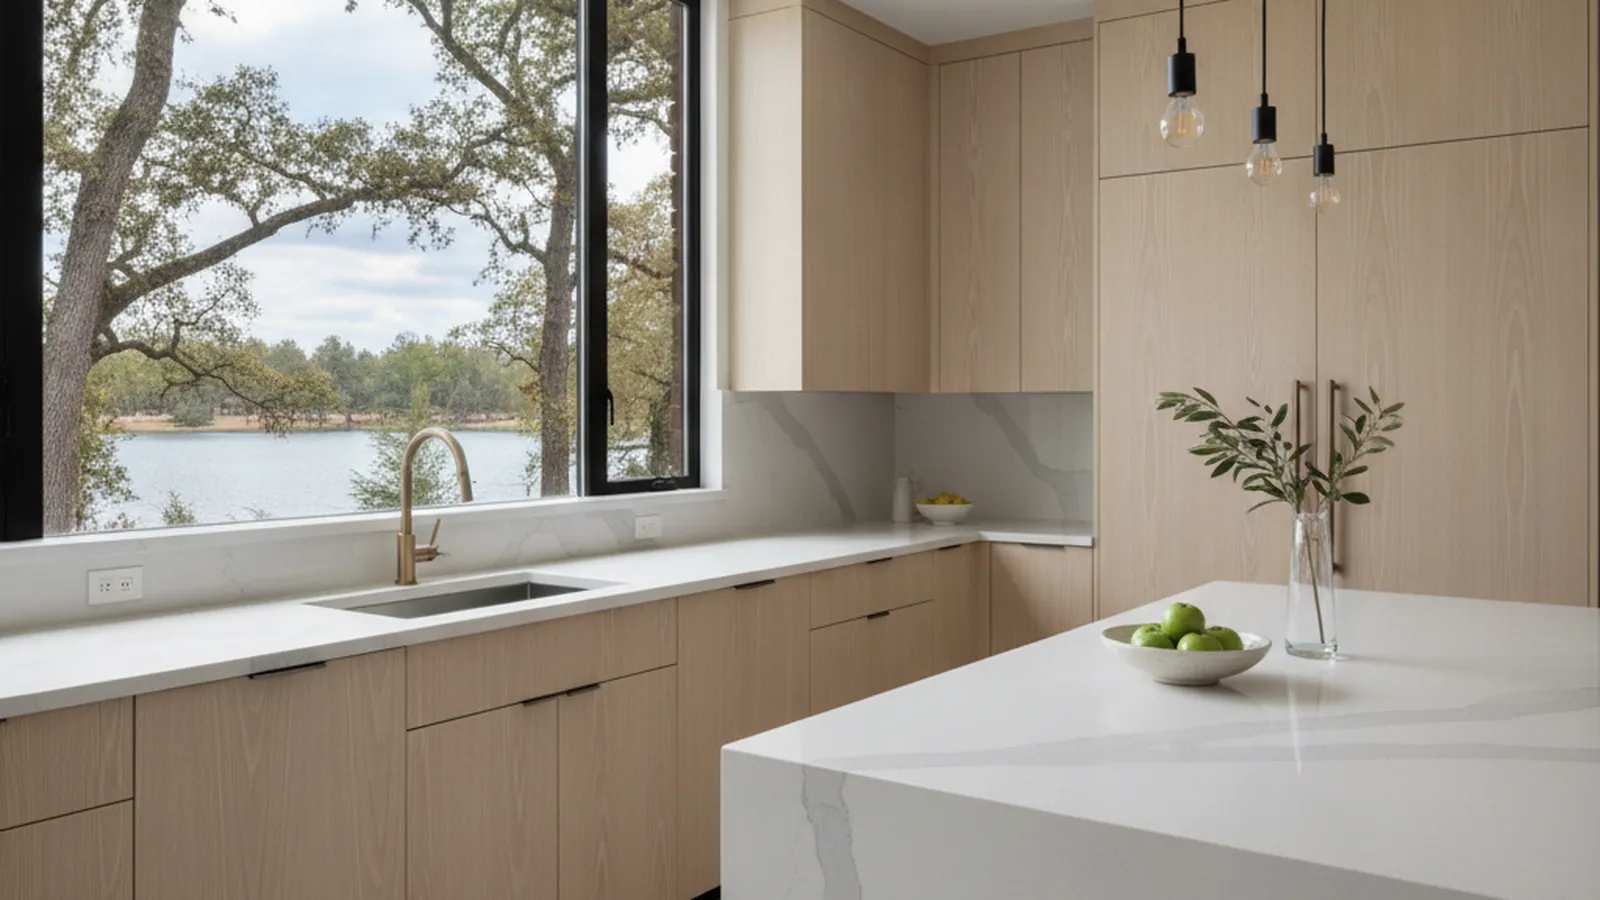
Let’s Begin
Ready to Remodel a Treelake Village Kitchen?
Tell us about the house, the view, and the wall you’d like gone. We’ll measure the room, design cabinetry for the new footprint, and build and install it from our Rocklin workshop. Call +1-650-855-2231 or schedule a consultation.