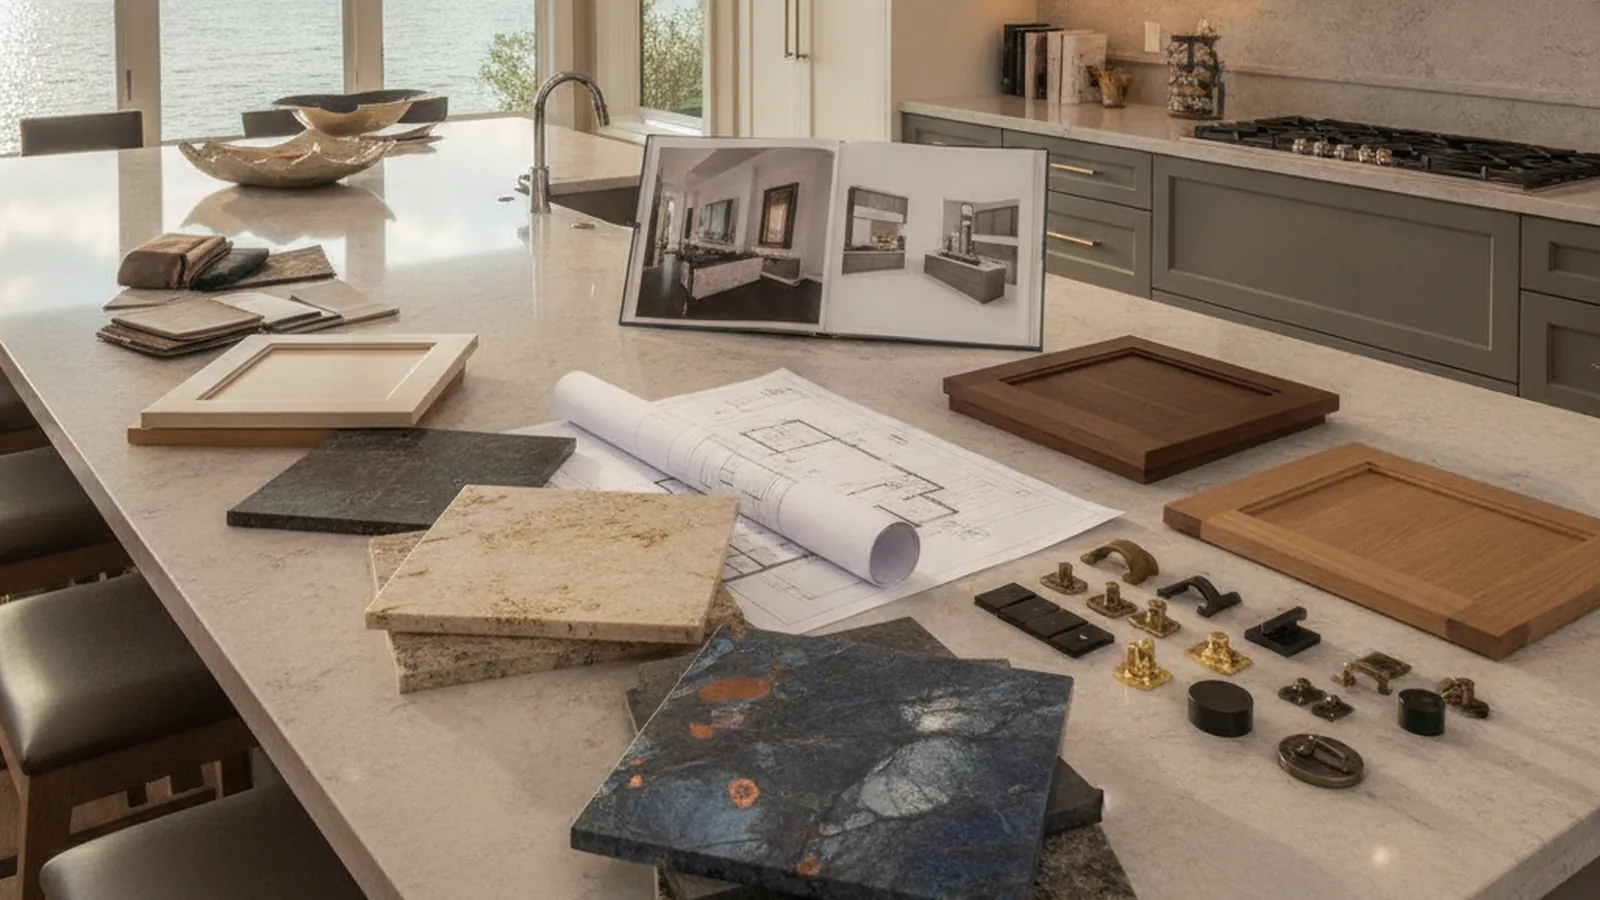
Estate kitchens planned around the pool, the crowd and the light, from a shop in Rocklin
Designing the Next Granite Bay Kitchen
A Granite Bay kitchen has room to be anything, which is exactly why it needs a plan before it needs a door style. Our designers measure the house, decide how the kitchen faces the pool and the great room, size the island for the way you host, and hand the agreed design to the Rocklin shop that builds it.
- Crafting custom cabinetry since 2006
- Licensed California contractor · CSLB #1095293
- Based in Rocklin, CA
- Design, build & install under one roof
If you want a kitchen designer for a Granite Bay home who also builds what they draw, this page explains how we work. PineWood Cabinets is a design-build cabinet shop based in Rocklin, a short drive from any address between Douglas Boulevard and Folsom Lake. The designer who measures your kitchen plans the layout, the storage, the species and the finish, and the same company builds and installs the cabinetry.
Designing for a House That Entertains
Granite Bay is unincorporated Placer County, and its housing is custom homes on half-acre and larger lots built mostly through the 1990s and 2000s, in gated communities such as Los Lagos, Wexford, Shelborne and Hidden Lakes, Treelake Village and Granite Bay Hills. Nearly all of them have a pool and an outdoor living area, and nearly all of them were built to host. That is the design brief. A kitchen here is not a room where one person cooks; it is the place where a summer evening for twenty people actually happens, and it has to work as a kitchen and a room at once.
The original kitchens got some of this right and much of it wrong. They are large, but the space is spent on a desk nook, an appliance garage and a formal dining room behind a wall, and the island is sized for a 1998 household. The design work in Granite Bay is mostly about redirecting that space. Where does the cook stand so they are part of the room? Where does the crowd land, and is it in the way of the refrigerator? Where does the view come in, and what storage has to move to make room for it? Those questions are answered with a plan and a tape measure before anyone discusses a door style.
Once the plan works, the design moves to the things you see: the proportions of the island, whether the uppers run to a ten-foot ceiling with a crown or come off the pool wall altogether, the species and whether it is painted or stained, inset or full-overlay doors, the counter and the hardware. We have written about where those choices are heading in kitchen design trends for Granite Bay homes. Because the same company builds the cabinetry, every decision is made knowing how it will be built.

The Trends Worth Building Into a Granite Bay Kitchen
These are the trends that keep surviving the design process in Granite Bay. The first is the island as furniture: longer than the original, finished on every side, with the sink or a prep sink in it so the cook faces the room, and seating for six or more at comfortable spacing. The second is the quiet palette. The honey stains and heavy glazes of the originals are giving way to painted maple in soft whites and greys, stained white oak, and walnut used as an accent.
The third is the move of storage out of sight. Uppers either run to the ceiling or come off the pool-facing wall entirely in favor of a window, and the storage they held goes into a floor-to-ceiling wall and a butler’s pantry, which is very often carved out of the formal dining room nobody uses. The fourth is continuity: one species, door style and finish carried through the kitchen, the pantry, the great-room bar and the office, so the house reads as one piece of work.
The last is light, and it is the quiet one. Granite Bay kitchens take strong sun through big glass, so the plan has to account for it in where task lighting goes and in which finishes will hold up beside the slider. Species and finish options are on our materials page.
What a Granite Bay Design Resolves
- Which way the cook faces: the room, the pool, or both
- Island length, seating count and where the sinks go
- Window over the pool versus a wall of uppers, and where that storage moves
- Formal dining room kept, opened, or turned into a butler’s pantry
- Bar, wine storage and office detailed in the same finish language
- Task and island lighting around south and west glass
How a Granite Bay Design Consultation Runs
From the first walk through the house to a signed design, with the shop that builds it a short drive away in Rocklin.
Walk the House
We come to your Granite Bay home, measure the kitchen and the rooms around it, and talk about how the household cooks, hosts a summer crowd, and stores things.
Layout Directions
You see two or three directions for the plan, with the trade-offs plain: island length against the walkway to the slider, a window over the pool against a wall of uppers.
Elevations and the Program
The chosen plan becomes elevations and a cabinet schedule for the kitchen and, usually, the pantry and bar, with species, door style, finish and hardware specified.
Sign-Off and Production
Once the design is agreed and the rooms are final-measured, the cabinetry goes into production in our Rocklin shop, a short drive from your door.
Because the shop is in Rocklin, a design consultation can include a visit to see door styles and finish samples in daylight and to watch how a drawer is built, by appointment. If the design calls for a wall to open toward the pool or a sink to move into the island, the Placer County permit and any HOA design review are planned during design rather than discovered later; that side of the work is covered on our Granite Bay kitchen remodel page. The full sequence from design through installation is on our process page, and the consultation itself is described on our kitchen design consultation page.
Design is part of the project rather than a separate product. Projects start at $25,000, and estate kitchens with a pantry and bar program run higher depending on the size of the rooms, whether the layout changes, and the species and finish of the cabinetry. A custom kitchen is a multi-month process from first measurement to installation, and we give you a realistic schedule once the design is agreed.
Granite Bay Kitchen Design FAQs
What Granite Bay homeowners ask before the first drawing.
What does a kitchen design consultation in Granite Bay involve?
It begins with a visit to the house. We measure the kitchen and the rooms that connect to it, including the ceiling height, the slider to the pool and anything a plan set would not show, and we ask how the household cooks, entertains and stores things. From that come layout directions, then elevations, species, door style, finish and hardware, agreed step by step. On a Granite Bay estate the conversation usually covers the pantry and bar as well as the kitchen.
What are the current kitchen design trends in Granite Bay homes?
Lighter, quieter palettes replacing the heavy glazes of the original kitchens; islands built as furniture and sized for a crowd; uppers to the ceiling or removed from one wall in favor of a window over the pool; a butler’s pantry taking over from the formal dining room; and a single species and finish carried through the kitchen, bar and office. We have written these up in detail in our journal piece on kitchen design trends for Granite Bay homes.
Should the kitchen face the pool or the room?
Both, if the plan allows it, and in most Granite Bay homes it does. We put the main sink or a prep sink in the island so the cook faces the great room and the people in it, and we open the wall toward the pool with glass so the view is there from the working side.
How big can the island be in an estate kitchen?
As big as the walkways allow, and in Granite Bay that is usually bigger than what the builder installed. We plan a generous clear aisle on the working sides and more where the dishwasher and oven doors swing, then size the island to what remains. Seating is set by comfortable stool spacing, often for six or more.
Do you design the pantry, bar and office along with the kitchen?
Yes, and in Granite Bay we recommend it. The kitchen is rarely the whole program here; a butler’s pantry, a great-room bar with wine storage, a home office and the primary bath vanities are usually part of the same project. Designing them together means one species, door style and finish language through the house.
What does kitchen design cost in Granite Bay?
Design is part of the project rather than a separate product. Projects start at $25,000, and estate kitchens with a pantry and bar program run higher depending on the size of the rooms, whether the layout changes, and the species and finish of the cabinetry. We give you a realistic figure once the house is measured and the direction is agreed.
Explore Our Granite Bay Kitchen Services
Nearby Areas We Serve
Signature Services
Trusted resources: National Kitchen & Bath Association · Architectural Woodwork Institute · CA Contractors State License Board
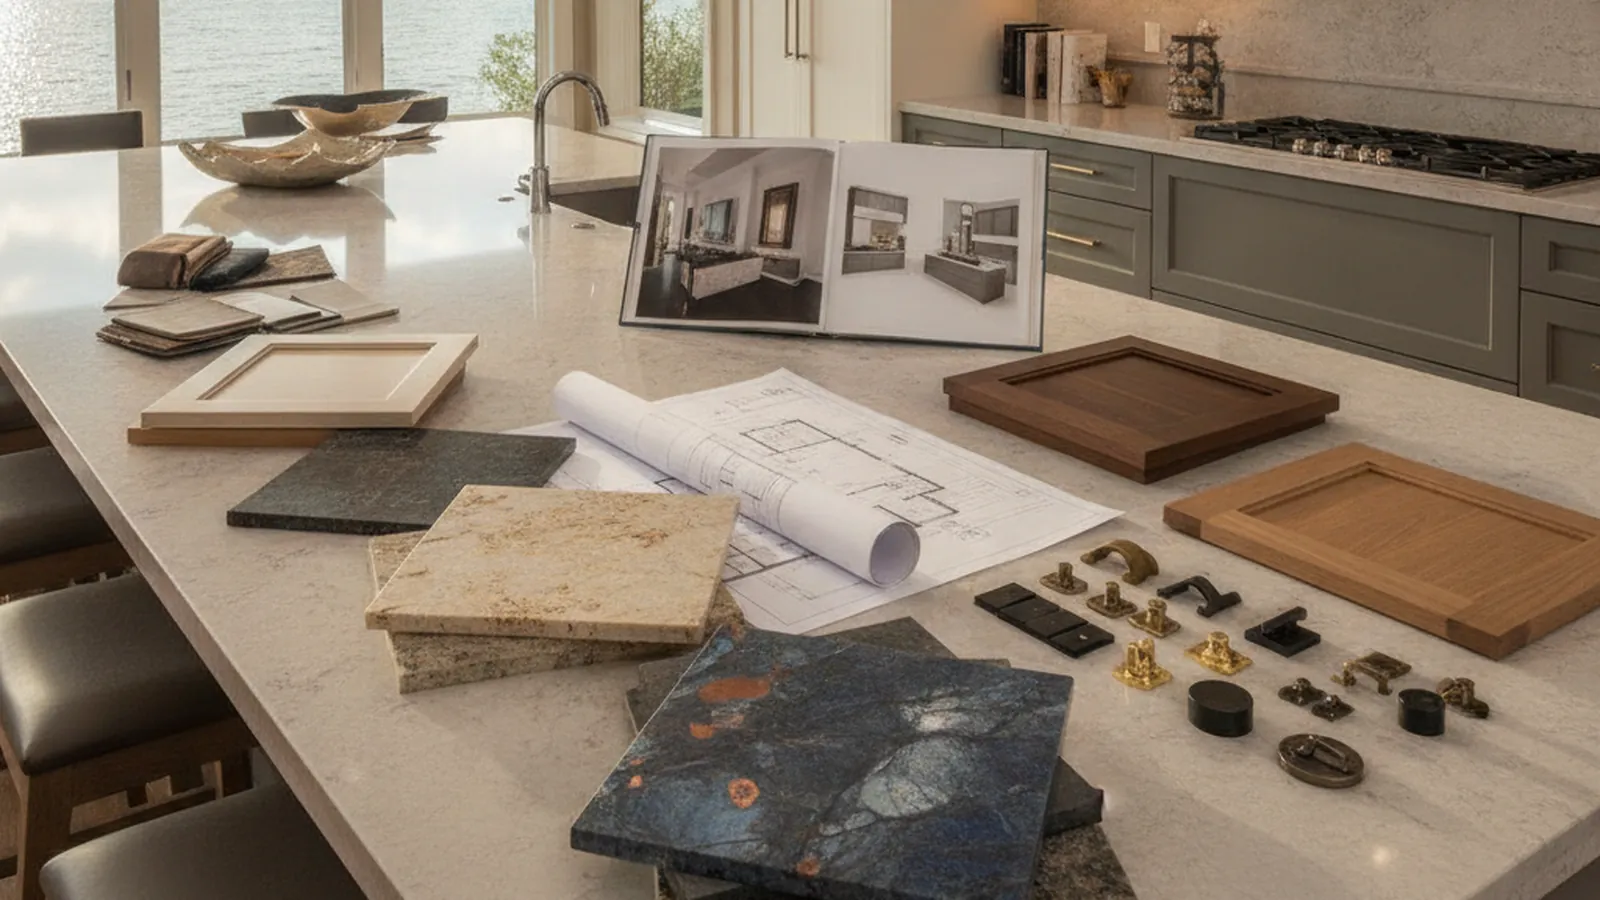
Let’s Begin
Ready to Design a Granite Bay Kitchen That Hosts?
Tell us about the house and how you entertain in it. A designer will walk the rooms, draw the layout directions, and carry the agreed design into our Rocklin shop, where the cabinetry is built a short drive from your door. Call +1-650-855-2231 or schedule a consultation.