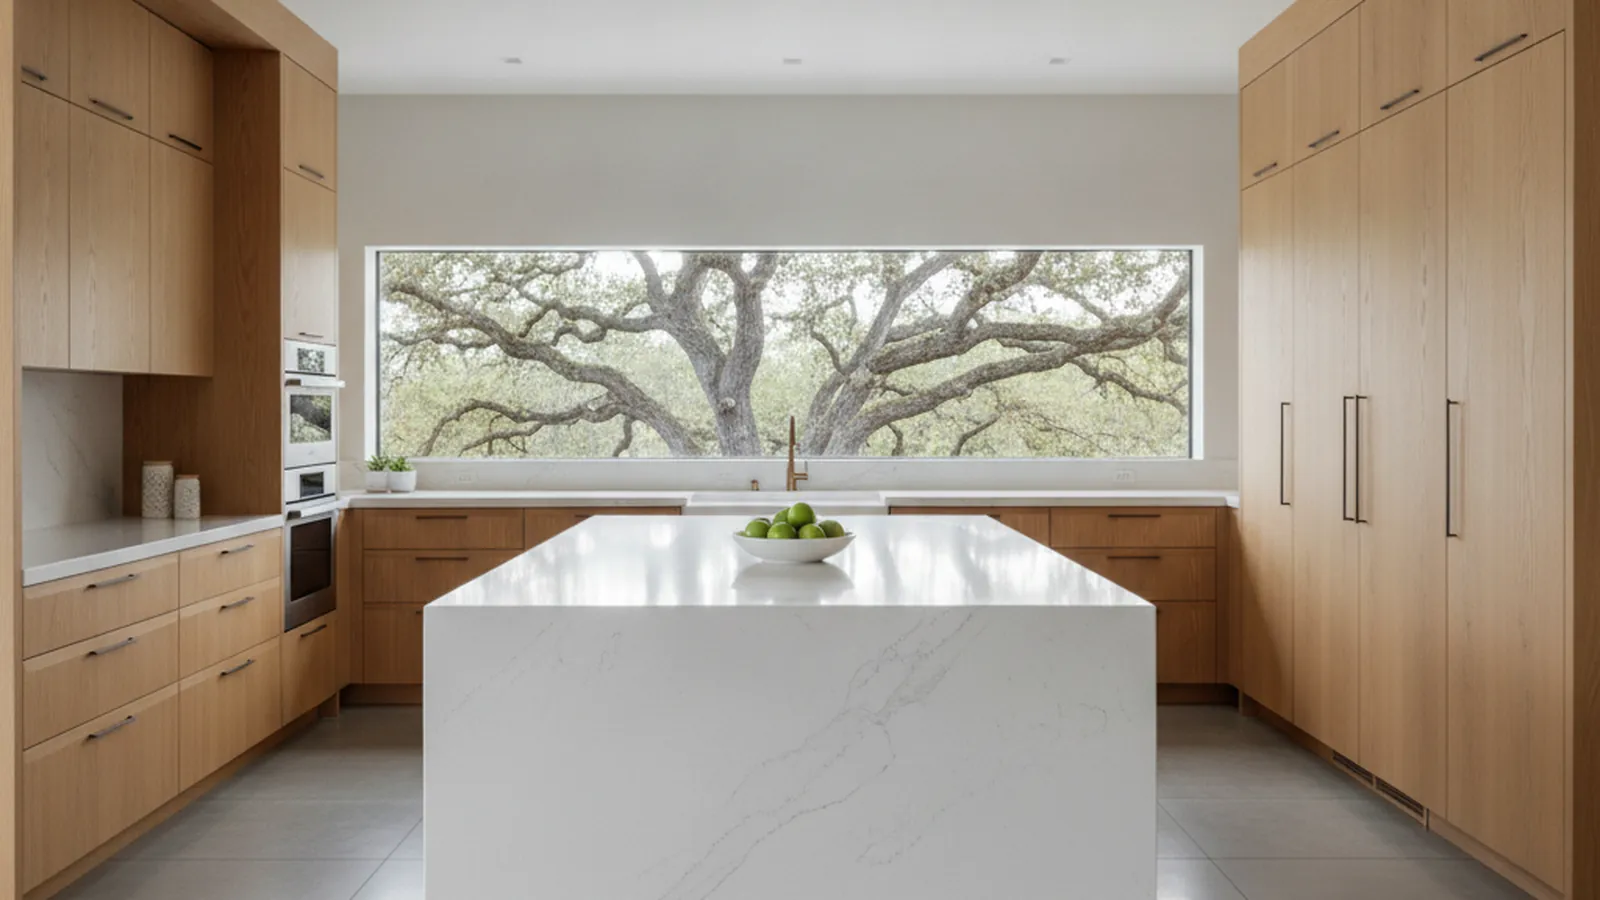
Los Lagos, Wexford and the Folsom Lake shore, with pantry, bar and office detailed as one
Fully Custom Kitchens for Granite Bay Estates
In Granite Bay the kitchen is rarely the whole job. It comes with a butler’s pantry, a bar and wine storage in the great room, an office and built-ins elsewhere, and all of it should read as one design. We program the house, design every room of cabinetry, and build it in our Rocklin workshop a short drive away.
- Crafting custom cabinetry since 2006
- Licensed California contractor · CSLB #1095293
- Based in Rocklin, CA
- Design, build & install under one roof
Planning a fully custom kitchen in Granite Bay, whether for a gated-community estate in Los Lagos or Wexford, a house above Folsom Lake, or a home that so far exists only on the architect’s drawings? PineWood Cabinets designs the full cabinetry program, builds it in its Rocklin workshop a short drive from the house, and installs it with the same crew; the builder or general contractor handles construction and the Placer County permit.
Where Fully Custom Is the Normal Scale
In Granite Bay a fully custom kitchen is the baseline rather than the exception. The community is unincorporated Placer County and never built tracts; it grew through the 1990s and 2000s as custom homes on half-acre and larger parcels along Douglas Boulevard to the Folsom Lake shore, many of them inside Los Lagos, Wexford, Shelborne and Hidden Lakes, plus Treelake Village and Granite Bay Hills. Those houses were designed one at a time, and their kitchens deserve the same treatment when they are redone.
Scope is what separates the two. Custom cabinets go into an existing room. A fully custom kitchen in this community starts with the house: how the kitchen opens to the great room and the pool terrace, which wall carries the range, one island or two, how the appliance package is paneled, and which rooms nearby share the cabinetry. On a Shelborne or Hidden Lakes estate that almost always takes in the kitchen, a butler’s pantry behind it, bar and wine storage in the great room, an office and the bath vanities, drawn as one set so a single species and finish runs through the house.
More of this work now comes from rebuilds and new houses. Some of the older customs above the lake are being stripped to the studs and redesigned as contemporary homes facing the water, and there the program begins with the architect’s set. We give the builder our rough-in locations for plumbing, electrical and the hood vent, refine the elevations as framing goes up, and field-measure after drywall before anything is cut. With the shop in Rocklin, a detail can be checked against the real framing in person.
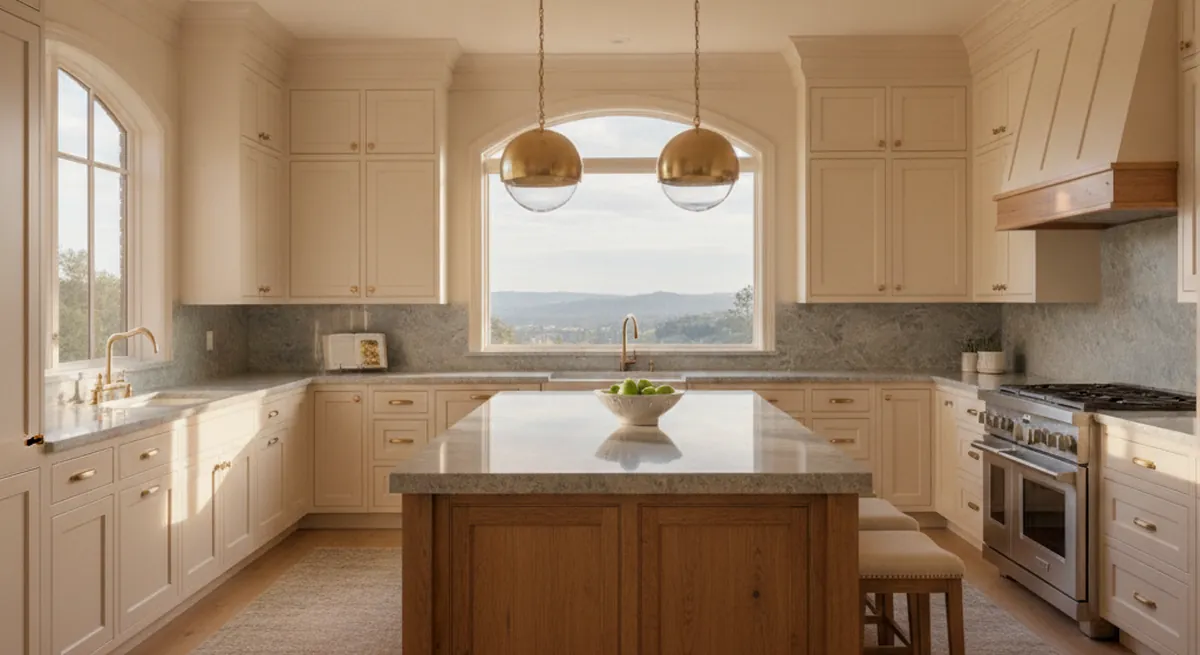
Detailing a Kitchen for a Big Granite Bay Room
Big rooms are harder to design than small ones: without a clear order, a long Granite Bay kitchen ends up looking like a corridor with appliances down one wall. We give it a hierarchy. The range wall is plainly the focus, with a custom hood and tall cabinets either side. The island is built as furniture, with finished panels and a supported overhang, long enough for a crowd but short enough that the cook is not walking laps. Uppers either rise to the ten-foot ceiling so the wall reads as architecture or leave the pool-facing wall altogether so the glass does the work.
The traditional, Mediterranean and transitional houses inside the gated communities suit inset doors, which is why inset turns up so often in fully custom work here; contemporary rebuilds near the lake go full-overlay. Refrigerator columns and dishwashers take matching panels where the design wants them hidden. Behind the kitchen, the butler’s pantry holds the second oven, warming drawers, coffee station and overflow, which keeps the main room clear when the house fills up.
The finish program answers to the weather. Granite Bay summers pass 100 degrees, and these kitchens take that sun through sliders and window walls facing the pool or Folsom Lake. Doors are frame-and-panel so the wood can move with the seasons, lumber acclimates before milling, and the catalyzed, UV-resistant finishes are applied in our finishing facility. Species are on our materials page, and the service in general on our custom kitchens page.
A Typical Granite Bay Program
- Range wall with a custom hood and paneled refrigeration columns
- One furniture-grade island or two, with prep sink and seating for a crowd
- Butler’s pantry with appliance counter and tall storage
- Bar and wine storage in the great room
- Home office, library or media wall built-ins
- Primary bath vanities and mudroom in the same finish language
Custom Kitchen Scopes for Granite Bay Homes
Whether the starting point is an architect’s set or an existing estate, the cabinetry is drawn for the house and built in Rocklin.
Ground-Up Custom Kitchens
For a new house on one of Granite Bay’s remaining lots or a down-to-the-studs rebuild above the lake: cabinetry designed from the architect’s drawings and refined on site as the framing goes up.
- Elevations drawn from the architect’s set
- Rough-in locations sent to the builder
- Paneled appliances and integrated fronts
- Field measure once drywall is up
Whole-Estate Programs
The kitchen, butler’s pantry, great-room bar, wine storage, office and vanities detailed as one program in one species and finish language, which is the usual scope in Los Lagos, Wexford and Shelborne.
- Kitchen plus butler’s pantry
- Bar and wine storage in the great room
- Office, library and media built-ins
- Vanities and mudroom in the same language
Butler’s and Catering Pantries
A back kitchen behind the main one for the second oven, warming drawers, coffee and the overflow, so that on a Los Lagos or Shelborne party night the main counters stay clear and nothing is stored on them.
- Roll-outs at counter depth
- Powered appliance counter
- Tall platter and tray storage
- Finish matched to the kitchen or set apart
How a Fully Custom Kitchen Comes Together in Granite Bay
Programming, design, shop build and installation all stay with one team, a short drive from Granite Bay.
Because every piece is built to order, the timeline for a whole-estate program, with the shop build its longest part, is confirmed at quoting; on a new build or rebuild the cabinetry follows the builder’s schedule. Where a design opens a wall toward the pool or moves a drain in an existing house, your general contractor handles the Placer County permit and any HOA design review runs alongside it, as described on our Granite Bay kitchen remodel page. Each stage is laid out on our process page.
Budgets start at $25,000; a Granite Bay estate program runs well above that, with the number of rooms, the kitchen’s size, the species and door style and the appliance package setting the figure. We price it after walking the house or reading the plans.
Granite Bay Custom Kitchen FAQs
What owners of Granite Bay estates and rebuilds ask first.
How is a fully custom kitchen different from new custom cabinets?
It begins somewhere else. New custom cabinets go into a room whose layout is already fixed. A fully custom kitchen in Granite Bay begins with the house: where the range wall sits, whether there is one island or two, how the appliances are paneled, where the pantry goes, how the kitchen meets the great room and the pool, and which neighboring rooms share its cabinetry, with every piece detailed for that house.
Will you work alongside my architect and builder on a Granite Bay rebuild?
Yes. On new houses and down-to-the-studs rebuilds we draw from the architect’s set, give the builder our rough-in locations for plumbing, electrical and the hood vent so their trades can place them, and field-measure once the drywall is up, before anything goes into production. The builder holds the permit and runs the site; the shop being a short drive away in Rocklin means we can check a cabinet detail against the real framing in person.
How far does the program usually extend beyond the kitchen?
Usually into most of the house. A Granite Bay program typically covers the kitchen, the butler’s pantry behind it, bar and wine storage off the great room, an office or library, and often the primary bath vanities and the mudroom, all in one species and finish language so the rooms belong together.
Which door style suits a Granite Bay estate kitchen?
Inset is the common choice on fully custom Granite Bay work: the proportions look like furniture and sit well in the traditional, Mediterranean and transitional houses of Los Lagos, Wexford and Treelake Village. The contemporary rebuilds above Folsom Lake tend toward full-overlay. The species we build in most are painted maple, stained white oak, walnut and alder.
How long does a fully custom kitchen in Granite Bay take?
Longer than replacing cabinets, since there are more rooms and each piece is made to order, with the shop build taking the largest share. On a new build or rebuild the cabinetry follows the builder’s schedule. The timeline for your program, including the installation window, is confirmed at quoting once the program and design are agreed.
What should a Granite Bay estate budget for a fully custom kitchen?
Our projects start at $25,000, and a Granite Bay estate program sits well above that floor. Where it lands depends on how many rooms are included, the size of the kitchen, the species and door style, and the appliance package the cabinetry is built around. We price your program once we have walked the house or read the plans.
Explore Our Granite Bay Kitchen Services
Nearby Areas We Serve
Signature Services
Trusted resources: National Kitchen & Bath Association · Architectural Woodwork Institute · CA Contractors State License Board
Let’s Begin
Ready to Program a Fully Custom Granite Bay Kitchen?
Tell us about the house, or send the plans. We will walk the program with you, design every room of cabinetry, and build and install it from our Rocklin workshop a short drive from the site. Call +1-650-855-2231 or schedule a consultation.