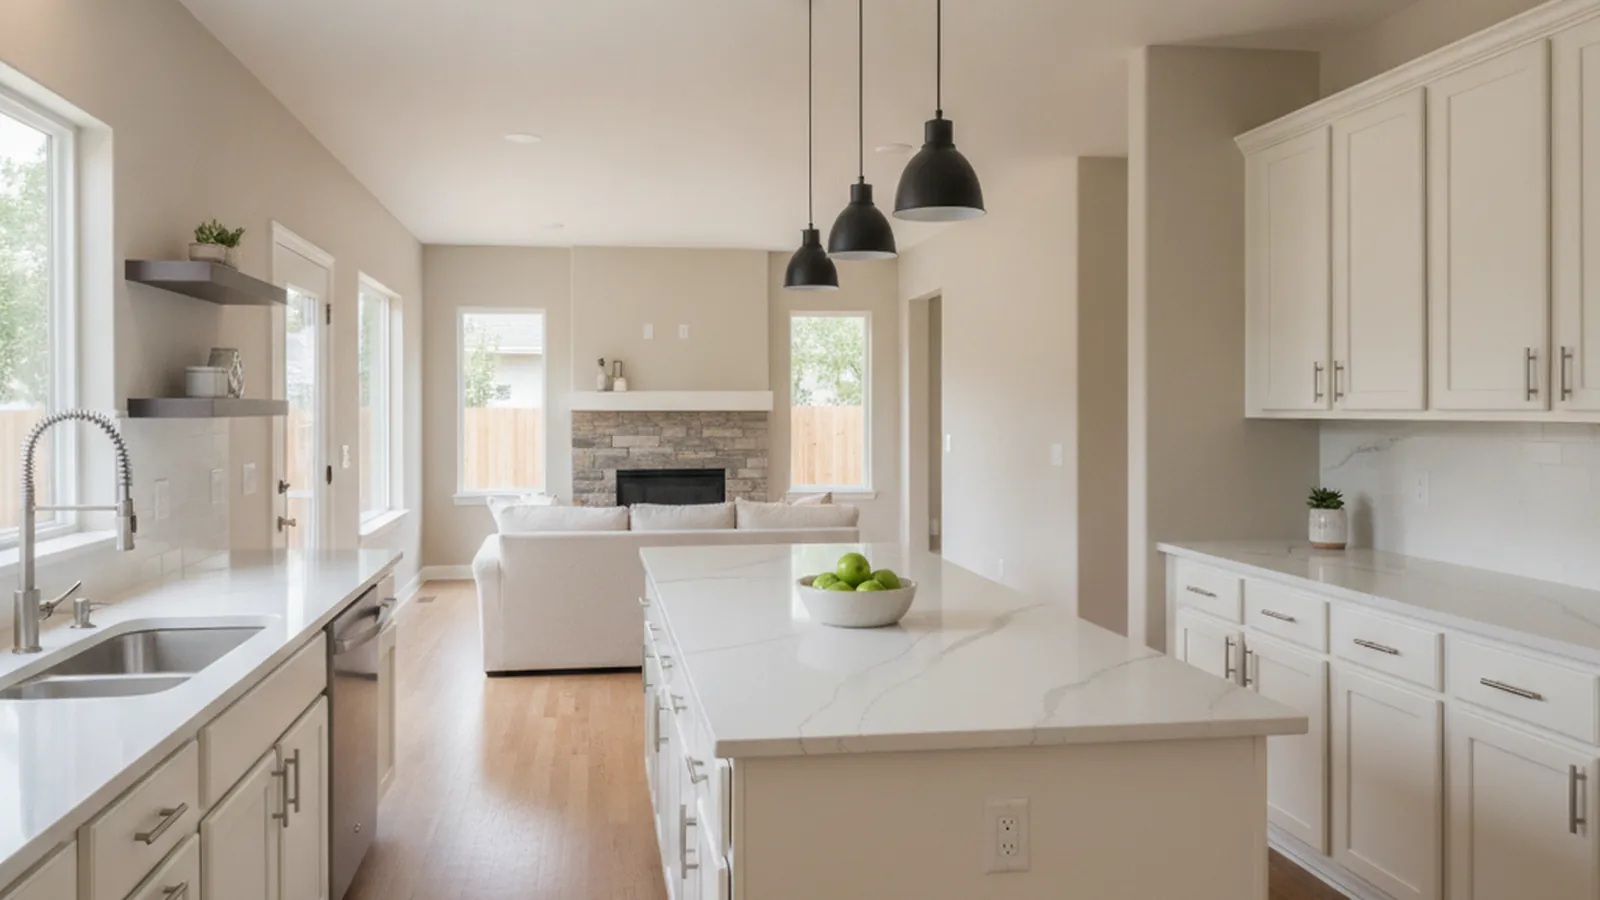
Stanford Ranch, Whitney Ranch and Whitney Oaks plans, remodeled from a shop in town
Opening Up Rocklin’s Production-Home Kitchens
Most Rocklin kitchens were built between the 1990s and the 2020s to a builder’s floor plan, and most of the remodels we do here fix the same things: a wall that closes the kitchen off, an island that is too small, and cabinetry that never fit the room. We design the remodel, build the cabinetry in our Rocklin shop, and run the trades.
- Crafting custom cabinetry since 2006
- Licensed California contractor · CSLB #1095293
- Based in Rocklin, CA
- Design, build & install under one roof
If you are planning a kitchen remodel in Rocklin, this page covers what the work usually involves in this city’s housing stock, who issues the permit, and how a project runs when the cabinet shop is in the same town as the house. PineWood Cabinets designs the remodel, builds the cabinetry in its Rocklin workshop, and coordinates the trades through installation.
What a Rocklin Kitchen Remodel Usually Means
Rocklin’s housing is young by Northern California standards. Apart from the older streets around Old Town and the established neighborhood of Sunset Whitney, the city was largely built in three waves: Stanford Ranch through the 1990s and into the 2000s, Whitney Oaks on the hills to the north in the same period, and Whitney Ranch, which has kept building through the 2010s and 2020s. Clover Valley on the east side holds larger parcels and custom homes. That history matters because a kitchen remodel in Rocklin is almost never about a crumbling old house. It is about a sound, twenty- or thirty-year-old production home whose kitchen was laid out for a different household and finished from an option sheet.
The 1990s plans are the ones that most often want a wall taken out. A typical Stanford Ranch or Sunset Whitney kitchen of that era has a formal dining room behind a wall or a half-wall pass-through, a nook at the other end, and an island, if there is one, that was sized for a single cook. Opening the kitchen to the dining and family rooms, then building a working island where the wall stood, changes how the whole first floor is used. The 2000s and 2010s plans in Whitney Ranch usually already have the great room; their problem is the cabinetry, which stops short of the ceiling, hides a blind corner, and gives a family of five a pantry the size of a coat closet.
In Whitney Oaks and Clover Valley the homes are larger and many were custom or semi-custom to begin with, so a remodel there tends to be a whole program: the kitchen, a butler’s pantry, bar cabinetry in the great room, sometimes an office, detailed together so one species and finish language runs through the house. Those are the projects where having the shop a few miles away pays off most, because the detailing is checked against the actual house at every stage rather than against a drawing.

Walls, Slabs and the City of Rocklin Permit
Taking out a wall is where a remodel gets real. In two-story Rocklin homes the wall between kitchen and dining room is often carrying floor joists, and in single-stories it may be picking up a roof load. We find out before anyone swings a hammer, then design the beam or header that carries the load so the opening is sound. The wall is also usually where a plumbing vent, a duct or the circuit feeding the dining room lives, and all of that has to be rerouted, not just removed.
Nearly every Rocklin home built since the 1990s sits on a slab, which means moving the sink to a new island or shifting the dishwasher is a planned piece of concrete work, not an afternoon’s job. We map those relocations during design so they are priced and scheduled rather than discovered. The same goes for electrical: a 1990s kitchen panel schedule rarely anticipated an induction range, a second oven and a dozen counter outlets, and the remodel is the moment to add the circuits.
Addresses inside the city get their building permits from the City of Rocklin. A like-for-like cabinetry and counter replacement with no plumbing, electrical or structural change frequently does not need one. A wall removal, new circuits or a relocated sink does, and we prepare the submittal and schedule the inspections to fit the construction sequence rather than letting them dictate it.
Conditions We Plan For in Rocklin Remodels
- Bearing walls between kitchen and dining room in 1990s two-story plans
- Slab foundations that make sink and dishwasher moves a concrete task
- Panel capacity and circuits sized for 1990s appliance loads
- Builder cabinetry stopping a foot short of the ceiling
- Blind corners, filler strips and single-cook islands
- West-facing glass that bakes finishes in July
Remodel Scopes for Rocklin Homes
The right scope depends on the plan you are living with. These are the forms a Rocklin kitchen remodel most often takes.
Wall Removal and Open Plans
Taking out the wall between a closed kitchen and the dining or family room, the single most common request from Stanford Ranch and Sunset Whitney homeowners.
- Load-bearing assessment
- Engineered beam or header
- Island added where the wall stood
- Sightlines planned to the great room
Full Gut Remodel
Down to the studs when wiring, plumbing, flooring and cabinetry all need to change at once, which is often the honest answer for a 1990s kitchen that has never been touched.
- Demolition and haul-away
- New circuits for modern appliances
- Plumbing reroutes on slab
- New cabinetry, counters and lighting
Cabinetry-Led Remodel
When the footprint is right and the builder cabinetry is the problem: new full-height uppers, drawer stacks and a real pantry wall, with counters and backsplash to match.
- Same footprint, new storage
- Uppers run to the ceiling
- Deep drawers replace doors
- Counters and backsplash replaced
How a Rocklin Remodel Runs When the Shop Is in Town
The cabinetry is built in Rocklin while the house is being prepared, which is what keeps the time your kitchen is out of commission shorter than the project as a whole.
Because every cabinet is built to order, a full remodel is a multi-month process from first measurement to final walkthrough; the disruptive stretch at the house is shorter, and because the shop is minutes away, an adjustment on install day is handled the same week. Projects start at $25,000, and most full remodels run higher depending on the size of the room, whether walls, plumbing or electrical are moving, and the species and finish, which are built for the swing from a wet January to a 100-degree July. See our process and materials pages.
Rocklin Kitchen Remodel FAQs
What Rocklin homeowners ask before taking a wall down.
Can you remove the wall between my kitchen and dining room in a Stanford Ranch home?
In most cases, yes. Many 1990s Rocklin floor plans put a partial or full wall between the kitchen and the formal dining room, and some of those walls carry roof or second-floor load. We determine that first, along with what runs inside the wall, then design a beam or header where one is needed. The opened wall usually becomes the island location.
Do I need a permit from the City of Rocklin for a kitchen remodel?
It depends on scope. Replacing cabinetry and counters in the same footprint with no plumbing, electrical or structural change often does not require a permit. Removing or opening a wall, adding circuits, or moving the sink, range or dishwasher generally does, and the City of Rocklin issues those permits for addresses inside the city. We tell you which applies during design and handle the submittal and inspections when a permit is required.
How long will I be without a working kitchen?
The cabinetry is built to order in our Rocklin shop while the house is being prepared, so the time the room is torn apart is shorter than the total project. A cabinetry-led remodel in the same footprint has a short disruption; a full gut with a wall removal and plumbing reroutes takes longer. We give you a realistic schedule after the house is measured, and we help you set up a temporary kitchen.
What does a kitchen remodel in Rocklin cost?
Projects start at $25,000, and most full kitchen remodels run higher depending on the size of the room, whether walls, plumbing or electrical are moving, and the species and finish of the cabinetry. We price the actual scope after the walkthrough rather than quoting a number for a room we have not measured.
Do you handle the counters, electrical and plumbing, or only the cabinets?
We run the remodel as one project. Cabinetry is built in our own shop, and we coordinate the demolition, framing, electrical, plumbing, countertop, backsplash and flooring trades in the right sequence so each one arrives ready for the next. You have one point of contact and one schedule.
What is actually different about remodeling with a shop that is in Rocklin?
Distance. The designer who measured your kitchen and the people building the cabinetry work a few miles from your house. If a question comes up mid-build about a panel height or a drawer configuration, someone can be at the house the same day, and the finished cabinetry makes a short trip on local roads instead of a freight run. The crew that built it installs it.
Explore Our Rocklin Kitchen Services
Nearby Areas We Serve
Signature Services
Trusted resources: National Kitchen & Bath Association · Architectural Woodwork Institute · CA Contractors State License Board
Let’s Begin
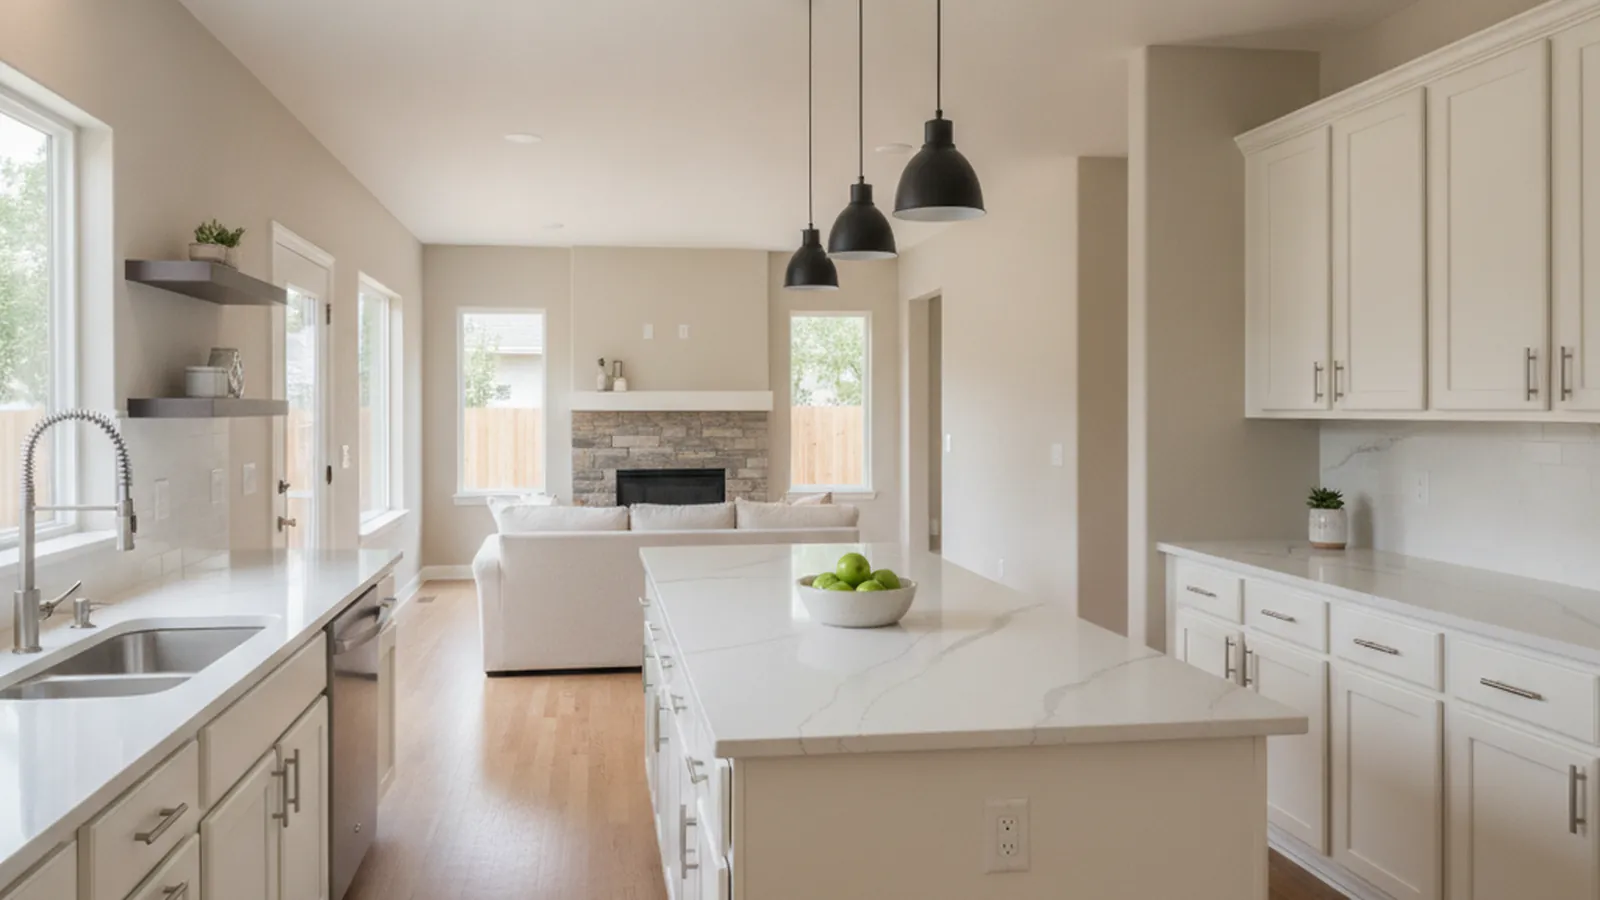
Ready to Remodel a Rocklin Kitchen?
Tell us about the plan you are living with and what you want it to do instead. We will walk the house, find the bearing walls and the slab runs, and design a remodel with cabinetry built a few miles away in our Rocklin shop. Call +1-650-855-2231 or schedule a consultation.