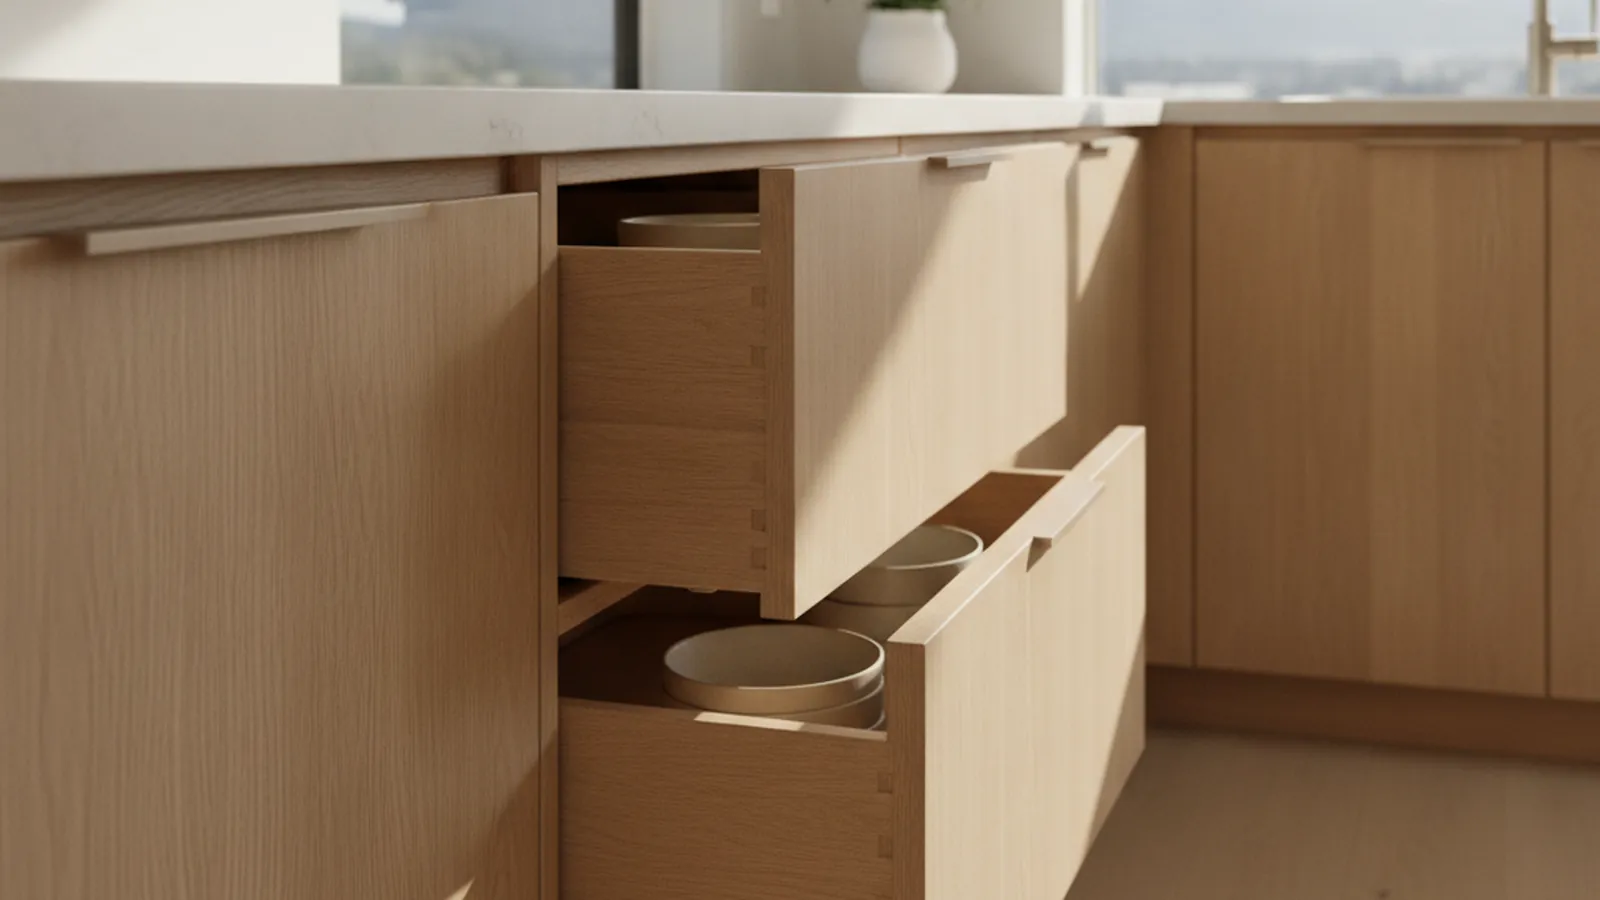
Plywood boxes, dovetailed drawers and finishes built for Rocklin’s 100-degree summers
Rocklin Kitchen Cabinets, Made a Few Miles Away
The cabinet shop that builds your kitchen is in Rocklin, so your cabinets are designed, built, finished and installed inside the same city they will live in. We replace builder-grade boxes in Stanford Ranch, Whitney Ranch and Sunset Whitney kitchens with cabinetry sized to the room and finished for the climate.
- Crafting custom cabinetry since 2006
- Licensed California contractor · CSLB #1095293
- Based in Rocklin, CA
- Design, build & install under one roof
If you are looking for custom kitchen cabinets in Rocklin, the shop that builds them is already here. PineWood Cabinets builds cabinet boxes, doors, drawers and panels in its Rocklin workshop, finishes them in a separate finishing facility, and installs them with the same crew. This page covers how the cabinets are built, which species and finishes suit Rocklin’s climate, and what replacing builder-grade cabinetry involves.
How a Rocklin Cabinet Is Built
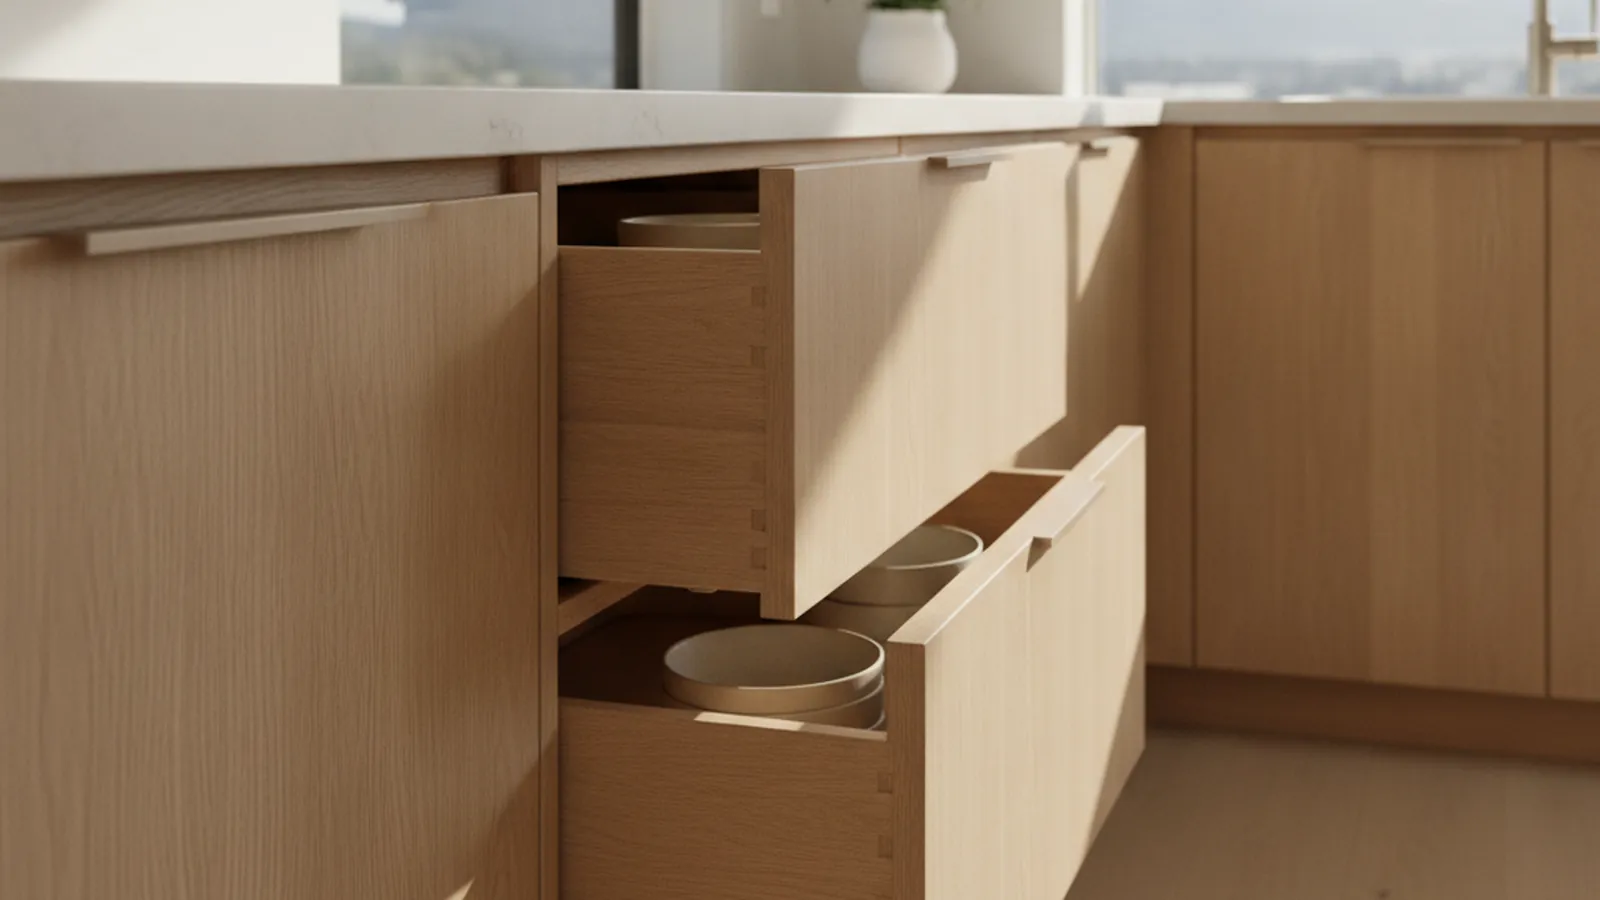
Start with the box, because that is where builder-grade cabinetry fails first. The original cabinets in most Rocklin production homes have particleboard or thin boxes, stapled drawer sides and hinges that were never meant to be adjusted twice. Ours are veneer-core plywood, which holds a screw, does not sag under a drawer full of cast iron, and stays flat through the humidity swing between a wet Rocklin January and a bone-dry August. Face frames are solid hardwood joined so they stay square, and drawer boxes are dovetailed solid wood on full-extension undermount slides.
Doors and panels are where the climate matters most. Wood takes on moisture in winter and gives it back in summer, and a door built tight will rub in one season and show a gap in the other. We build frame-and-panel doors so the panel floats within the frame, and we acclimate lumber in the shop before it is milled. That is not a Rocklin-specific trick, but Rocklin’s swing is wide enough that skipping it shows up within a year as a cracked paint line at a joint.
Every run is dry-assembled in the shop before it goes on the truck, with hardware fitted and doors adjusted, so what happens at your house is installation rather than assembly. Because the shop and your kitchen are in the same city, a filler that needs to be remade or a panel that needs another quarter inch is a short drive, not a reorder.
What Goes Into a PineWood Cabinet
- Veneer-core plywood boxes, never particleboard
- Solid hardwood face frames and door frames
- Dovetailed solid-wood drawer boxes
- Full-extension undermount slides and soft-close hinges
- Frame-and-panel doors built to let the wood move
- Finish applied in a separate finishing facility, away from shop dust

Species and Finish for a Rocklin Summer
Rocklin sits where the Sacramento Valley meets the first foothills, and it gets valley weather: afternoon highs past 100 degrees for stretches of July and August, strong western sun, and mild, wet winters. A great many Whitney Ranch and Stanford Ranch kitchens have a slider or a bank of windows facing west into that sun, and the finish on the cabinets takes the brunt of it.
For painted cabinetry we build in maple, which is tight-grained and stable, and finish with a catalyzed topcoat that resists yellowing. For stained work the usual choices are white oak, walnut and alder, each of which takes stain evenly and ages well in a bright room. Light stains on warm species can shift under years of direct sun, and we say so before you choose rather than after. Everything is finished in our separate finishing facility, which is what lets a painted door come out level and a stained one come out even.
The species, door style and finish are decided per project, not by default. Browse what we work in on our materials page, then come handle the samples in the shop.
Replacing Builder-Grade Boxes in Rocklin Homes
Most of Rocklin was built between the 1990s and the 2020s by production builders, and the cabinetry that came with those homes was chosen from an option sheet and sized to a module. Walk into a Stanford Ranch kitchen from the late 1990s or a Whitney Ranch kitchen from the 2010s and the pattern is the same: filler strips beside the range because the modules did not add up to the wall, a blind corner nobody reaches into, uppers that stop a foot below the ceiling with a dust shelf on top, and door-and-shelf base cabinets where drawers should be.
Because we build to the room rather than to a module, those compromises go away without moving a wall. Uppers run to the ceiling with a crown or a flush scribe. The corner becomes a working corner. Base cabinets become drawer stacks sized to actual pots, and the shallow pantry cabinet becomes a floor-to-ceiling pantry wall with roll-outs at counter depth. In the same footprint, with the same plumbing and electrical, the kitchen holds what the household owns and stops storing the small appliances on the counter.
Projects start at $25,000, and most full kitchens run higher depending on size, species, finish and specialty storage.
Cabinet Work for Rocklin Kitchens
Whether the kitchen is a 1990s Stanford Ranch original or a new build in Whitney Ranch, the cabinetry is built the same way, in the same shop.
Builder-Grade Replacement
Removing the original option-sheet cabinetry from a Stanford Ranch or Whitney Ranch kitchen and replacing it with boxes built to the walls, the ceiling and the way the household actually stores things.
- Same footprint or revised layout
- Uppers to the ceiling
- Drawer stacks replace door bases
- Working corners, no filler strips
Pantry Walls and Tall Storage
A floor-to-ceiling pantry wall with roll-outs and an appliance garage, which is what most Rocklin production kitchens were missing from the day they were framed.
- Roll-out shelves at counter depth
- Appliance garage with power
- Tray and sheet-pan dividers
- Broom and step-stool bay
Islands Built as Furniture
An island built as one piece with finished end panels, seating overhang and storage on the working side, rather than a row of base cabinets with a slab on top.
- Finished panels on all sides
- Seating overhang with support
- Trash, recycling and tray pull-outs
- Two-tone or contrasting species
From Measurement to Install, All in Rocklin
The designer who measures your kitchen, the shop that builds it and the crew that installs it all work in the same city as your house.
Because every cabinet is built to order, a full kitchen is a multi-month process from first measurement to installation, with the shop build being the longest stretch. Installation itself is measured in days. We give you a realistic schedule once the room is measured and the design is agreed, and the stages are described on our process page.
Rocklin Kitchen Cabinet FAQs
Construction, species and finish questions Rocklin homeowners ask.
What are your cabinet boxes made of?
Veneer-core plywood, not particleboard or MDF. Plywood holds screws, resists sagging under a loaded drawer, and stays flat through Rocklin’s seasonal humidity swing. Face frames and door frames are solid hardwood, drawer boxes are dovetailed solid wood, and door panels are either solid wood or veneered plywood depending on the door style and finish.
Which wood species hold up best in Rocklin’s heat?
Any properly dried and finished hardwood does well here when the cabinet is built to let the wood move. Maple is the usual choice for painted work because it is tight-grained and stable. White oak, walnut and alder are the species we most often stain. What matters more than the species is that the lumber is acclimated before it is milled and that doors and panels are built to move within their frames rather than against them.
My Whitney Ranch kitchen faces west. Will a painted finish yellow?
It can if the wrong finish is used. A west-facing kitchen in Rocklin takes hours of direct sun on summer afternoons, which is hard on both painted and stained finishes. For those rooms we specify a catalyzed topcoat with real UV resistance, applied in our finishing facility rather than on site. We will also tell you honestly if a very light stain on a warm-toned species is likely to shift over time in that exposure.
Can you replace the builder cabinets in my Stanford Ranch kitchen without changing the layout?
Yes, and it is one of the most common projects we do in Rocklin. If the footprint works, we remove the original boxes and build a new set to the same walls, usually taking the uppers to the ceiling, converting door bases to drawer stacks, and building a real pantry where the builder put a shallow cabinet. No plumbing, electrical or structural change is needed for that scope, so it rarely requires a permit.
Can I see the cabinets being built?
Yes, by appointment. The shop is in Rocklin, so a visit is a short drive rather than a day trip. You can see door styles and finish samples in daylight, watch a drawer box being assembled, and understand what you are paying for before the order is placed. During production, you are welcome to come see your own cabinetry before it is finished.
How much do custom kitchen cabinets cost in Rocklin?
Projects start at $25,000, and most full kitchens run higher depending on the size of the room, the species, the door style and finish, and how much specialty storage is built in. We quote the actual kitchen after measuring it rather than giving a per-foot number that will not survive contact with your room.
Explore Our Rocklin Kitchen Services
Nearby Areas We Serve
Signature Services
Trusted resources: National Kitchen & Bath Association · Architectural Woodwork Institute · CA Contractors State License Board
Let’s Begin
Ready for Kitchen Cabinets Built in Rocklin?
Tell us about your kitchen and what the current cabinets fail to hold. We will measure the room, make you a sample door in your species and finish, and build and install the cabinetry from our shop a few miles away. Call +1-650-855-2231 or schedule a consultation.