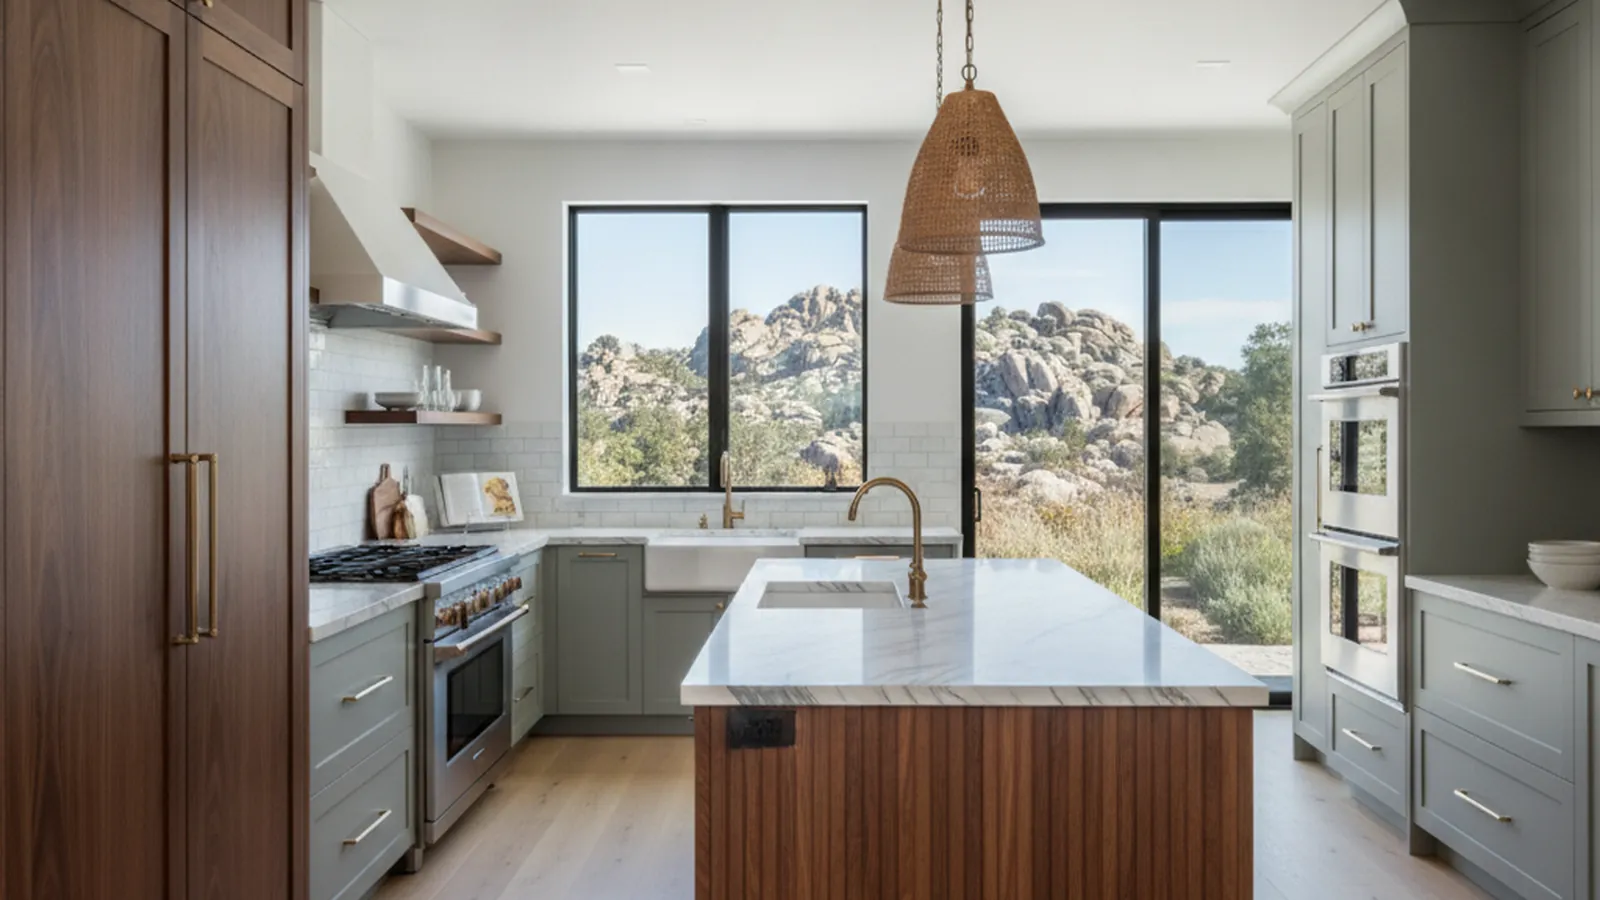
Whitney Oaks, Clover Valley and new builds, with pantry, bar and office detailed as one
Rocklin’s Fully Custom Kitchens, Built Across Town
On Rocklin’s larger lots the kitchen is rarely the whole job. It comes with a butler’s pantry, a bar in the great room and built-ins elsewhere, and all of it should read as one design. We program the house, design every room of cabinetry, and build it in our Rocklin workshop.
- Crafting custom cabinetry since 2006
- Licensed California contractor · CSLB #1095293
- Based in Rocklin, CA
- Design, build & install under one roof
If you are planning a fully custom kitchen in Rocklin, for a Whitney Oaks or Clover Valley home or a house that is still on the architect’s drawings, this is the page for you. PineWood Cabinets designs the whole cabinetry program, builds it in its own Rocklin workshop, and installs it with the same crew, a short drive from the house.
Where Rocklin’s Custom Kitchens Are
Most of Rocklin is production housing, and most of the work we do here is replacing builder cabinetry in it. The exceptions are on the city’s edges. Whitney Oaks, the gated golf community in the hills of north Rocklin, was laid out with larger lots and many of its homes were custom or semi-custom from the start. Clover Valley, on the oak-studded east side, has larger parcels and custom homes. And across the city, on infill lots and in the newest sections, new houses are still being framed, some of them designed one at a time rather than from a plan book. Those are the homes where a fully custom kitchen makes sense.
The difference between a fully custom kitchen and custom cabinets is scope. Custom cabinets replace what is in an existing room. A fully custom kitchen starts from the house: how the kitchen connects to the great room and the pantry, where the range wall faces, whether there is one island or two, what the appliance package is and how it is paneled, and which adjacent rooms carry the same cabinetry. In a Whitney Oaks home that usually means the kitchen, a butler’s pantry behind it, a bar in the great room and often an office or a media wall, all drawn together so a single species and finish language runs through the house.
On a new build the program starts earlier, with the architect’s drawings. We set rough-in locations with the builder for plumbing, electrical and the hood vent, refine the elevations as the framing goes up, and final-measure after drywall before anything is cut. Because the shop is in Rocklin, checking a detail against the actual framing is a short drive, which is the practical reason a custom kitchen here is easier to get right than one built two hundred miles away and shipped.

Detailing a Kitchen for a Big Rocklin Room
A large kitchen is harder to design than a small one, because the risk is that it reads as a hall with appliances along one side. The answer is proportion and hierarchy: a range wall that is clearly the center of the room, with a custom hood and flanking tall cabinets; an island built as a piece of furniture with finished end panels and a seating overhang, long enough for the room but not so long that the cook walks a marathon; and uppers that run to the ceiling so the wall reads as architecture rather than a row of boxes with a gap on top.
Inset doors are common on fully custom work in Rocklin because their proportions read as furniture and they suit the traditional and transitional houses of Whitney Oaks. Full-overlay is the choice for cleaner contemporary rooms. Appliances are paneled where the design calls for it, so a refrigerator column or a dishwasher disappears into the run. The butler’s pantry behind the kitchen is where the second oven, the coffee station and the overflow live, so the main room stays clean when the house is full.
Rocklin’s climate shapes the finish program. Summers run past 100 degrees with hard western sun, and a great room with a wall of glass to the west puts that sun on the cabinetry every afternoon. We build frame-and-panel doors so the wood can move through the seasons, acclimate lumber before milling, and specify catalyzed, UV-resistant finishes applied in our finishing facility. The species we work in are on our materials page.
A Typical Whole-House Program
- Main kitchen with range wall, custom hood and paneled refrigeration
- Furniture-grade island, or two, with prep sink and seating
- Butler’s pantry with appliance counter and tall storage
- Bar cabinetry in the great room
- Home office, media wall or library built-ins
- Mudroom lockers and vanities in the same finish language
Custom Kitchen Scopes for Rocklin Homes
From a kitchen designed off the architect’s drawings to a whole-house cabinetry program, built in Rocklin.
Ground-Up Custom Kitchens
For a new build in Clover Valley or on an infill lot, cabinetry designed from the architect’s plans and refined on site as the framing goes up, so the kitchen is part of the house rather than a product fitted into it.
- Working from architectural drawings
- Rough-in coordinated with the builder
- Appliance panels and integrated fronts
- Final measure after drywall
Whole-Program Kitchens
The kitchen, butler’s pantry, bar and adjacent built-ins detailed as one program in one species and finish language, the usual scope for a Whitney Oaks or Clover Valley home.
- Kitchen plus butler’s pantry
- Great-room bar cabinetry
- Office and media built-ins
- One finish language through the house
Butler’s and Walk-In Pantries
A back kitchen for the second oven, the coffee station and the overflow, so the main kitchen stays clean when the house is full and the counters are not storage.
- Counter-depth roll-outs
- Appliance counter with power
- Tall storage for platters and trays
- Matched or contrasting finish
How a Fully Custom Kitchen Comes Together in Rocklin
One team programs the house, designs every room, builds the cabinetry in Rocklin and installs it.
A whole-program kitchen is a multi-month process from first measurement to final installation, with the shop build being the longest stretch; on a new build the schedule follows the builder’s. Where a design moves a wall or a drain in an existing house, the City of Rocklin permit is planned during design, as described on our Rocklin kitchen remodel page. Each stage is laid out on our process page.
On budget: projects start at $25,000, and fully custom kitchens on Rocklin’s larger lots run well above that depending on the size of the program, the number of rooms, the species and door style, and the appliances being built around. We price the actual program after walking the house or the plans rather than quoting a figure for a house we have not seen.
Rocklin Custom Kitchen FAQs
What owners of Rocklin’s larger homes and new builds ask first.
What makes a kitchen fully custom rather than just custom cabinets?
Scope and starting point. Custom cabinets replace what is in an existing room. A fully custom kitchen is designed from the house outward: the layout, the appliance package, the island or islands, the pantry, the hood and the adjacent rooms are all decided together, and every piece of cabinetry is detailed for that specific house rather than adapted from a standard. In Rocklin that usually means a Whitney Oaks or Clover Valley home, or a new build.
Do you work with my architect or builder on a new build in Clover Valley?
Yes. For new construction we work from the architectural drawings, coordinate rough-in locations for plumbing, electrical and venting with the builder, and final-measure after drywall before the cabinetry goes into production. Because the shop is in Rocklin, checking a detail against the framing is a short drive rather than a scheduled trip.
Can the kitchen program extend into a butler’s pantry, bar or office?
That is the usual scope on Rocklin’s larger lots. The kitchen, a butler’s pantry behind it, bar cabinetry in the great room and often a home office or media wall are designed as one program in one species and finish language, so the house reads as a single piece of work rather than a kitchen plus some extras. Vanities and mudroom cabinetry can be folded into the same program.
Which species and finishes suit a Whitney Oaks custom kitchen?
Painted maple, stained white oak, walnut and alder are the species we most often build in, and inset doors are common on fully custom work because the proportions read as furniture. Rocklin summers run past 100 degrees with strong western sun, so finishes are catalyzed and UV-resistant and are applied in our finishing facility rather than on site. Species and finish are decided per project, not by default.
How long does a fully custom kitchen take?
Longer than a cabinet replacement, because the scope is larger and every piece is built to order. A whole-program project is a multi-month process from first measurement to final installation, with the shop build being the longest stretch, and on a new build the schedule is tied to the builder’s. We give you a realistic schedule once the program and the design are agreed.
What does a fully custom kitchen in Rocklin cost?
Projects start at $25,000, and fully custom kitchens on Rocklin’s larger lots run well above that depending on the size of the program, the number of rooms, the species and door style, and the appliance package being built around. We price the actual program after walking the house or the plans.
Explore Our Rocklin Kitchen Services
Nearby Areas We Serve
Signature Services
Trusted resources: National Kitchen & Bath Association · Architectural Woodwork Institute · CA Contractors State License Board
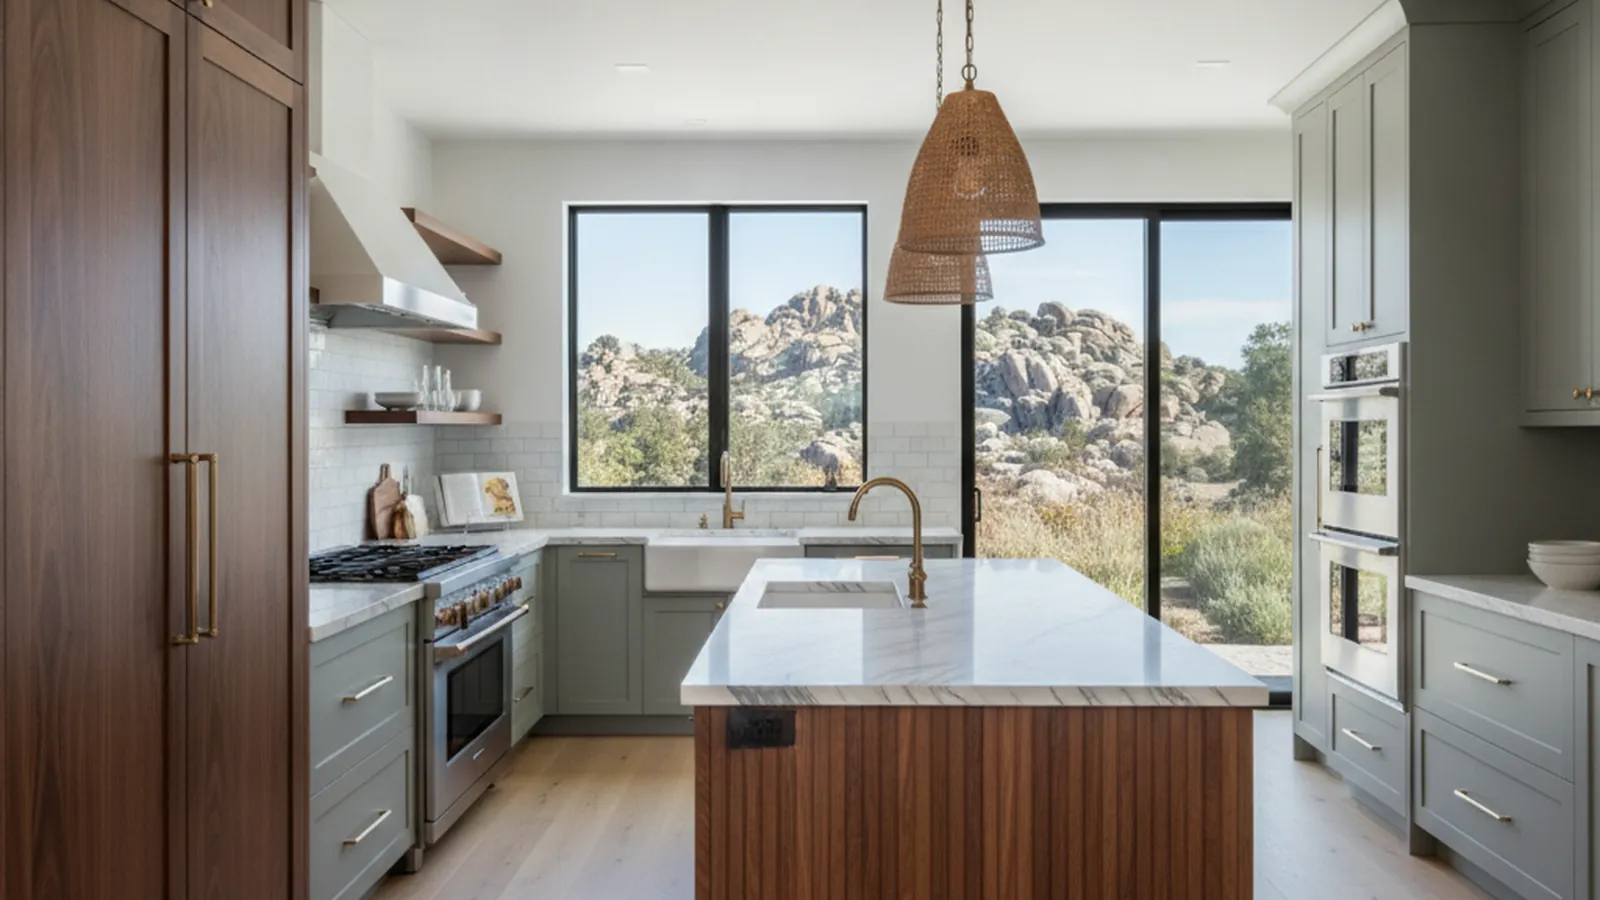
Let’s Begin
Ready to Program a Fully Custom Rocklin Kitchen?
Tell us about the house, or send the plans. We will walk the program with you, design every room of cabinetry, and build and install it from our Rocklin workshop a short drive from the site. Call +1-650-855-2231 or schedule a consultation.