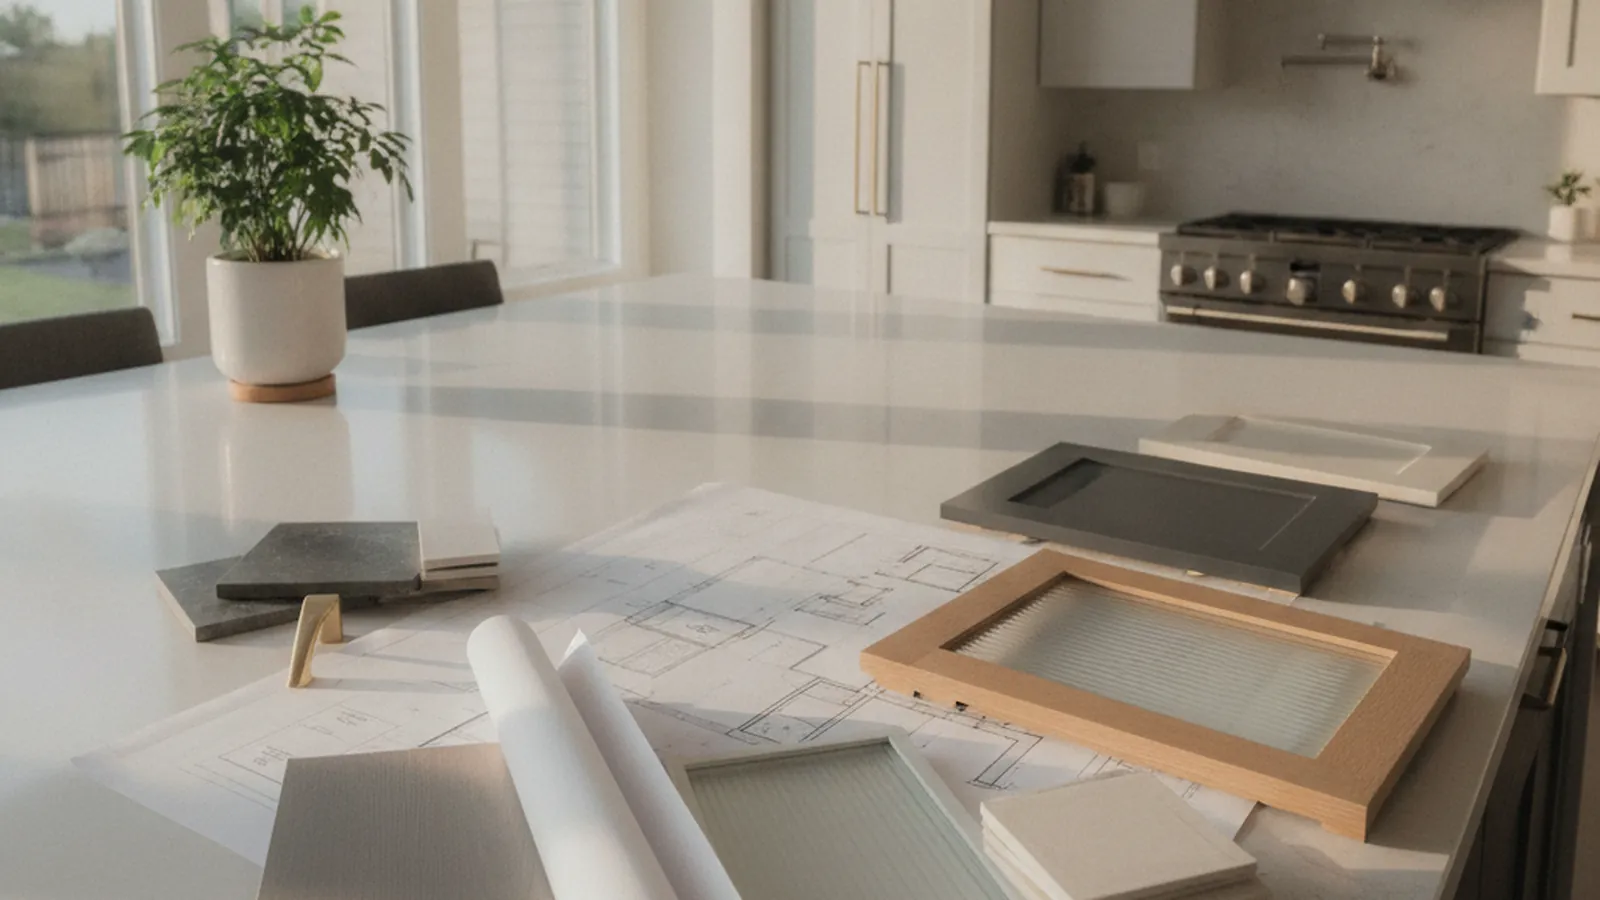
Space planning for Stanford Ranch and Whitney Ranch plans, from a shop in Rocklin
Kitchen Design for Rocklin Homes, Drawn Before Anything Is Built
A good Rocklin kitchen starts on paper: the traffic path, the island, the pantry and the storage are decided before a single cabinet is cut. Our designers measure your home, draw the options, and hand the agreed design to the shop across town that builds it.
- Crafting custom cabinetry since 2006
- Licensed California contractor · CSLB #1095293
- Based in Rocklin, CA
- Design, build & install under one roof
If you want a kitchen designer in Rocklin who also builds what they draw, this page explains how we work. PineWood Cabinets is a design-build cabinet shop based in Rocklin: the designer who measures your kitchen plans the layout, storage, species and finish, and the same company builds and installs the cabinetry a few miles from your house.
Designing Around the Plans Rocklin Was Built With
Most Rocklin kitchens were drawn by a production builder for a plan that would be repeated hundreds of times. Stanford Ranch and Sunset Whitney carry the 1990s version: a kitchen partly closed off from the dining room, a nook at one end, an island sized for a single cook. Whitney Ranch and the newer sections of the city carry the 2000s and 2010s version: the great room is already open, but the island is a row of base cabinets with a slab on top, the pantry is a shallow cabinet, and the uppers stop a foot below the ceiling. Whitney Oaks and Clover Valley have larger custom and semi-custom homes where the question is less about fixing a plan and more about making a big room work as a kitchen rather than a hall.
Kitchen design, in this housing stock, is mostly space planning. Where does someone coming in from the garage with groceries put them down? Does the path from the refrigerator to the sink cross the path from the family room to the back door? Can two people cook at once without one of them standing in front of the dishwasher? Is there a place for the stand mixer, the air fryer and the coffee setup that is not the counter? Those questions are answered with a plan and a tape measure before any door style is discussed, because a beautiful kitchen with the wrong traffic path is still the wrong kitchen.
Once the plan works, the design moves to the things you can see: the proportions of the island, whether the uppers run to the ceiling with a crown or a flush scribe, the species and whether it is painted or stained, the door style, the counter and the hardware. Because the same company builds the cabinetry, every one of those decisions is made knowing exactly how it will be built, which is the practical advantage of a design-build shop over a designer who hands drawings to someone else.

Islands and Pantries, the Two Decisions That Shape a Rocklin Kitchen
The island is where most Rocklin homeowners start, and it is where the plan either works or does not. We size it from the walkways inward: a clear aisle on the working sides, more where a dishwasher or oven door swings, then the island takes the space that remains. In many great rooms that is a longer island than the builder installed, often with the sink or a prep sink moved into it so the cook faces the room. Seat count comes from comfortable stool spacing, not from how many could be crammed under the overhang, and the working side gets drawers, trash and tray storage rather than a blank panel.
The pantry is the second decision and the one builders most often got wrong. A Whitney Ranch plan with a shallow pantry cabinet and a family that shops at a warehouse club does not have enough storage, and the small appliances end up on the counter. The design question is whether a nook, a coat closet or a hallway dead end can become a walk-in, or whether a floor-to-ceiling cabinet pantry with roll-outs at counter depth is the better answer for the plan. We look behind the walls during the home visit and tell you which the plan supports.
Light is the quiet third decision. Many Rocklin kitchens have a slider or a bank of windows facing west, and the plan has to account for that sun both in where task lighting goes and in which finishes will hold up. Species and finish options are on our materials page.
What a Rocklin Design Resolves
- The traffic path from garage door to pantry to refrigerator
- Island length, seat count and which side the sink belongs on
- Walk-in versus cabinet pantry, decided by what is behind the walls
- Drawer stacks, tray bays and uppers that run to the ceiling
- Task and island lighting around west-facing glass
- Species, door style, finish, counter and hardware chosen together
How a Rocklin Design Consultation Runs
From the first visit to a signed design, with the shop that builds it a few miles away.
Conversation and Home Visit
We come to your Rocklin home, measure the room including what the builder plan never showed, and talk about how you cook, shop, entertain and store things.
Layout Concepts
You see two or three layout directions for the room, with the trade-offs of each made plain: island size against walkway width, pantry wall against window.
Elevations and Detailing
The chosen layout becomes elevations and a cabinet schedule: every door, drawer, panel and pull-out, with species, finish and hardware specified.
Sign-Off and Production
Once the design is agreed and the room is final-measured, the cabinetry goes into production in our Rocklin shop, and the design becomes the thing you touch every day.
Because the shop is in Rocklin, a design consultation can include a visit to see door styles and finish samples in daylight and to watch how a drawer is built, by appointment. If the design calls for a wall to come down or a sink to move, the City of Rocklin permit is planned during design rather than discovered later; that side of the work is covered on our Rocklin kitchen remodel page. The full sequence from design through installation is on our process page.
Design is part of the project rather than a separate product. Projects start at $25,000, and most full kitchens run higher depending on the size of the room, whether the layout changes, and the species and finish of the cabinetry. A custom kitchen is a multi-month process from first measurement to installation, and we give you a realistic schedule once the design is agreed.
Rocklin Kitchen Design FAQs
What Rocklin homeowners ask before the first drawing.
What happens in a kitchen design consultation?
It starts with a conversation and a visit to your Rocklin home. We measure the actual room, including things a builder plan never shows, like an out-of-square wall or a duct where a pantry wants to go, and we ask how the household cooks, shops, entertains and stores things. From that comes layout concepts, then elevations, species, door style, finish and hardware, agreed step by step before anything is built.
Do you design around production floor plans like the ones in Whitney Ranch?
Yes, and that is most of what we do in Rocklin. Production plans from the 1990s through the 2020s share a set of habits: an island sized for one cook, a shallow pantry cabinet, uppers that stop short of the ceiling and a traffic path that cuts through the work zone. The design work is about correcting those for the room you have, with or without moving a wall.
How big can my island be?
As big as the walkways allow. We plan a minimum clear aisle on the working sides and more where a dishwasher or oven door swings open, then size the island to what is left. In many Rocklin great rooms that means a longer island than the builder installed, often with the sink or a prep sink moved into it. Seating is set by how many stools fit at a comfortable spacing, not by how many the slab could hold.
Can you fit a walk-in pantry into my plan?
Often. The nook beside the garage entry, a reach-in coat closet or the dead end of a hallway is frequently enough for a walk-in or a floor-to-ceiling cabinet pantry. During the home visit we look at what is behind the walls around the kitchen and tell you which option the plan actually supports.
Will I see the design before anything is built?
Yes. You review layout concepts, then full elevations and a cabinet schedule, and you handle door samples and finish boards before approval. For painted and stained work we make a sample door in your chosen species and color in our Rocklin shop. Nothing goes into production until the design is signed off and the room is final-measured.
What does kitchen design cost in Rocklin?
Design is part of the project rather than a separate product. Projects start at $25,000, and most full kitchens run higher depending on the size of the room, whether the layout changes, and the species and finish of the cabinetry. We give you a realistic figure once the room is measured and the direction is agreed.
Explore Our Rocklin Kitchen Services
Nearby Areas We Serve
Signature Services
Trusted resources: National Kitchen & Bath Association · Architectural Woodwork Institute · CA Contractors State License Board
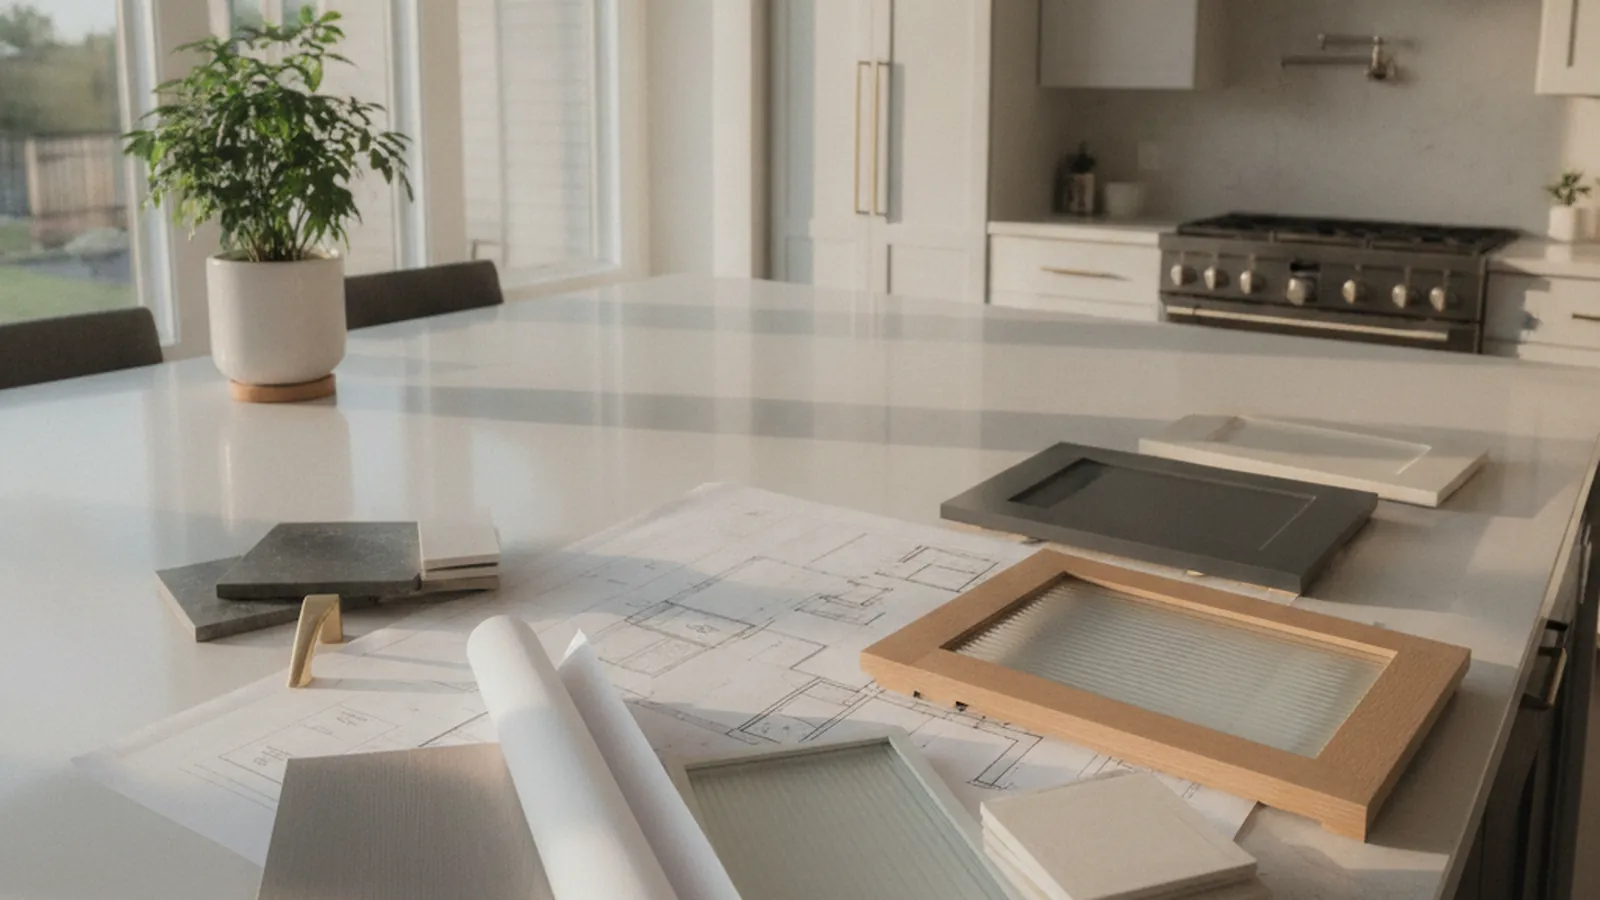
Let’s Begin
Ready to Design a Rocklin Kitchen That Works?
Tell us about your home and how you use it. A designer will measure the room, draw the layout options, and carry the agreed design into our Rocklin shop, where the cabinetry is built a few miles from your door. Call +1-650-855-2231 or schedule a consultation.