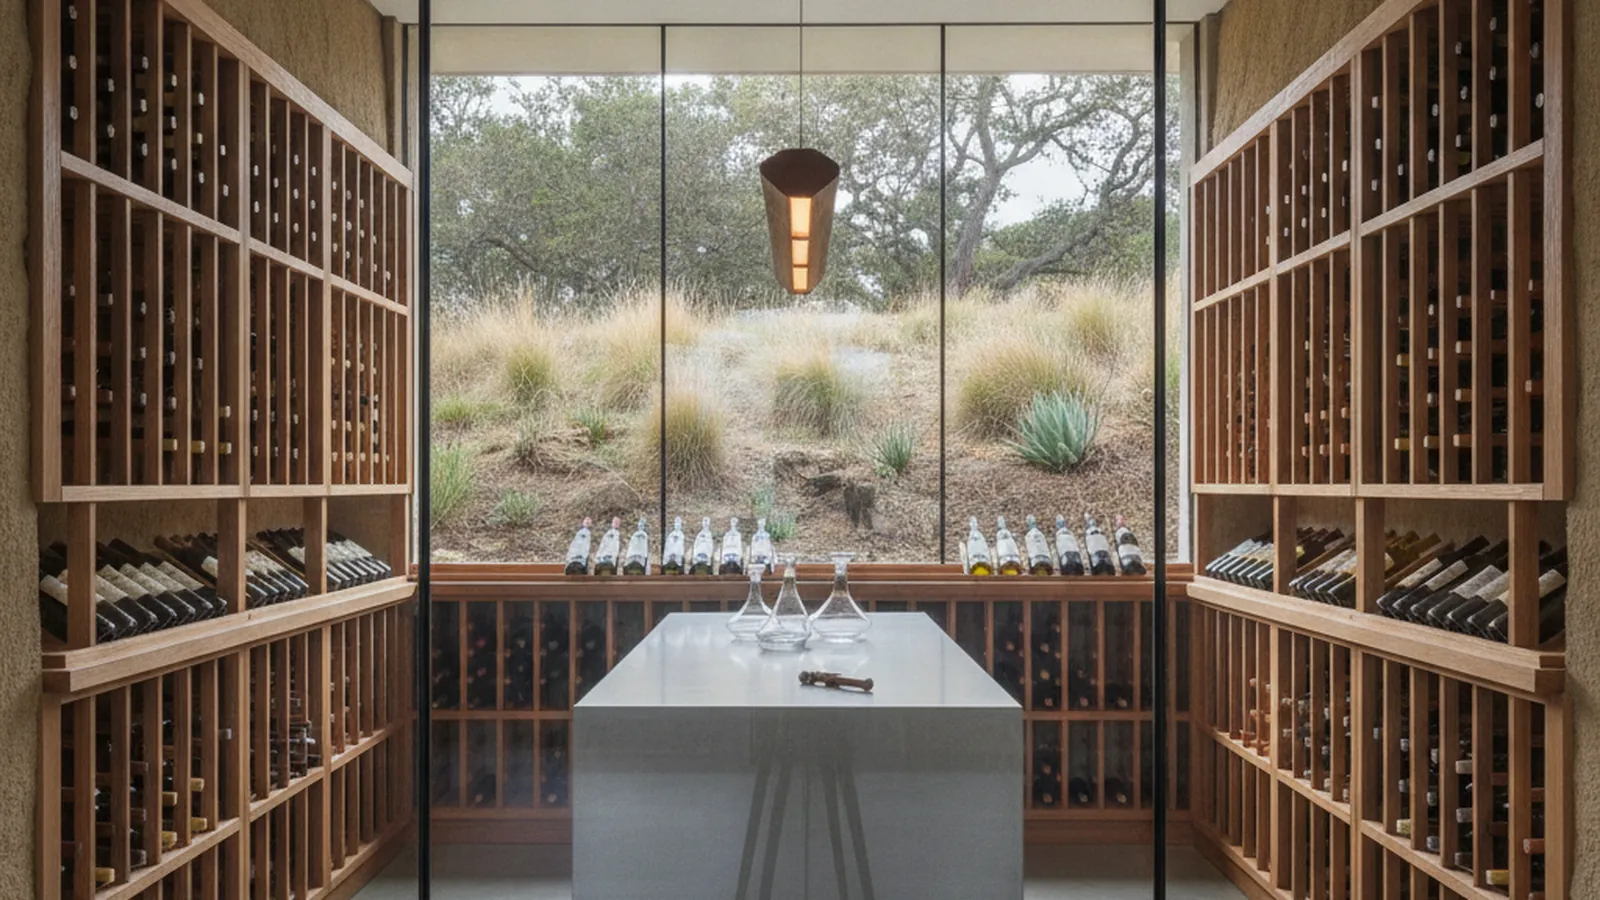
Conditioned closets for redwood canyons, bay-view lots and Ross Valley estates
Climate-Controlled Wine Storage for Marin County Hillside Homes
Marin homes climb slopes, chase views and almost never have a basement, so the wine cellar becomes a climate-controlled closet built to hold cellar conditions wherever the house has room for it. PineWood Cabinets designs the room, builds the racking in Rocklin, and installs it with our own crews across the county.
- Crafting custom cabinetry since 2006
- Licensed California contractor · CSLB #1095293
- Based in Rocklin, serving Marin County & the North Bay
- Design, build & install under one roof
For a Marin County home, a wine room is almost always a climate-controlled closet rather than a basement cellar: an interior or lower-level volume, insulated and vapor-sealed, cooled by a unit sized to the space, and racked to the collection. PineWood Cabinets designs it for the specific house, builds the millwork in Rocklin, and installs it with our own crews.
What a Climate-Controlled Closet Actually Involves
A wine room is either passive or conditioned. A passive cellar borrows cool from the earth and holds only with a deep basement around it, which Marin’s hillside contemporaries, shingled canyon homes and bay-front houses almost never have; they sit on stepped foundations, crawl spaces and garage levels instead. So the room is conditioned. A dedicated cooling unit, sized during the climate analysis phase to the measured temperature, humidity and ventilation of the space, holds it at cellar temperature and humidity. In a shaded Mill Valley canyon the unit barely works; in a sun-facing Tiburon room it works harder. Either way the room holds, and in a small closet it holds easily.
The envelope decides whether the unit can do its job, and it is built before any racking is drawn. Walls, ceiling and floor are insulated and a vapor barrier is set on the warm side of the assembly, so moisture cannot reach the cold surfaces and condense inside the wall. In a damp canyon house the barrier is doing real work against moisture from outside as well as inside, which is why we treat the detailing as a building question before it is a cabinetry question. The door closes on a gasket, and a glass front, which most Marin closets want so the collection reads from the room, uses insulated glazing in a sealed frame.
Racking geometry comes from a bottle count by format. A standard bottle and a magnum need different cubbies, so we count both before the racking is designed and give each its own rows, with the heavy formats low. Individual cubbies hold the bottles that turn over; label-forward display rows show the ones meant to be seen; bulk bins take case lots. In a split-level hillside home the closet is often tall and narrow, or stepped under a stair, and racking that is custom-sized to the wall uses that full height and follows the stringer, recovering volume that a modular kit cannot reach. The bottle is supported at the shoulder and the base, not balanced on a rail.
The species inside the envelope live at cellar humidity for the life of the room. Redwood is the traditional racking choice for its moisture resistance and stability, and cedar adds natural insect resistance; mahogany and walnut carry the display racking where appearance leads, oak takes the structural members, and stainless steel suits a contemporary room. Finishes inside the conditioned closet are kept minimal, because a closed, humid room is the wrong place for a coating that keeps curing after the wine arrives. The millwork on the warm side of the glass, display cabinetry and any run that faces the living room, carries the same furniture finish as the kitchen it sits beside.
Lighting is specified to showcase the collection while protecting it from harmful UV: low-heat sources that graze the labels rather than warm the room. Security, from locking hardware to alarm integration, and a labeling or digital inventory system are planned in from the start, and the placement of the cooling unit’s exhaust and condensate line is agreed before the drawings are final, since on a steep lot the easy route is rarely the obvious one.

Slope, Shade and the Bay: Where Marin Puts Its Wine
Marin County is one of the most varied stretches of residential California, packed into the narrow band between San Francisco Bay and the Pacific, and its housing was shaped by slope and view rather than by any thought of a cellar. On the water in Tiburon, Belvedere and Sausalito, hillside contemporaries chase the bay from every window, and the wine room is routed to an interior wall that has no view to give up, with a glass door or a short run of display racking facing the room so the collection reads without competing with the water. The county’s kitchens and cabinetry are covered on our Marin County page.
Mill Valley is full of shingled brown homes tucked into the redwoods off Throckmorton Avenue and the canyon roads, where damp, shade and steep lots shape everything. These houses step with the grade, and the step creates the candidate spaces: a lower-level room on the uphill side, the volume under a stair, a corner of the garage. The air under the redwoods is cool for much of the year, which makes the cooling unit’s job easy, and damp, which makes the vapor barrier’s job serious. Ross, Kentfield, Greenbrae and San Anselmo carry an older, leafier estate character along the Ross Valley creeks, and the wine rooms there lean toward warmth and continuity: a pantry or den converted into a conditioned room, with framed, furniture-grade millwork on the visible side that sits comfortably beside the original architecture.
The inland valleys run warmer than the coast. San Rafael and Novato, with their Mission-era cores, mid-century tracts and newer infill, and the flats of Larkspur and Corte Madera, see enough summer heat that a closet left unconditioned will drift, and the bay-front homes get sun through the glass walls that make them worth owning. The fog-shaded slopes below Mount Tamalpais run the other way. None of it is steady, and consistency matters more to wine than a temperature a few degrees off ideal, which is why the answer across the county is a sealed, insulated room with its own cooling rather than a cool corner left to chance.
Jurisdiction follows the address. Homes inside an incorporated town, from Mill Valley, Tiburon, Belvedere and Sausalito to Ross, San Anselmo, Larkspur, Corte Madera, San Rafael and Novato, permit through that town; unincorporated communities such as Kentfield and Greenbrae permit through the Marin County Community Development Agency. The cooling unit, its dedicated circuit and the condensate drain are the parts that typically require a permit, and we sort that out at the design stage. On a steep lot we also plan the delivery and installation path early, because the racking has to get up the same stairs the groceries do.
How a Marin Wine Room Project Runs
We begin with the collection: bottle counts by format, how it grows, how much of it you pour. Then we come to the house, walk the candidate spaces with the slope and the view in mind, measure the one that will perform, and run the climate analysis that sets the cooling requirement. Design development produces drawings, the racking design, material samples and renderings. The envelope and cooling system go in first, with the electrical and condensate routing coordinated alongside your architect, builder or the other trades on the job; the racking and display millwork, built to completion in Rocklin, is installed next; and the final setup covers lighting, security and a walk-through of the system.
We measure in person, coordinate closely with the architects, designers and contractors already on Marin jobs, and install with our own crew, with the delivery path up a hillside lot planned in advance. Because the millwork arrives finished, the time on site is days rather than weeks.
Projects start at $25,000. A conditioned closet with custom racking sits toward that figure; a glass-walled cellar off a great room with display racking and a full cooling system runs above it. We give you a real number after seeing the house and counting the collection. The design thinking behind every room, from envelope to lighting, is laid out in our luxury wine room design guide.
Marin County Wine Room FAQs
Questions Marin homeowners ask before building a climate-controlled wine closet or cellar.
Most Marin homes have no basement. Where does the wine room go?
Into a climate-controlled closet. The candidates are a hall or pantry closet, the space under a stair in a split-level hillside home, a corner of the garage or lower level that a stepped lot creates, or an interior room on the uphill side of the house. The requirement is a volume we can insulate and seal, not depth below grade. We evaluate the options on the first site visit and tell you which will hold cellar conditions most easily.
Is the cool air under the redwoods enough to store wine passively?
No. The Mill Valley canyons and the shaded slopes below Mount Tamalpais are cool and damp much of the year, but they are not steady, and consistency matters more to wine than a temperature a few degrees off ideal. A passive room follows the weather; a sealed, insulated room with its own cooling does not. In a shaded Marin canyon the cooling unit has little work to do, which makes the conditioned closet both easy and reliable.
How do you keep moisture out of the wall in a damp canyon home?
With the vapor barrier on the correct side of the assembly and a fully insulated envelope. In a damp, shaded setting the barrier is doing real work against moisture from outside as well as inside, so the walls, ceiling and floor are sealed before any racking is drawn, the door closes on a gasket, and a glass front uses insulated glazing in a sealed frame. The envelope is the first step of the project, not something the racking can make up for later.
Can the wine room share a wall with a view?
It should not compete with one. In the bay-front homes of Tiburon, Belvedere and Sausalito we route the conditioned closet to an interior wall that has no view to give up, and let the display side, a glass door or a short run of display racking, face the room. The water stays in the room and the collection reads as a quiet focal point rather than a barrier in front of the glass.
Who issues the permit in Marin County?
Homes inside an incorporated town such as Mill Valley, Tiburon, Belvedere, Sausalito, Ross, San Anselmo, Larkspur, Corte Madera, San Rafael or Novato permit through that town; homes in unincorporated areas such as Kentfield and Greenbrae permit through the Marin County Community Development Agency. The cooling unit, its dedicated circuit and any condensate drain are the elements that typically require a permit.
What does a Marin County wine closet cost?
Projects start at $25,000. A conditioned closet with custom racking sits toward that figure; a glass-walled cellar off a great room with display racking and a full cooling system runs above it, depending on the envelope work and the amount of display millwork. We give you a real number after seeing the house and counting the collection.

Let’s Begin
Plan a Wine Room for Your Marin County Home
Tell us about the house, the slope and the collection, from a Tiburon waterfront to a Mill Valley canyon. We will find the closet that will hold cellar conditions, size the cooling, and build the racking in Rocklin. Call +1-650-855-2231 or schedule a consultation.