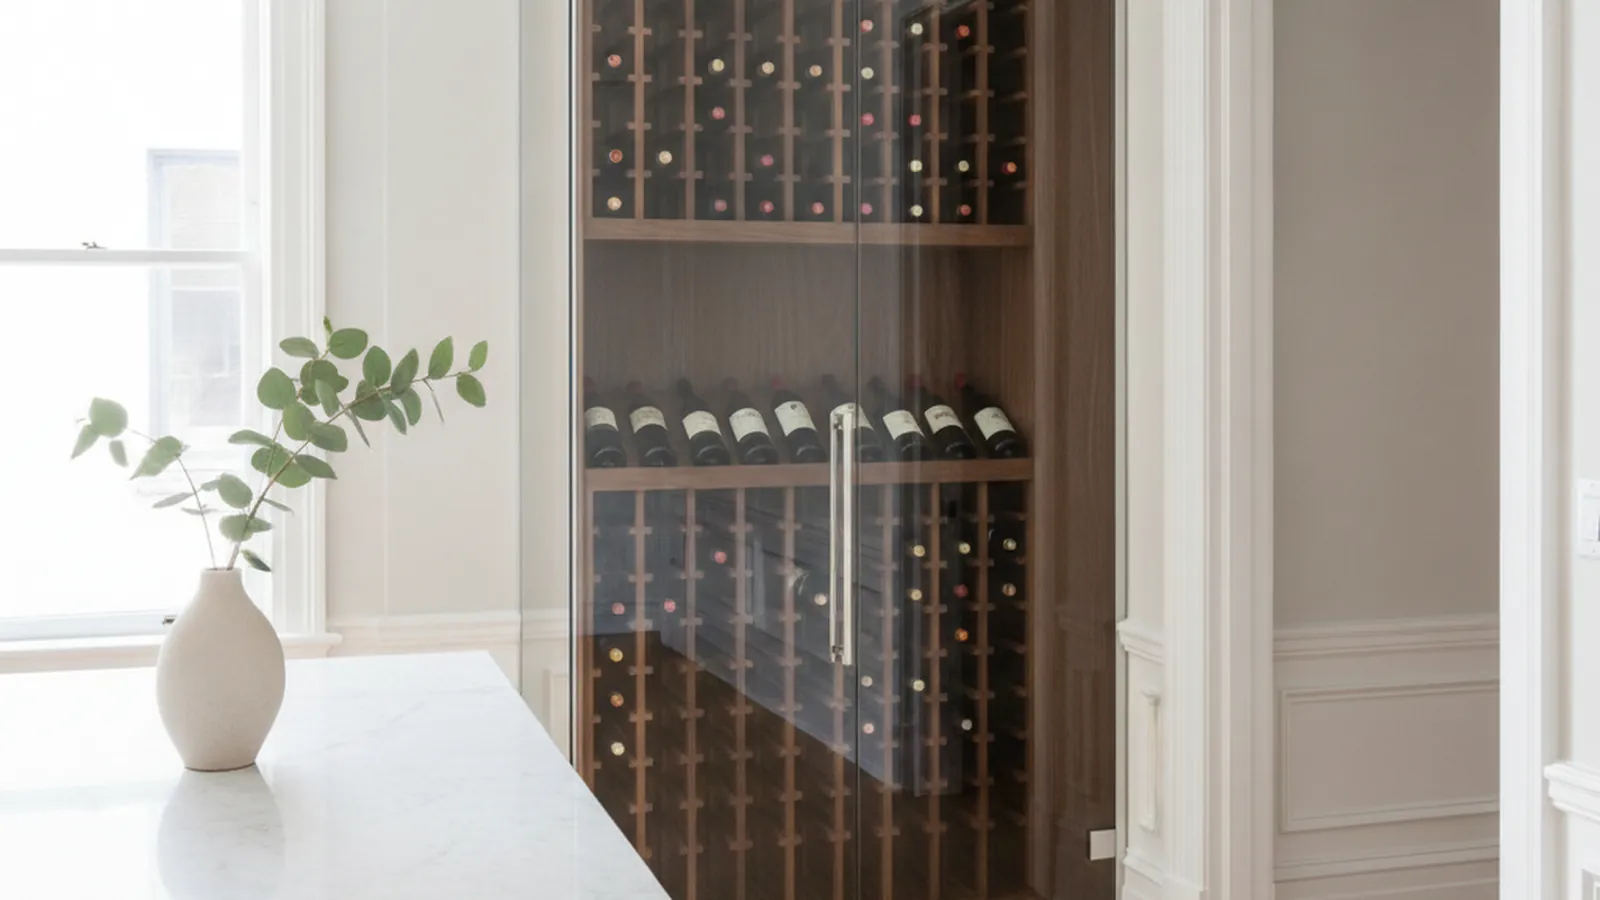
Under-stair cellars in Victorians, closet conversions in flats, wine walls in lofts
Small, Conditioned Wine Rooms for San Francisco Homes
San Francisco homes have no spare square footage and almost no basements, so a wine cellar here is an exercise in making a small room perform. PineWood Cabinets designs conditioned wine closets and wine walls for the city’s Victorians, Edwardian flats, condos and lofts, builds the racking in Rocklin, and installs it around stairs, elevators and HOA rules.
- Crafting custom cabinetry since 2006
- Licensed California contractor · CSLB #1095293
- Based in Rocklin, serving San Francisco & the Bay Area
- Design, build & install under one roof
A San Francisco wine cellar is usually a wine closet: a conditioned room carved from a hall closet, a Victorian stair or a loft bay, sealed, insulated, cooled by a unit sized to its volume, and racked to the bottle count. PineWood Cabinets designs it, builds the millwork in Rocklin, and installs it around your building’s stairs, elevators and rules.
Making a Small Room Hold Cellar Conditions
The question for any wine room is passive or conditioned, and in San Francisco the answer is conditioned for nearly every home. A passive cellar holds temperature only with enough earth around it, which means a deep basement, and the city’s flats and condos sit on garages, on other flats or on a slab. The fog keeps the city cool, but cool is not the same as steady, and consistency matters more to wine than a temperature a few degrees off ideal. So the room gets a dedicated cooling unit, sized during the climate analysis phase to the measured temperature, humidity and ventilation of the space. In a small room that unit has little work to do, which is the quiet advantage of a wine closet over a grand cellar: it is easy to hold a small volume at cellar temperature and humidity.
The envelope is where a small room is won or lost, and it is built before any racking is drawn. The walls, ceiling and floor of the closet are insulated and a vapor barrier is set on the warm side of the assembly, so moisture from the flat cannot reach the cold surfaces and condense inside a wall that the neighbors share. In a Victorian or Edwardian that means working with plaster walls that are rarely plumb and framing that was never meant to hold a sealed room; we scribe the envelope to the real walls the way we scribe cabinetry. The door closes on a gasket, and if the closet gets a glass front, which most do so the collection reads from the hallway, the glazing is insulated and the frame is sealed.
Racking geometry in a tight room is a puzzle worth solving carefully. A standard bottle and a magnum need different cubbies, so we count both formats before anything is drawn, then use the full height of the closet, which in a Victorian can be considerable, with individual cubbies for the bottles that turn over, label-forward display rows at eye level, large formats low and bulk storage for case lots at the bottom. Under a stair the racking steps with the stringer, which recovers volume no modular kit can reach. Because the racking is custom-sized to the wall rather than assembled from stock modules, the awkward inches that a flat always hides become storage.
The species inside the envelope live at cellar humidity year-round, so they are chosen for it. Redwood is the traditional racking wood for its moisture resistance and stability, and cedar adds natural insect resistance; mahogany and walnut carry the display racking where appearance leads, oak the structural members, and stainless steel suits a loft. Finishes inside the conditioned room are kept minimal, because a closed, humid closet is the wrong place for a coating that keeps curing after the wine arrives. The millwork on the warm side of the door, the display cabinetry and any period trim that faces the hallway, carries a full furniture finish matched to the home, whether that is an Edwardian flat with picture rails or a SoMa loft with handle-free fronts.
Lighting is specified to showcase the collection without exposing it to harmful UV: low-heat sources placed to graze the labels, not to heat a small room that the cooling unit then has to recover. Security, from locking hardware to alarm integration, and a labeling or digital inventory system are planned in from the start, and in a building with shared walls we pay attention to where the cooling unit exhausts and where its condensate goes before the design is final.

Victorians, Flats and Lofts: Where the Cellar Goes
Few cities pack as much architectural variety into seven-by-seven miles as San Francisco, and almost none of it was built with a wine cellar in mind. Lots are narrow and deep, often just twenty-five feet wide, which pushes the kitchen to the rear and leaves the hallway closets and the volume under the stair as the only unclaimed space in a Victorian or Edwardian. In Pacific Heights, Presidio Heights, Cow Hollow and Noe Valley, that under-stair volume is the classic wine closet: tall, narrow, interior, and easy to hold at cellar conditions once it is sealed. The visible side gets a glass door in a frame detailed to the home’s era, so the room reads as original rather than dropped in. Our San Francisco page covers the city’s kitchens and cabinetry more broadly.
Many flats sit a full story above the garage, and that garage level, cool in the fog belt of the Richmond, the Sunset and Sea Cliff, is the other natural candidate. It is not a passive cellar, because it swings with the door and the season, but it is a room where a conditioned closet has very little work to do. Up on Russian Hill and Nob Hill, and in the towers of Rincon Hill and Mission Bay, the problem is different: the candidate space is a closet or a bay of an open-plan condo, the building has an elevator with fixed dimensions, a loading dock with fixed hours and an HOA with opinions about where a cooling unit can exhaust. We design around all three, building the racking in sections sized to the elevator and agreeing the unit placement with the building before the drawings are final. In the converted warehouses of SoMa and Dogpatch and the townhomes of Hayes Valley, the wine wall takes over, a sealed, cooled enclosure behind insulated glass that becomes the focal point of a room where the architecture is clean and the kitchen is part of the living space.
The climate is mild and the rooms are small, which together mean the cooling load is modest and the envelope matters more than the equipment. Fog-shaded flats on the west side run cool and damp, so the vapor barrier is doing real work against moisture from outside as well as inside; the sunnier south-facing blocks of Noe Valley, Bernal Heights and Potrero Hill warm up enough on a clear afternoon that a closet left unconditioned will drift. Either way, a sealed room with its own cooling simply holds, and a small one holds easily.
Permits come from the San Francisco Department of Building Inspection; the cooling unit, its dedicated circuit and the condensate drain are the elements that typically need one, and a condo building may add its own review. We handle both during design. Installation logistics, from permit parking and steep stairs to elevator reservations, are planned the same way, because in this city they are as much a part of the project as the racking.
How a San Francisco Wine Closet Project Runs
It starts with the collection: bottle counts by format, how fast it grows, how much of it you pour. Then we visit the flat or condo, measure the candidate closet or under-stair volume against its real walls, and run the climate analysis that sets the cooling requirement. Design development produces drawings, the racking design, material samples and renderings, and for a condo it also produces the building submittal. The envelope and cooling system go in first, with the electrical coordinated alongside any other trades; the racking and display millwork, built to completion in Rocklin and sectioned for the stair or the elevator, is installed next; and the final setup covers lighting, security and a walk-through of the system.
We measure in person and install with our own crew, planning delivery around street parking, narrow garages and building loading windows so the day on site is clean. Because the millwork arrives finished, the installation in an occupied flat is measured in days.
Projects start at $25,000. A conditioned under-stair or closet cellar with custom racking sits toward that figure; a glass-fronted wine wall in a loft or a larger garage-level cellar runs above it. We give you a real number after seeing the space. The design thinking behind every room, from envelope to lighting, is in our luxury wine room design guide.
San Francisco Wine Cellar FAQs
Questions San Francisco homeowners ask before building a wine closet, cellar or wine wall.
Can a real wine cellar fit in a San Francisco flat or condo?
Yes, as a wine closet: a compact conditioned room that packs organized storage into a small footprint. The usual candidates are a hall closet, the volume under a stair in a Victorian or Edwardian, a corner of a garage-level room, or a bay of a loft that can be enclosed. The room is insulated and vapor-sealed, cooled by a unit sized to its small volume, and racked to the actual bottle count, so it stores wine properly rather than merely displaying it.
Is a garage-level room cool enough to be a passive cellar?
Not reliably. A ground-floor garage in the fog belt stays cool for much of the year, but it also swings with the door, the season and the occasional warm week, and consistency matters more to wine than a temperature a few degrees off ideal. We treat garage-level rooms as excellent candidates for a conditioned closet, where the cooling unit has little work to do, rather than as passive cellars that are left to chance.
How do you handle HOA rules, elevators and loading in a condo tower?
We plan them from the start. Building access, elevator dimensions, loading windows and HOA coordination shape the install, so the racking is built in sections sized to the elevator, the cooling unit’s placement and condensate routing are agreed with the building before design is final, and the installation is scheduled inside the building’s working hours. The same planning covers steep stairs, narrow garages and street parking at a flat.
What goes behind the glass, and what stays outside it?
The conditioned racking stays behind an insulated glass door or wall, in redwood, mahogany or walnut with minimal finish so nothing off-gasses in a closed, humid room. The display cabinetry, a small tasting counter and any period millwork that faces the hallway stay on the warm side and carry a full furniture finish matched to the home, whether that is an Edwardian flat with picture rails or a SoMa loft with handle-free fronts.
Who issues the permit for a wine room in San Francisco?
The San Francisco Department of Building Inspection. The cooling unit, its dedicated electrical circuit and any condensate drain are the parts of the project that typically require a permit, and a condo building may add its own review on top. We sort both out at the design stage so the schedule does not stall at inspection or at the HOA.
What does a San Francisco wine closet cost?
Projects start at $25,000. A conditioned under-stair or closet cellar with custom racking sits toward that figure; a glass-fronted wine wall in a loft or a larger garage-level cellar runs above it, depending on the envelope work, the cooling system and the amount of display millwork. We give you a real number after seeing the space and counting the collection.

Let’s Begin
Plan a Wine Closet for Your San Francisco Home
Tell us about the flat, the building and the collection. We will find the closet or under-stair volume that will hold cellar conditions, size the cooling, and build the racking in Rocklin, then install it around your building’s stairs, elevator and rules. Call +1-650-855-2231 or schedule a consultation.