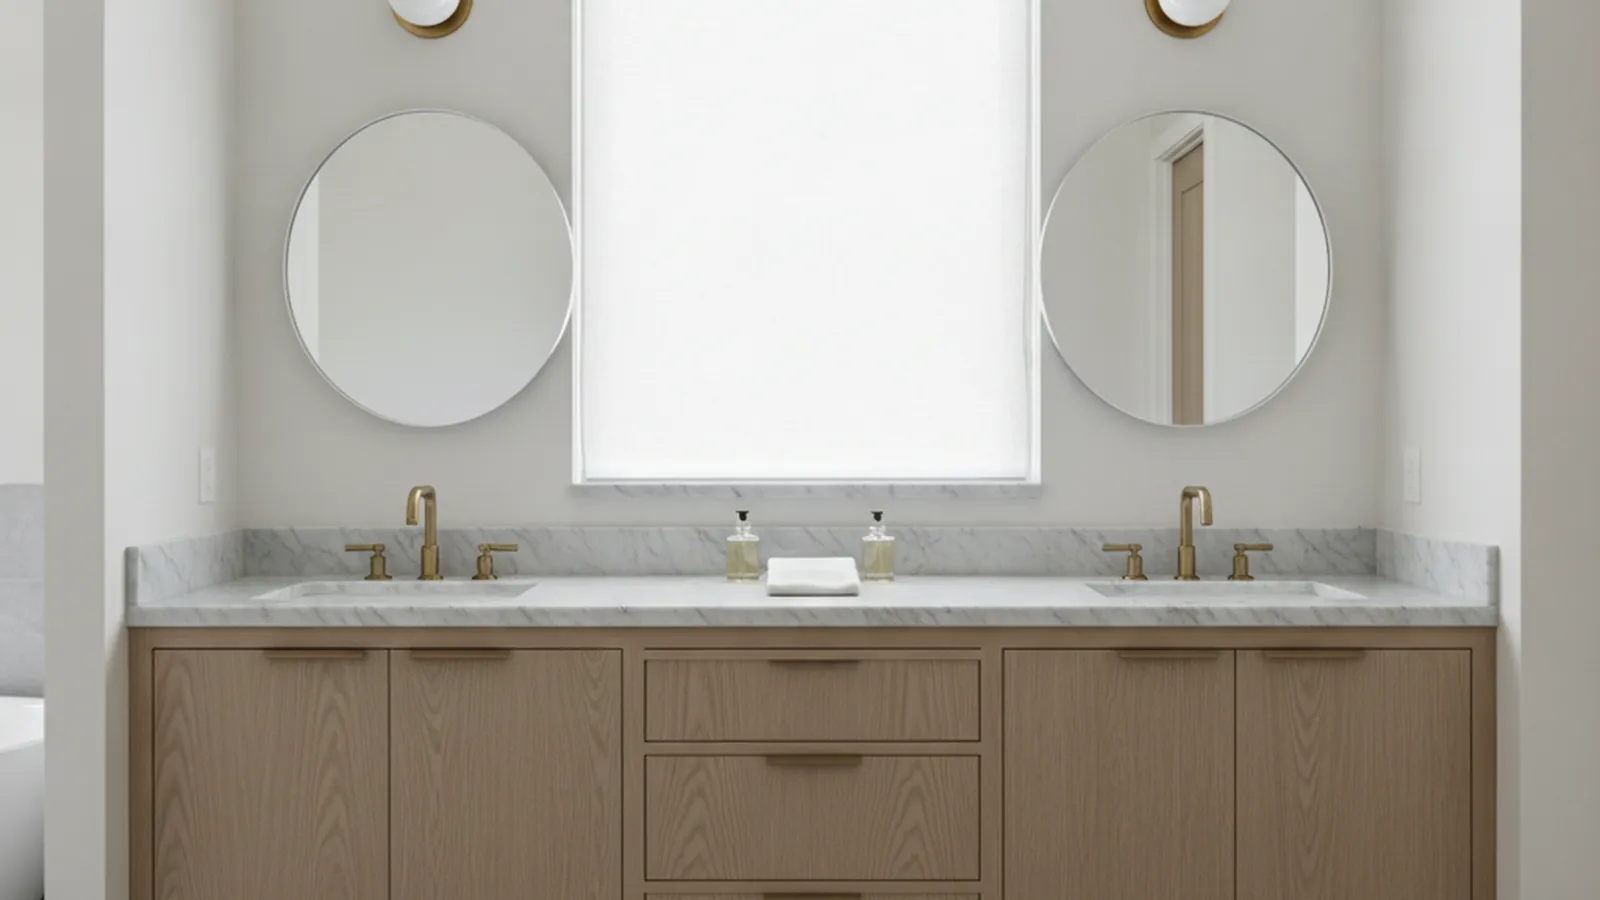
Double and furniture-style vanities for Los Lagos, Wexford, Treelake Village and the Folsom Lake shore
Granite Bay Primary Bath Vanities, Built a Few Miles Away
The primary bath in a Granite Bay estate is a large room with a long vanity wall, and the cabinetry on it usually dates from the year the house was built. PineWood Cabinets designs and builds vanities to that wall, in sealed plywood construction with full-extension drawers and a finish that suits the rest of the house, in our Rocklin workshop a few miles up the road, and installs them with our own crews.
- Crafting custom cabinetry since 2006
- Licensed California contractor · CSLB #1095293
- Based in Rocklin, CA
- Design, build & install under one roof
What a Custom Vanity Means in a Granite Bay Primary Bath
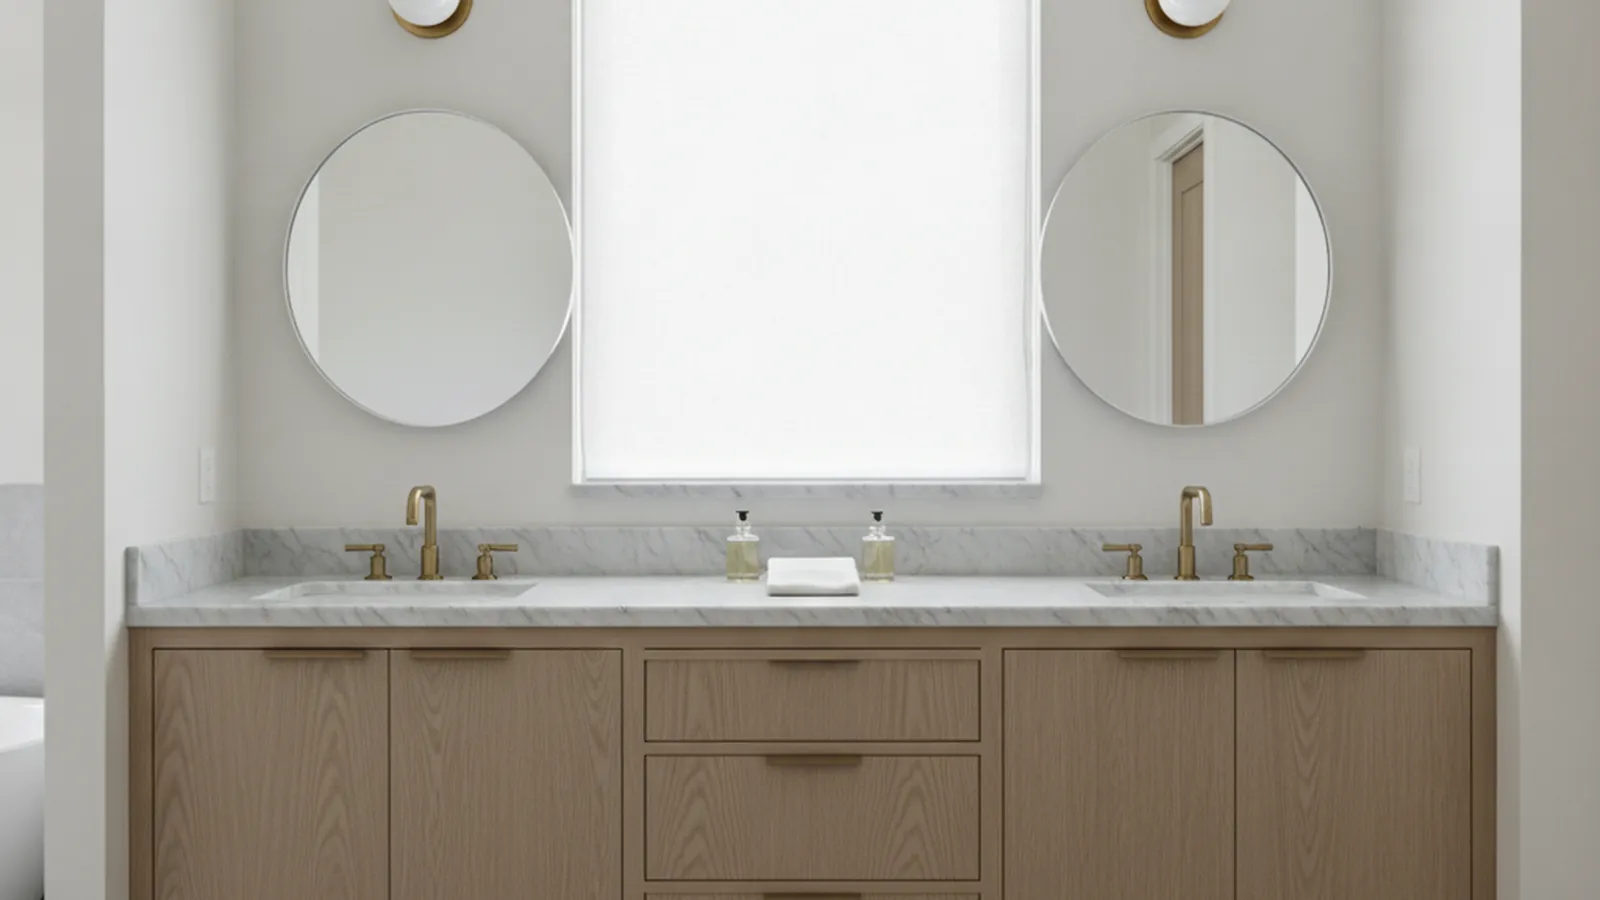
For a Granite Bay estate, a custom vanity means bath cabinetry built to the wall and to the rest of the house: sealed plywood boxes, drawers planned around two sets of plumbing, a top frame that carries a long run of stone, and a door style, species and finish that match the kitchen and bar. We build it in Rocklin and install it. Plumbing, tile and stone are by other trades.
Our custom vanities page describes the four kinds we build: primary bathroom vanities, guest and powder-room vanities, double vanities and floating vanities. In Granite Bay the primary bath leads, almost always as a double vanity, because that is the room where the original builder package is largest, oldest and most at odds with how the house looks after its kitchen has been redone.
Moisture, Stone, Plumbing and a Long Vanity Wall
A vanity is a cabinet that lives in a humid room with water running through it, and that drives the construction before anything else. We build the boxes from plywood rather than particleboard, finish the interior of the sink cabinets as carefully as the exterior, and seal every edge, including the cut-outs for the drains and the supply lines, so that the inevitable drip from a trap or a splash from the top edge meets a finished surface rather than raw core. The toe-kick or the furniture base sits on a sealed bottom so mopping does not wick into the box.
A stone top changes the engineering, and a Granite Bay primary bath usually wants a long one. Quartz and marble are heavy and unforgiving, and they are weakest at the sink cut-outs, where only a narrow strip of stone runs in front of and behind each bowl. The box is built with a solid top frame and extra support at both cut-outs, the whole run is installed flat and level across its full length, and only then does the stone fabricator template and set the top. Undermount sinks hang from the stone, so their weight and the weight of two full basins are carried by that frame as well. Where the room has the length, a lower dressing station between the two sinks, with a knee space and shallow drawers for what is used sitting down, breaks the run and gives the stone a natural change of height.
Plumbing clearances decide the drawers. Two sets of drain and supply stub-outs are measured before anything is cut, and the drawer boxes behind each sink are notched or built U-shaped around the trap so the top drawer is a real drawer rather than a false front. Tall linen towers at the ends of the run, or a tower between the sinks instead of the dressing station, take the storage that two people in one bathroom generate. Every drawer runs on full-extension, soft-close slides, which matter most in a room that is opened every morning.
The form follows the house. The Mediterranean and Tuscan customs of the late 1990s and 2000s take a furniture-style vanity on a furniture base with paneled ends, matched to the furniture-style island in the kitchen; traditional and transitional houses take a floor-standing vanity that hides the plumbing; the growing number of contemporary rebuilds take a floating vanity, which mounts clear of the floor and hangs from blocking that has to be in the wall framing before the drywall closes, so it belongs in a remodel rather than a swap.
Finish is where a vanity lives or fails. Teak is the strongest choice for a high-moisture room because its natural oils resist water; walnut suits a primary bath and matches a walnut kitchen; oak brings durability to a traditional room; cherry and maple serve warm traditional and lighter contemporary schemes; pine is the usual choice for a painted vanity. Whatever the species, the topcoat is chosen for standing water at the top edge and for the afternoon sun that a window over the soaking tub brings into these rooms. Our finish systems guide explains how cabinet finishes cure and how their durability is measured.

Built Into Every Granite Bay Vanity
- Plywood boxes with sealed edges and finished sink-cabinet interiors
- Top frame and cut-out support sized for a long stone top with two undermount sinks
- Drawers notched around the traps, on full-extension soft-close slides
- Door style, species and finish matched to the kitchen and bar
- Built a few miles away in Rocklin; plumbing, tile and stone by other trades
Why Granite Bay Primary Baths Are Ready for Better Cabinetry
Granite Bay is unincorporated Placer County, and it never densified the way Roseville did next door; it grew through the 1990s and 2000s as a collection of custom homes on half-acre and larger lots, strung along Douglas Boulevard from the Roseville line out to Folsom Lake and the state recreation area. The best-known addresses are in gated communities such as Los Lagos, Wexford, Shelborne and Hidden Lakes, while Treelake Village and Granite Bay Hills hold established neighborhoods and larger parcels in the rolling terrain above the lake. These are two-story customs and sprawling single-levels with a pool, mature oaks and, because they were custom from the start, primary suites sized for a bath with a long vanity wall, a soaking tub under a window and a separate shower. The community as a whole is covered on our Granite Bay page.
What the original bathrooms share is their age. A primary bath finished in 1998 or 2004, however well specified at the time, has a raised-panel door profile, a heavy glazed or honey-stained finish, and a vanity run that was built as a long row of doors with a false front at each sink. Once the kitchen has been redone in a quieter palette, that bathroom is the room in the house that most obviously belongs to another decade. And because these homes entertain, the remodel almost always runs past the kitchen into a butler’s pantry, a great-room bar, a home office and the primary bath vanities, all detailed to the same door style, species and finish so the house reads as one design. The vanity is drawn in that hand, and built in the same shop as the kitchen.
Jurisdiction is simple. Granite Bay addresses get their building permits from the Placer County Community Development Resource Agency, not from a city, because there is no city. A like-for-like vanity replacement with the plumbing left where it is is the lightest case on paper; a remodel that moves a drain, adds a second sink or hangs a vanity from new blocking is permitted work, and we tell you which category your scope falls into before the design is final. Several of the gated communities run HOA design review, which concerns the exterior and rarely touches a bathroom. The plumber, the stone fabricator and the tile setter each have their place in the sequence, and we coordinate it.
Climate matters even in a bathroom. Granite Bay gets the Sacramento Valley’s climate with a little foothill elevation, long, hot, dry summers with highs past 100 degrees and mild, wet winters, and a vanity sees humidity on the inside and that seasonal swing on the outside. Panels float in their frames, long runs use stable stock and veneered panels, and the finish tolerates seasonal movement. These bathrooms also tend to have a window over the tub facing the pool or the lake, so the finish on that side of the room is chosen for ultraviolet as much as for water. Because the shop is a few miles away in Rocklin, we know how that window treats a painted finish in August.
Process, Timeline and Budget for Granite Bay Vanities
Every project begins at the house. We measure the bathroom, locate both sets of drain and supply stub-outs, check the wall for a floating vanity if that is the plan, and talk through what the cabinet has to hold and who uses it every morning. For a Granite Bay estate that conversation usually covers the whole millwork program, so the vanity is designed alongside the kitchen, bar and dressing room rather than after them. Design follows with drawings, material samples and renderings. Once approved, the vanity is built in our Rocklin workshop and installed by our own crews, with the plumber connecting the fixtures and the stone fabricator templating once the cabinet is set and level.
Projects start at $25,000, and most vanity work here arrives as part of a primary-bath remodel or a whole-house cabinetry program. Because the cabinetry is built for the room rather than pulled from a warehouse, the process runs from weeks to months depending on scope, and we put a real schedule to it after the measure. Because the shop is a few miles away, a visit to see species and finishes in daylight and any adjustment on site are quick to arrange.
For kitchens and built-ins in the same home, see our Granite Bay cabinetry page and the Placer County hub; for the dressing room that usually sits beside the primary bath, our Granite Bay closets and offices page.
Granite Bay Vanity Questions
What Granite Bay homeowners ask before replacing the original primary-bath vanity.
What is wrong with the original vanity in a 1990s or 2000s Granite Bay primary bath?
Usually nothing structural and everything else. The room is large, and the vanity in it is a long run of raised-panel doors in a heavy glazed or honey-stained finish, with a false drawer front at each sink and shelves where drawers should be. A custom vanity is built to the actual wall, with full-extension drawers notched around the plumbing, a quieter finish that suits the stone and plaster of the house, and a dressing station between the sinks if the room has the length.
How do you build a vanity to tolerate a humid bathroom in a hot climate?
Plywood boxes rather than particleboard, every edge sealed including the cut-outs for the drain and supplies, a finished interior in the sink cabinet, and a topcoat chosen for standing water at the top edge. Teak is the strongest species choice for a high-moisture room because its natural oils resist water; walnut, oak, cherry and maple all work with the right finish, and pine is the usual pick for a painted vanity. The same finish is chosen for the valley sun that comes through the window over the tub.
Can a custom vanity carry a long quartz or marble top with two undermount sinks?
Yes. A stone top needs a flat, level, continuous support, and it is weakest at the sink cut-outs, where only a narrow strip of stone runs in front of and behind each bowl. The box is built with a solid top frame and extra support at both cut-outs, we install and level the vanity first, and the stone fabricator then templates to the installed cabinet and sets the top. Stone and plumbing are by other trades.
Furniture-style, floor-standing or floating for a Granite Bay bathroom?
The Mediterranean and Tuscan houses take a furniture-style vanity with a furniture base and paneled ends, matched to a furniture-style kitchen island. Traditional and transitional houses take a floor-standing vanity that hides the plumbing. The contemporary rebuilds take a floating vanity, which needs blocking in the wall framing before the drywall closes, so it belongs in a remodel rather than a swap. We draw whichever the house asks for in the same hand as the rest of its millwork.
Do you handle the plumbing, tile and countertop, and who issues the permit?
We design, build and install the cabinetry. A licensed plumber makes the connections, a stone fabricator templates and sets the top, and a tile setter handles the walls and floor; we coordinate the sequence. Granite Bay is unincorporated Placer County, so a permit, where the scope moves plumbing or electrical, comes from the Placer County Community Development Resource Agency rather than a city.
What does a Granite Bay vanity cost, and how quickly can you be on site?
Projects start at $25,000; most vanity work here is part of a primary-bath remodel or a whole-house cabinetry program. The vanity is built for the room in our Rocklin workshop, a few miles up Douglas Boulevard or Sierra College Boulevard, so measuring, delivery and any adjustment during installation are handled promptly, and from first drawing to installation the process runs from weeks to months depending on scope.
Related Pages
Let’s Begin
Plan a Custom Vanity for Your Granite Bay Primary Bath
Tell us about the room, the plumbing and the rest of the house’s millwork. We will measure it, design a vanity built for the wall and build it a few miles away in our Rocklin, CA workshop. Call +1-650-855-2231 or schedule a consultation to begin.