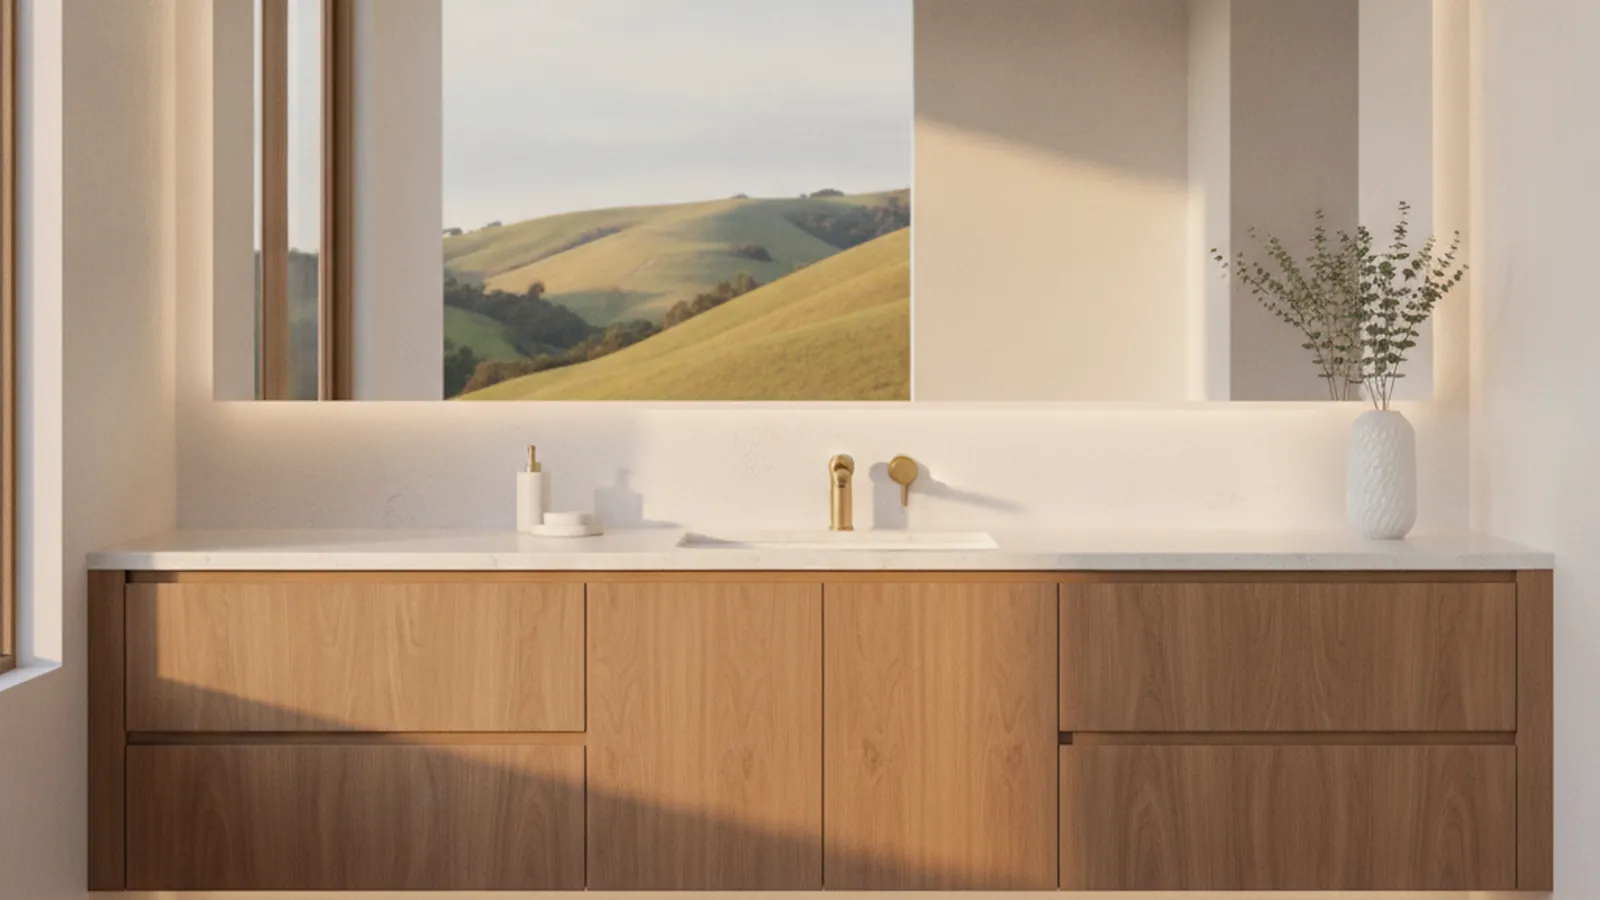
Floating, double and furniture-style vanities for Serrano, Blackstone and Promontory homes
Custom Vanities for El Dorado Hills Primary Baths
El Dorado Hills bathrooms were built generous, on hillside plans with light coming in from the view side, and most still carry the vanity the builder chose. PineWood Cabinets designs and builds bathroom vanities to the actual room, in sealed plywood construction with full-extension drawers and a finish chosen for foothill daylight, in our Rocklin workshop a short drive from Rocklin, and installs them with our own crews.
- Crafting custom cabinetry since 2006
- Licensed California contractor · CSLB #1095293
- Based in Rocklin, CA
- Design, build & install under one roof
What a Custom Vanity Means for an El Dorado Hills Bathroom
For an El Dorado Hills home, a custom vanity means bath cabinetry built to the wall rather than to a module: sealed plywood boxes, drawers planned around the plumbing, a top frame that carries stone, and a finish chosen for a humid room in bright foothill light. We build it in Rocklin, a short drive from Rocklin, and install it. Plumbing, tile and stone are by other trades.
Our custom vanities page describes the four kinds we build: primary bathroom vanities, guest and powder-room vanities, double vanities and floating vanities. In El Dorado Hills the request is usually a double vanity for the primary bath, and more often than elsewhere it is a floating one, because so many of these homes are transitional or contemporary and the bathroom was built with the floor area to carry it.
Moisture, Stone, Plumbing and the Way a Vanity Is Built
A vanity is a cabinet that lives in a humid room with water running through it, and that drives the construction before anything else. We build the boxes from plywood rather than particleboard, finish the interior of the sink cabinet as carefully as the exterior, and seal every edge, including the cut-outs for the drain and the supply lines, so that the inevitable drip from a trap or a splash from the top edge meets a finished surface rather than raw core. A floor-standing vanity sits on a sealed base so mopping does not wick into the box; a floating one has its underside finished like a top, because it is seen.
A stone top changes the engineering. Quartz and marble are heavy and unforgiving, and they are weakest at the sink cut-out, where only a narrow strip of stone runs in front of and behind the bowl. The box is built with a solid top frame and extra support at the cut-out, the whole assembly is installed flat and level, and only then does the stone fabricator template and set the top. An undermount sink hangs from the stone, so its weight and the weight of a full basin of water are carried by that frame as well, and in a floating vanity the frame carries all of it back to the wall.
Plumbing clearances decide the drawers. The drain and supply stub-outs are measured before anything is cut, and the drawer boxes behind the sink are notched or built U-shaped around the trap so the top drawer is a real drawer rather than a false front. A double vanity has two sets of stub-outs and two sets of drawer geometry; a powder-room vanity may have room for a single deep drawer and a tip-out tray. Every drawer runs on full-extension, soft-close slides, which matter most in a room that is opened every morning.
Wall-hung or floor-standing is a question of the house and the remodel. A floating vanity mounts clear of the floor, makes a bathroom feel more open and is easier to clean under, but it hangs from blocking that has to be in the wall framing before the drywall closes, so it belongs in a remodel rather than a swap. In the transitional and contemporary homes of Blackstone and the later Serrano villages it is the natural choice. The Mediterranean and Tuscan homes of the earlier Serrano villages and Promontory take a floor-standing or furniture-style vanity on a furniture base, matched to the furniture-style island in the kitchen.
Finish is where a vanity lives or fails. Teak is the strongest choice for a high-moisture room because its natural oils resist water; walnut suits a primary bath and the warm palette of the estates; oak brings durability to a traditional room and, rift-cut and painted or clear-finished, suits the transitional houses; cherry and maple serve warm traditional and lighter contemporary schemes; pine is the usual choice for a painted vanity. Whatever the species, the topcoat is chosen for standing water at the top edge and for the daylight these rooms receive. Our cabinet construction guide covers boxes, joinery, hardware, finishes and wood movement.

Built Into Every El Dorado Hills Vanity
- Plywood boxes with sealed edges and a finished sink-cabinet interior
- Top frame and cut-out support sized for a stone top
- Drawers notched around the trap, on full-extension soft-close slides
- Finishes chosen for humidity inside and foothill daylight outside
- Built a short drive away in Rocklin; plumbing, tile and stone by other trades
Why El Dorado Hills Bathrooms Are Ready for Better Cabinetry
El Dorado Hills is a master-planned community spread across the oak-studded hills above Folsom Lake, where Highway 50 climbs out of the valley toward Placerville, and its streets follow the contours of the land. The homes along Serrano Parkway, Green Valley Road and Salmon Falls Road are rarely built on level ground, so the plans step with the grade and put the glass on the view side, and the primary suite usually sits on that side too. A bathroom here is often a bright room with a window over the tub facing west, which is a gift for the room and a test for the finish. The community as a whole is covered on our El Dorado Hills page.
Behind the gates of Serrano, laid out in the 1990s around its country club golf course, the custom and semi-custom homes lean Mediterranean and Tuscan in the earlier villages and transitional in the later ones, and their primary baths were finished with a builder upgrade package, stained maple or alder with raised panels, that has aged out of step with the house. Blackstone, on the south side of Highway 50, holds production and semi-custom homes from the 2000s and 2010s with open plans and transitional elevations, and its bathrooms carry the builder’s option-sheet vanity: particleboard boxes, shallow drawers, a false front at each sink. Promontory, on the lake side, was drawn house by house for its outlook, and its bathrooms share the period’s habits in a custom shell. Bass Lake and Crown Village carry an older, settled feel near the water, and the streets around Town Center anchor day-to-day life. In each, the vanity is the piece most obviously out of step once the kitchen has been redone.
Jurisdiction is simpler than the gates suggest. El Dorado Hills is unincorporated, so building permits come from El Dorado County rather than a city hall. A like-for-like vanity replacement with the plumbing left where it is is the lightest case on paper; a remodel that moves a drain, adds a second sink or hangs a vanity from new blocking is permitted work, and we tell you which category your scope falls into before the design is final. The homeowners associations in Serrano, Blackstone and Promontory review the exterior and the site, so an interior bathroom sits outside that process. The plumber, the stone fabricator and the tile setter each have their place in the sequence, and we coordinate it. The county as a whole is on our El Dorado County hub.
Climate matters even in a bathroom. Summers along the edge of the Sierra foothills are hot and dry, the daylight is bright most of the year, and a vanity sees humidity on the inside and that seasonal swing on the outside. Panels float in their frames, long runs use stable stock and veneered panels, and the finish tolerates seasonal movement. Where the window over the tub faces west, the finish on that side of the room is chosen for ultraviolet as much as for water, so a painted door near the glass does not yellow ahead of the rest of the run.
Process, Timeline and Budget for El Dorado Hills Vanities
Every project begins at the house. We measure the bathroom, locate the drain and supply stub-outs, check the wall for a floating vanity if that is the plan, note where the sun comes in, and talk through what the cabinet has to hold and who uses it. Design follows with drawings, material samples and renderings. Once approved, the vanity is built in our Rocklin workshop and installed by our own crews, with the plumber connecting the fixtures and the stone fabricator templating once the cabinet is set and level. We coordinate gate access and delivery days with you in advance.
Projects start at $25,000, and most vanity work arrives as part of a larger bathroom remodel or a whole-house cabinetry package. Because the cabinetry is built for the room rather than pulled from a warehouse, the process runs from weeks to months depending on scope, and we put a real schedule to it after the measure. Because the shop is a short drive away, follow-up visits and final adjustments are easy to arrange.
For kitchens in the same homes, see our El Dorado Hills kitchen page; for the dressing room that usually sits beside the primary bath, our El Dorado Hills closets and offices page.
El Dorado Hills Vanity Questions
What El Dorado Hills homeowners ask before replacing a builder vanity.
Why replace the builder vanity in a Blackstone or Serrano primary bath?
The original came from the builder’s option sheet: a limited set of door styles and stains, a false drawer front at each sink and shelves where the storage should be. A custom vanity is built to the actual wall, with full-extension drawers notched around the plumbing, sealed plywood construction and a finish chosen for the room and the foothill light. It is the piece in the bathroom that gets opened every morning, so it is where the difference is felt.
How do you build a vanity for a humid bathroom in a hot, dry climate?
Plywood boxes rather than particleboard, every edge sealed including the cut-outs for the drain and supplies, a finished interior in the sink cabinet, and a topcoat chosen for standing water at the top edge. Teak is the strongest species choice for a high-moisture room because its natural oils resist water; walnut, oak, cherry and maple all work with the right finish, and pine is the usual pick for a painted vanity. Outside the box, the finish is chosen for the bright foothill daylight that comes in over the tub.
Can a custom vanity carry a quartz or marble top?
Yes. A stone top needs a flat, level, continuous support, and it is weakest at the sink cut-out, where only a narrow strip of stone runs in front of and behind the bowl. The box is built with a solid top frame and extra support at the cut-out, we install and level the vanity first, and the stone fabricator then templates to the installed cabinet and sets the top. Stone and plumbing are by other trades.
Floating or floor-standing for an El Dorado Hills bathroom?
The transitional and contemporary houses, and most of Blackstone, take a floating vanity well: it makes the room feel larger and is easier to clean under, but it hangs from blocking that has to be in the wall framing before the drywall closes, so it belongs in a remodel rather than a swap. The Mediterranean and Tuscan homes of Serrano and Promontory take a floor-standing or furniture-style vanity that hides the plumbing and matches a furniture-style kitchen island.
Who issues the permit, and does the HOA review a bathroom?
El Dorado Hills is unincorporated, so a permit, where the scope moves plumbing or electrical, comes from El Dorado County rather than a city hall. A like-for-like vanity replacement with the plumbing left where it is is the lightest case; moving a drain, adding a second sink or new blocking is normally part of the larger permitted remodel, not a permit of its own. HOA architectural review in Serrano, Blackstone and Promontory concerns the exterior and the site, so an interior bathroom sits outside it.
What does an El Dorado Hills vanity cost, and how long does it take?
Projects start at $25,000; most vanity work is part of a larger bathroom remodel or a whole-house cabinetry project. A custom vanity is built for the room in our Rocklin workshop, a short drive from Rocklin, so from first drawing to installation it is a multi-week to multi-month process depending on scope. We give a realistic schedule once the room has been measured and the design agreed.
Related Pages
Let’s Begin
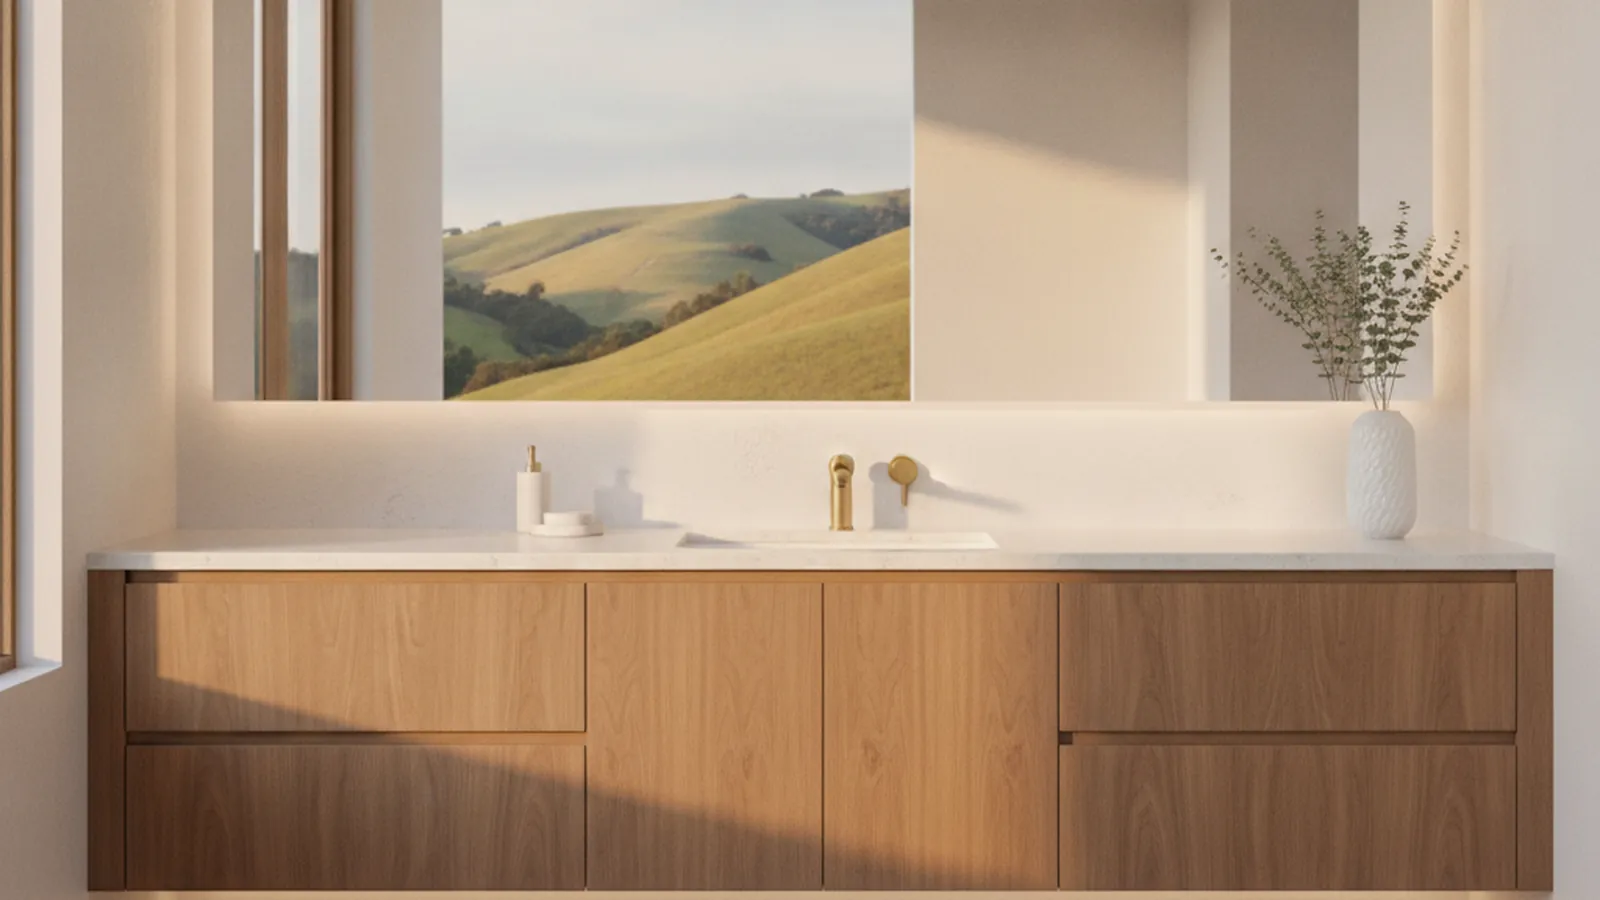
Plan a Custom Vanity for Your El Dorado Hills Bathroom
Tell us about the room, the plumbing and where the light comes in. We will measure it, design a vanity built for the wall and build it a short drive away in our Rocklin, CA workshop. Call +1-650-855-2231 or schedule a consultation to begin.