Narrow footprints, tall ceilings, steep stairs and elevator cabs, all measured before we build
San Francisco Closets and Offices That Fit the Flat
San Francisco homes have more height than width, and the route in is often harder than the room. PineWood Cabinets designs fitted closet systems, home offices and library walls for Victorian and Edwardian flats, condos and towers, builds them in sections sized to the stair or the elevator, and installs them with our own crews.
- Crafting custom cabinetry since 2006
- Licensed California contractor · CSLB #1095293
- Based in Rocklin, CA
- Design, build & install under one roof
What This Service Means in a San Francisco Home
In San Francisco this service means fitted storage for rooms that are narrow, tall and rarely square: closet systems scribed to leaning plaster, offices built into bay windows, library walls that use ceilings taller than the room is wide. We build it in sections sized to your stair or elevator in our Rocklin workshop, and our crews install it.
The four spaces on our libraries, closets and offices page all turn up here, but closets and offices lead. Period flats were drawn before the walk-in closet existed, and an office is often the second bedroom a household cannot spare. The work is about recovering space the building never offered.
Scribed Frames, Adjustable Interiors, Lighting and Hardware
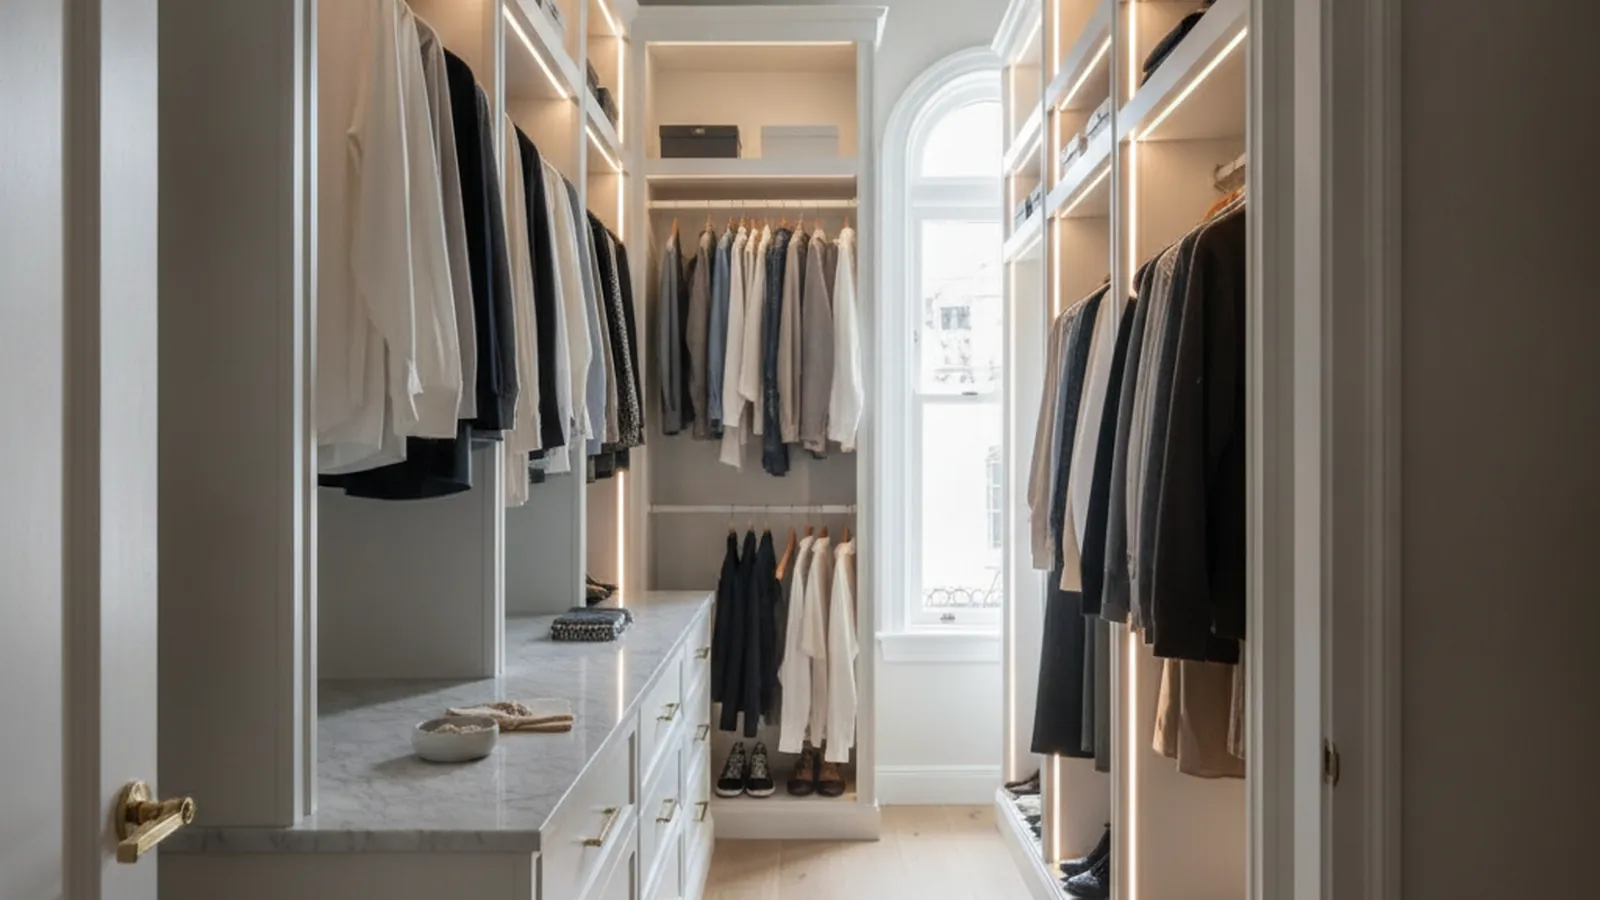
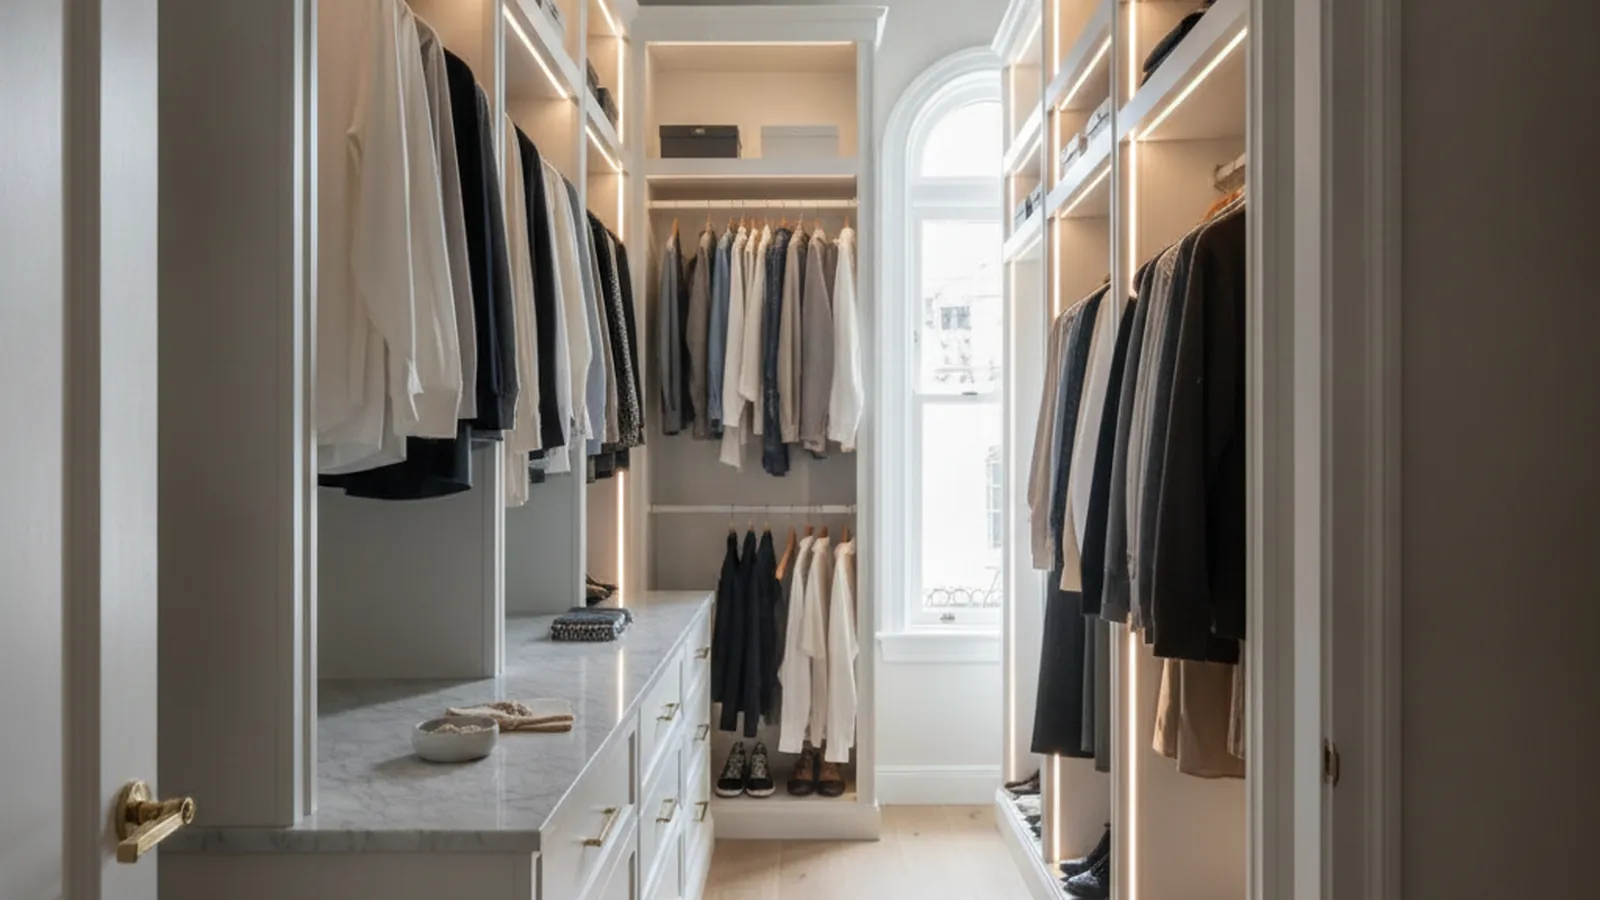
Every San Francisco closet is a hybrid of fixed millwork and an adjustable system, and the proportion is set by the building. The frame, the end panels and anything that meets a wall or the ceiling are fixed, built with scribe allowance and fitted on site to plaster that leans and floors that slope toward the bay. Inside that frame the hanging sections and shelves sit on concealed adjustable supports, so a wardrobe can be rearranged without a cabinetmaker. A purely adjustable system hung from a rail would show every gap against an out-of-square wall; purely fixed millwork would not let the wardrobe change.
Footprint drives the plan. A closet carved from a nine-foot-wide bedroom cannot afford an island, so storage goes up: double hang below long hang, shelving to the ceiling with the seasonal wardrobe on top, drawers with lined trays for jewelry and watches, pull-out hampers, and valet rods on full-extension, soft-close hardware. Cedar is the classic closet species for its insect resistance and scent, maple suits a lighter contemporary interior, and pine is the usual choice where the inside will be painted. Doors are often omitted in favor of an open wall of fitted storage behind the bedroom door, because a door swing is space the room does not have.
Offices in flats go where the light is. A bay window with a fitted desk across its width, file storage in full-extension drawers below and adjustable shelving above makes a working room out of an alcove. Cable management is a chase behind the desk, grommets at the surface and an equipment bay that stays reachable; in a building with shared walls the wiring path is planned with the electrician before anything is built. In SoMa and Mission Bay towers the same office is built handle-free and flush so it reads as furniture in an open plan.
Libraries use the one dimension San Francisco flats have in abundance. A Pacific Heights or Noe Valley flat with tall original ceilings can hold a full-height library wall with a rolling ladder on a rail built into the millwork. Shelves are let into dadoes with a solid hardwood front edge and kept to short spans so they stay flat under load; oak carries the heaviest shelving, walnut and cherry the formal rooms. Lighting runs in channels under each shelf and inside hanging rods, with the drivers in a concealed, serviceable location; a licensed electrician makes the connections.
Logistics are part of the engineering. Before a single panel is cut we measure the elevator cab, the stair turns and the hoist path, and we size each section to the tightest of them, then assemble and scribe in the room. The finished piece reads as one wall of millwork. Our installation tolerances guide explains how fitted cabinetry meets a building that was never square.

How We Build for San Francisco
- Sections sized to the elevator cab, stair turn or hoist path, confirmed on site
- Scribe allowance at every wall and ceiling for leaning plaster
- Full-height storage that uses tall Victorian and Edwardian ceilings
- Routed LED channels and serviceable driver locations
- HOA loading windows and work hours gathered before scheduling
Why San Francisco Homes Ask for This Kind of Storage
Lots in this city are narrow and deep, often just twenty-five feet wide, and the Victorian and Edwardian flats of Pacific Heights, Presidio Heights, Cow Hollow and Noe Valley were planned around a long hallway with rooms off it rather than around storage. Closets were an afterthought and offices did not exist. What those flats do have is ceiling height and bay windows, and fitted millwork turns both into room: a library wall that climbs, a desk across the bay, a closet that holds a full wardrobe in the width of a door swing.
The hills and the newer districts set different problems. Russian Hill and Nob Hill mix walk-up flats and mid-century towers on steep grades, where the elevator cab is the governing dimension. In the converted warehouses of SoMa and Dogpatch and the towers of Mission Bay and Rincon Hill the architecture is open and the cabinetry has to read as furniture: integrated, flush and quiet. St. Francis Wood and Sea Cliff, with houses rather than flats, allow a true dressing room with an island, built to the same standard.
Jurisdiction sits with the San Francisco Department of Building Inspection. Fitted cabinetry inside an existing room, with no change to structure or circuits, is a light lift on paper; new circuits and outlets for integrated lighting and office equipment are permitted work, and we plan the electrical scope with a licensed electrician before design is final. Buildings add their own layer of rules on hours, loading and insurance, which we gather at the start.
Climate is the fog. The Richmond and Sunset districts and the western slopes live in cool, damp air for much of the year while the sunny eastern and southern neighborhoods swing further between seasons. Panels float in their frames, long runs are built from stable, straight-grained stock and veneered panels, and the finish is chosen to tolerate seasonal movement. In a fog-shaded bedroom a light-reflecting painted interior also does real work for the room.
Process, Timeline and Budget in San Francisco
Every project begins at the home. We measure the room and the route into it, check which walls are plumb, note where the light falls and talk through what the space has to hold. Design follows with drawings, material samples and renderings. Once approved, the millwork is built in our Rocklin workshop in sections sized to the access route, delivered on a day agreed with the building and installed by our own crews.
Projects start at $25,000. A fitted closet system, a built-in office or a library wall is a multi-month process from first drawing to final adjustment, because every piece is built for the room rather than pulled from stock. We give a realistic schedule after the measure, and we are used to working inside a renovation an architect, designer or contractor is already running.
For kitchens in the same buildings, see our San Francisco kitchens page, or go straight to Pacific Heights and Noe Valley.
San Francisco Closet, Office and Library Questions
What San Francisco owners ask before commissioning fitted storage for a flat or condo.
Can a fitted closet system be installed in a San Francisco flat with no freight elevator?
Yes. We design the system in sections sized to the actual route into the home, whether that is a residential elevator cab, a switchback stair above the garage or a bay-window hoist, and we confirm those dimensions at the measuring visit. The sections are assembled and scribed in the room, so the finished closet reads as one piece of millwork even though it arrived in several.
How do you fit cabinetry to plaster walls that are not plumb?
We expect it. Flats from the 1900s and 1920s have walls that lean and floors that slope, so every fixed unit is built with scribe allowance at the walls and ceiling and fitted on site. Adjustable interiors sit inside that fitted frame, which is why a hybrid of fixed millwork and adjustable shelving is the right answer for most San Francisco closets.
Where does a home office go in a narrow Victorian or Edwardian flat?
Usually into a bay window, the end of a long hallway or a former butler’s pantry. We build a fitted desk with full-extension file drawers, upper shelving on adjustable supports and a cable chase behind the work surface, and we use the tall ceilings these flats have for storage above the desk rather than spreading across a floor the room does not have.
Do you integrate lighting into closets and shelving?
Yes. Low-voltage LED strip runs in channels routed under shelves and inside hanging rods, with the drivers in a concealed, serviceable location. We build the millwork to receive the lighting; the connections and any new circuit are made by a licensed electrician and permitted through the San Francisco Department of Building Inspection where required.
Will my HOA or building allow this work?
Fitted cabinetry inside a unit is normally within an owner’s rights, but buildings set rules on work hours, elevator reservations, loading windows and insurance. We gather those requirements before scheduling, plan the delivery around them and keep the on-site phase short by fabricating everything off-site in Rocklin.
What does a San Francisco closet, office or library cost, and how long does it take?
Projects start at $25,000. A full dressing room, a fitted office or a library wall is a multi-month process from first drawing to final adjustment because every piece is built for the room. We give a realistic schedule once the space has been measured, the access route confirmed and the design agreed.
Related Pages
Let’s Begin
Plan a Closet, Office or Library Wall for Your San Francisco Home
Tell us about the room and the route into it. We will measure both, draw storage that uses the height your flat has and build it in sections in our Rocklin, CA workshop. Call +1-650-855-2231 or schedule a consultation to begin.