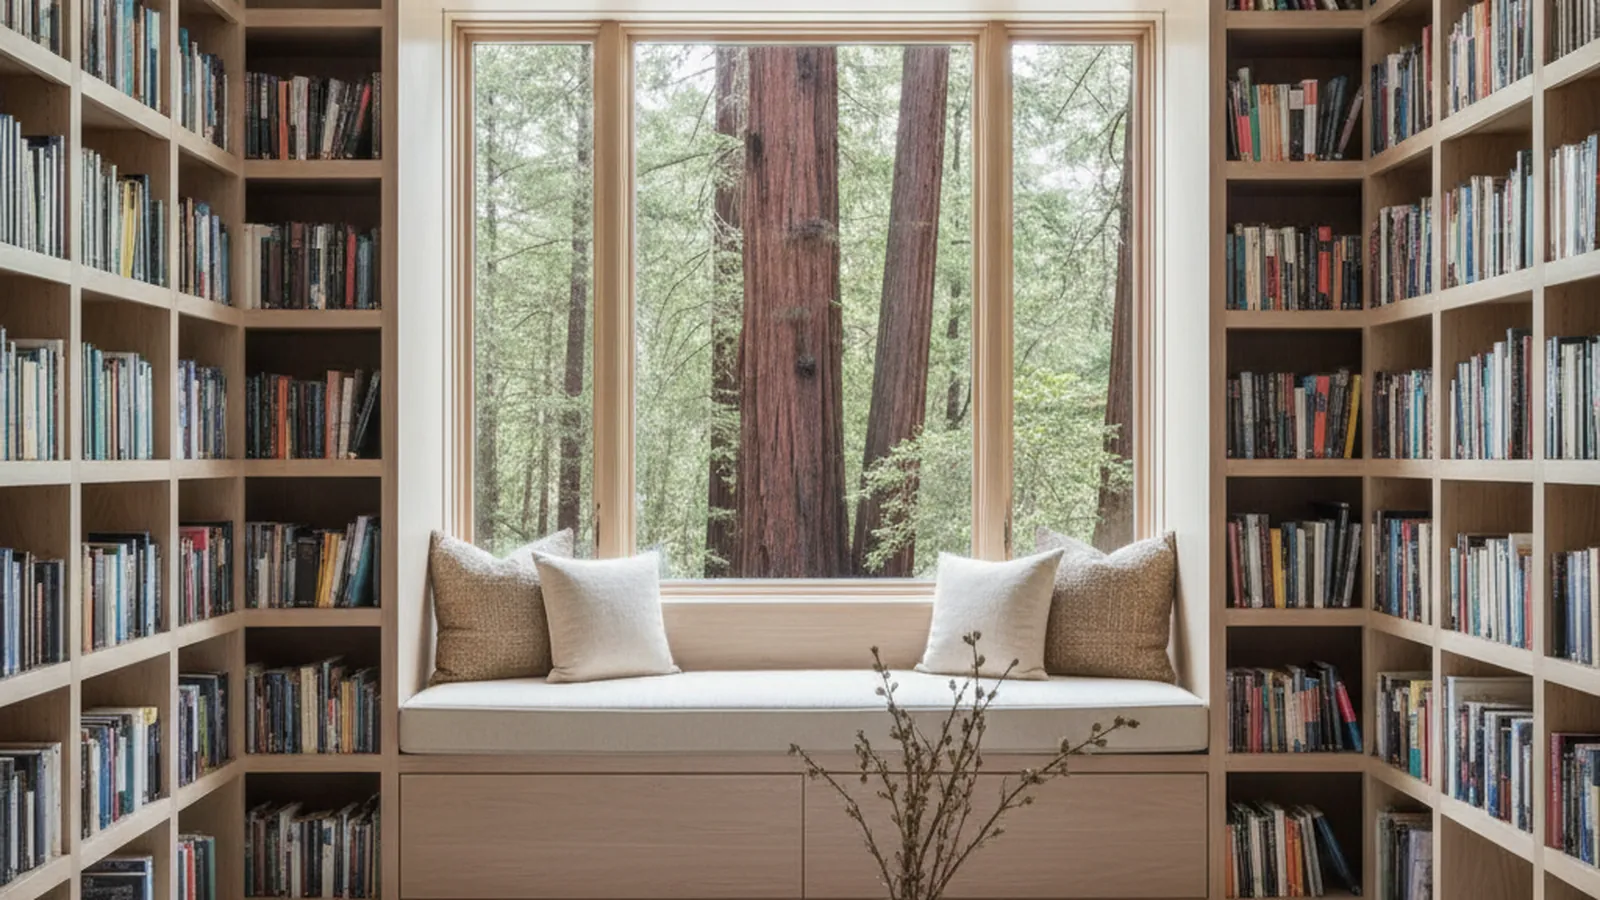
View-first offices, canyon-proof closets and estate libraries from Tiburon to Ross
Closets, Libraries and Offices for Marin County Homes
Marin homes are oriented to the bay, the oaks or the ridgeline of Mount Tamalpais, and the rooms beyond the kitchen deserve the same attention. PineWood Cabinets designs built-in libraries, dressing rooms and home offices for the county, builds them in our Rocklin workshop and installs them with our own crews.
- Crafting custom cabinetry since 2006
- Licensed California contractor · CSLB #1095293
- Based in Rocklin, CA
- Design, build & install under one roof
What This Service Means for a Marin County Home
For a Marin home, this service means fitted millwork beyond the kitchen: a library, a dressing room or a home office designed around the view, the slope and the damp or dry air of its particular town, built in our Rocklin workshop in Placer County and installed by our own crews. We build the woodwork; a licensed electrician connects the lighting.
The four spaces on our libraries, closets and offices page all have a Marin version. The office is the one most households ask for first, because a county this close to the city and this oriented to the outdoors is full of people who work from a room with a window worth keeping.
Fixed and Adjustable Millwork, Lighting, Hardware and Species
The first design decision in any of these rooms is how much is fixed and how much is adjustable. Fixed millwork, with shelves let into dadoes, end panels that meet the wall and crown that meets the ceiling, reads as architecture and belongs in a library or a study. An adjustable interior, with hanging sections and shelves on concealed supports inside a fitted frame, belongs in a dressing room, where the wardrobe changes long before the cabinetry does. Most Marin projects are a hybrid: a fixed frame that carries the room, with interiors that can be rearranged without calling us back.
A Marin office starts with the view. The desk goes where the window is, kept low so the water or the oaks stay in the room, and everything tall, the file drawers, the equipment bay, the shelving, moves to the interior wall that has no view to give up. Cable management is a chase behind the desk with grommets at the surface and an equipment bay that stays reachable for maintenance and upgrades, so the glass side of the room holds nothing but the desk. Work-surface height and the position of the things used most often are agreed with the person who will sit there.
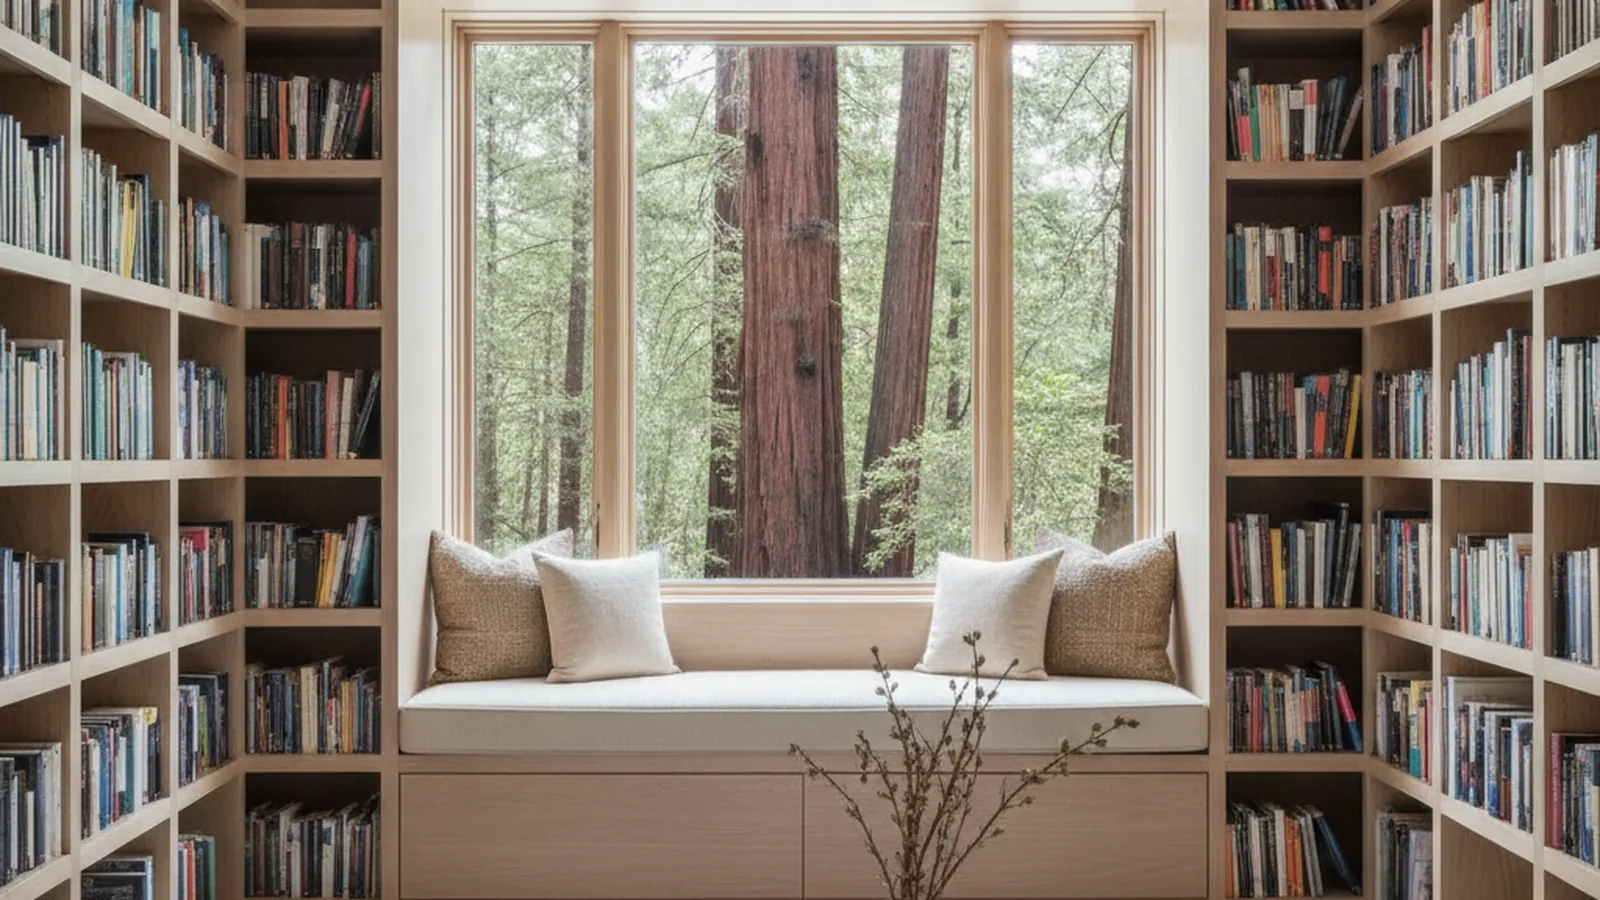
Libraries are a structural problem first. Shelves are kept to short spans with thick stock and a solid hardwood front edge so they stay flat under a full load for decades; oak is the species we favor where shelving carries the most weight, walnut and cherry where the room is formal and the load lighter. A rolling ladder needs a continuous rail fixed into the millwork, so it is designed in rather than screwed on afterward. Hidden storage, a cupboard behind a bank of shelves or below a window seat, is detailed the same way.
Dressing rooms are planned around what is actually kept: double hang and long hang in the proportion the wardrobe needs, drawers with lined trays, pull-out hampers and valet rods, an island with drawers on both faces where the room is wide enough, and seating built in rather than added. Cedar is the classic closet species for its insect resistance and scent, which earns its place in a damp canyon house; maple suits a lighter contemporary room, and pine is the usual choice where the interior will be painted. Every drawer and pull-out runs on full-extension, soft-close hardware.
Lighting is integrated, not applied: low-voltage LED strip in channels routed under shelves and inside hanging rods, with the drivers in a concealed, serviceable location. The millwork is built to receive the lighting; the connections are made by a licensed electrician. Finishes follow the species and the air: a clear finish that lets walnut and cherry deepen on the dry side of the county, a sprayed finish chosen for seasonal movement in the canyons. Our finish systems guide explains how finishes cure and how durability is measured.

How We Build for Marin
- View walls kept low and clear; tall storage on the interior wall
- Floating panels and stable stock for the damp Mill Valley canyons
- Sections sized to steep drives, exterior stairs and split-level plans
- Routed LED channels with serviceable driver locations
- Furniture-grade framed millwork for the older Ross Valley estates
Why Marin County Rooms Are Shaped by Their Setting
Marin packs an unusual range of houses into the strip between the bay and the Pacific. On the water in Tiburon, Belvedere and Sausalito, hillside contemporaries chase the view from every window, and an office or a library is designed so the glass wall carries nothing tall. In the shingled brown houses tucked into the redwoods off Throckmorton Avenue and the Mill Valley canyon roads, shade, damp and steep lots shape the work: cedar in the closets, floating panels in the frames, and cabinetry built in sections sized to a narrow drive.
Ross, Kentfield and Greenbrae carry an older, leafier estate character along the Ross Valley creeks, and these are the houses with the rooms for a true library or a dressing room with an island. The millwork there leans toward warmth and continuity, framed and furniture-grade, sitting comfortably beside the original architecture. Larkspur and Corte Madera, San Anselmo, San Rafael and Novato range from Mission-era cores to mid-century tracts and newer infill, and the same program is delivered in whichever construction the house asks for.
Jurisdiction depends on the address. Incorporated towns issue their own permits; unincorporated Marin goes through the county. Fitted cabinetry inside an existing room is a light lift on paper, but the electrical work for integrated lighting and office circuits is permitted work, and we settle that scope with a licensed electrician before the design is final rather than during installation.
Climate is two climates. The cool, moist air that settles under the redwoods below Mount Tamalpais moves wood more than the sunnier inland valleys do, so the construction answers the town: stable, straight-grained stock and veneered panels for long runs, panels that float in their frames, and a finish chosen for seasonal movement. Our wood movement guide explains why a canyon library door and a Tiburon one are built differently.
Process, Timeline and Budget Across Marin
Every project begins at the house. We measure the room and the route into it, note the view and the light and the air, and talk through what the space has to hold. Design follows with drawings, material samples and renderings. Once approved, the millwork goes into production in our Rocklin workshop and travels to Marin only when it is ready to install, so the on-site phase on a hillside lot stays short.
Projects start at $25,000. A library wall, a fitted dressing room or a built-in office is a multi-month process from first drawing to final adjustment because every piece is built for the room rather than pulled from stock. We give a realistic schedule after the measure, and we coordinate closely with the architects, designers and contractors already on these jobs.
For kitchens across the county, start at our Marin County hub, or go to Mill Valley, Tiburon and Ross.
Marin County Library, Closet and Office Questions
What Marin homeowners ask before commissioning built-ins beyond the kitchen.
How do you plan a home office in a Marin house with a bay view?
The view wall stays open. We put the desk where it faces the water or the trees and keep it low, then move everything tall, the file storage, the equipment bay, the shelving, to the interior wall that has no view to give up. Cable management runs in a chase behind the desk so the glass side of the room carries nothing but the desk itself.
Does the damp air in the Mill Valley canyons affect a closet or library?
It affects how we build it. Shaded, cool, moist air under the redwoods moves wood more than the dry side of the county does, so panels float in their frames, long runs use stable straight-grained stock and veneered panels, and the finish is chosen to tolerate seasonal give. Cedar is the classic closet species and its natural insect resistance is welcome in a canyon house.
Fixed millwork or an adjustable system for a Ross or Kentfield dressing room?
Both, in the proportion the room asks for. The frame, the island and the seating are fixed millwork detailed to match the house, often with furniture-grade framed construction in these older estates. Hanging and shelving inside the frame sit on concealed adjustable supports so the wardrobe can change without a cabinetmaker, and drawers, hampers and valet rods run on soft-close, full-extension hardware.
Can you integrate lighting into the shelving and hanging rods?
Yes. Low-voltage LED strip runs in channels routed under shelves and inside the rods, with the drivers in a concealed but serviceable location. We build the millwork to receive the lighting; a licensed electrician makes the connections, and the permit for that electrical work comes from the town or, in unincorporated Marin, from the county.
How do you install on a steep hillside lot with tight access?
We plan for it at the measuring visit. Cabinetry is built in sections sized to the actual path in, whether that is a switchback drive, an exterior stair or a split-level interior, and assembled and scribed in the room. Everything is fabricated off-site in Rocklin so the on-site phase on a narrow canyon road is as short as it can be.
What does a Marin County library, closet or office cost, and how long does it take?
Projects start at $25,000. A library wall, a fitted dressing room or a built-in office is a multi-month process from first drawing to final adjustment because every piece is built for the room. We give a realistic schedule after we have measured the space, confirmed the access route and agreed the design.
Related Pages
Let’s Begin
Plan a Library, Dressing Room or Office for Your Marin Home
Tell us which town you are in and what the room looks out on. We will measure it, design around the view and the air, and build the millwork in our Rocklin, CA workshop. Call +1-650-855-2231 or schedule a consultation to begin.