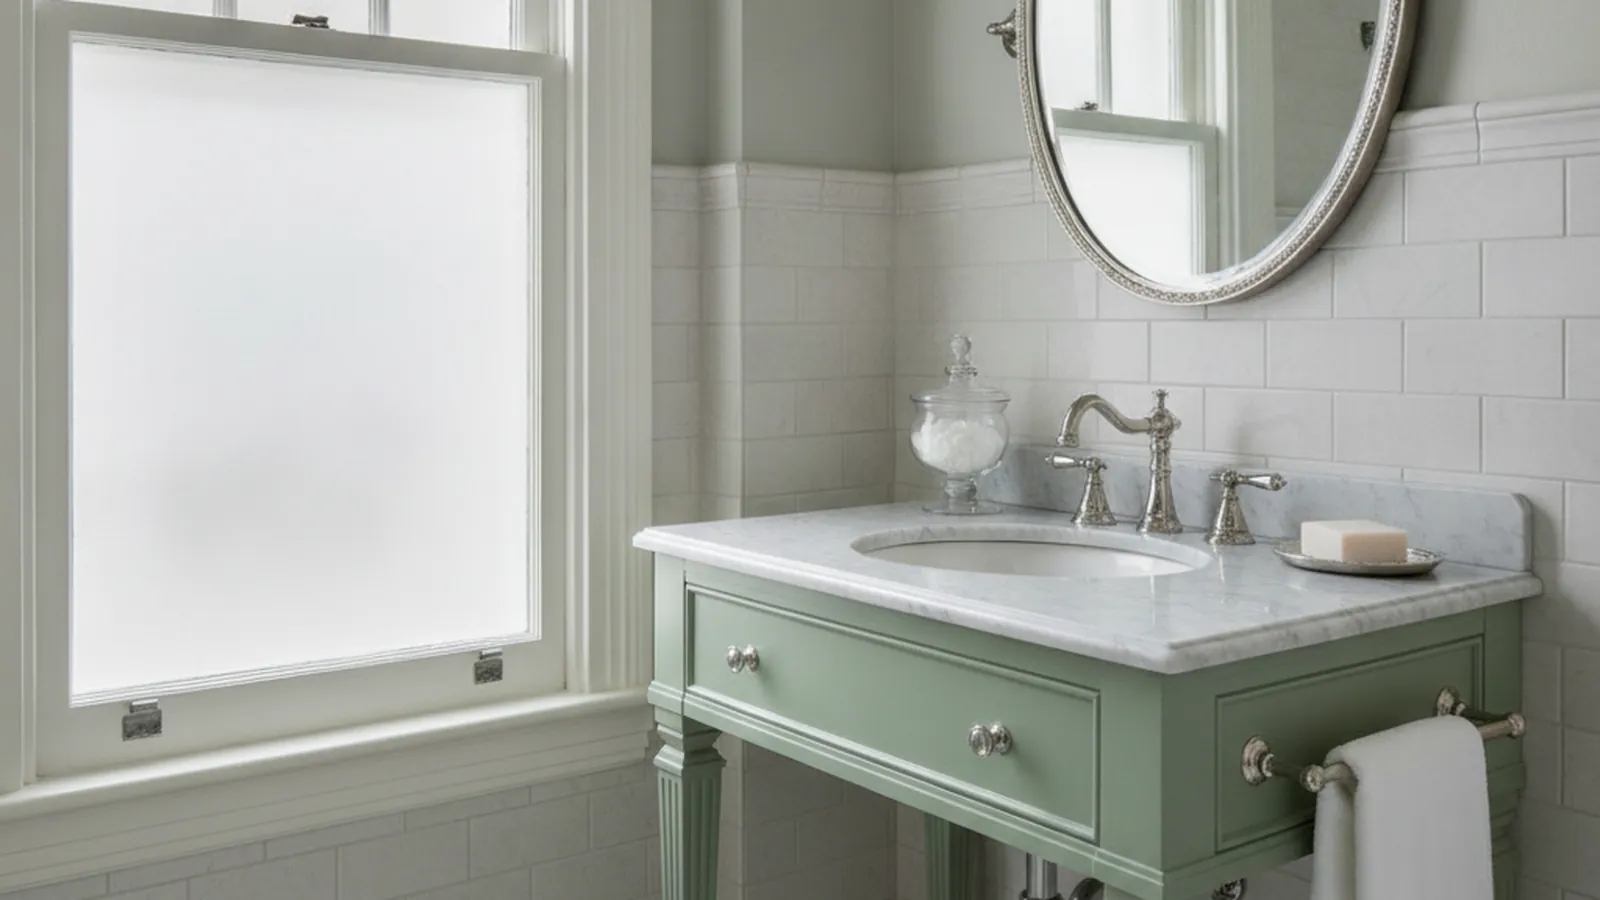
Wall-hung and furniture-style vanities for the compact baths of flats, condos and Victorians
Vanities Made to Fit San Francisco Bathrooms
A San Francisco bathroom is usually small, often old and almost never square. PineWood Cabinets designs and builds bathroom vanities and bath cabinetry to the wall and the plumbing that are actually there, sized to the stair or the elevator, in our Rocklin workshop, and installs them with our own crews.
- Crafting custom cabinetry since 2006
- Licensed California contractor · CSLB #1095293
- Based in Rocklin, CA
- Design, build & install under one roof
What a Custom Vanity Means in a San Francisco Home
In San Francisco a custom vanity means bath cabinetry built to a narrow footprint, a wall that leans and plumbing that has been in the same place for a century: wall-hung where the room needs floor, furniture-style where the house is period, in sealed plywood construction sized to the stair. We build it in Rocklin and install it. Plumbing, tile and stone are by other trades.
Our custom vanities page describes the four kinds we build: primary bathroom vanities, guest and powder-room vanities, double vanities and floating vanities. In this city the guest and floating vanities lead, because the bathrooms in flats and condos are compact and a cabinet that clears the floor makes a small room feel more open.
Footprint, Moisture, Plumbing, Stone and the Route In
Footprint comes first here. A bathroom in a flat carved from a larger Victorian may be the width of a hallway, and the vanity has to hold a sink, a drawer and the trap in whatever the wall allows. The drain and supply stub-outs set the minimum depth; the drawer boxes behind the sink are notched or built U-shaped around the trap so even a shallow vanity has a working drawer rather than a false front. A single deep drawer with a tip-out tray above it is often the whole cabinet, and every drawer runs on full-extension, soft-close slides.
Moisture sets the construction. We build the boxes from plywood rather than particleboard, finish the inside of the sink cabinet as carefully as the outside, and seal every edge, including the cut-outs for the drain and supply lines, so a drip from the trap or a splash over the top edge meets a finished surface rather than raw core. A wall-hung vanity has its underside finished for the same reason; a floor-standing one sits on a sealed base so a mop does not wick into the box.
Wall-hung or floor-standing is a question of the wall and the house. A floating vanity hangs from blocking that has to be in the framing before the wall closes, so it belongs in a remodel; in a period flat with lath and plaster we confirm what is behind the wall at the measuring visit and plan the blocking with the contractor. It suits the condos, lofts and remodeled flats where the architecture is clean. A furniture-style vanity, inset, on legs or a plinth, with a traditional profile, suits the Victorian and Edwardian rooms that still carry period tile and trim.
A stone top changes the structure. Quartz and marble are heavy and are weakest at the sink cut-out, where only a narrow strip runs in front of and behind the bowl, and an undermount sink hangs its weight and a full basin of water from that same strip. The box carries a solid top frame with extra support at the cut-out, the assembly is installed flat, level and scribed to a wall that is rarely plumb, and only then does the stone fabricator template and set the top.
The route in is part of the engineering. Before a panel is cut we measure the stair turns, the elevator cab or the hoist path and size the vanity to the tightest of them. Finish follows the species and the room: teak is the strongest choice for a high-moisture bathroom because its natural oils resist water; walnut, oak, cherry and maple all work with the right topcoat, and pine is the usual pick for a painted vanity, which also lifts a fog-shaded room. Our installation tolerances guide explains how fitted cabinetry meets a wall that was never square.

How We Build for San Francisco
- Depth and width set by the plumbing that is already in the wall
- Scribe allowance for leaning plaster and sloping floors
- Wall-hung mounts planned with the contractor; furniture-style for period rooms
- Sized to the stair, the elevator cab or the hoist path
- Built in Rocklin; plumbing, tile and stone by other trades
Why San Francisco Bathrooms Need Vanities Made to Fit
Lots in this city are narrow and deep, often just twenty-five feet wide, and the Victorian and Edwardian flats of Pacific Heights, Presidio Heights, Cow Hollow and Noe Valley were planned around a long hallway with rooms off it. Bathrooms were fitted in later or squeezed in from the start, and in many flats a second bath was carved from a closet or the end of a hall. Their walls are plaster that leans and their floors slope toward the bay, which is why a stock vanity never quite sits right and a scribed one does.
The hills and the newer districts set different problems. Russian Hill and Nob Hill mix walk-up flats with mid-century towers where the elevator cab is the governing dimension. The converted warehouses of SoMa and Dogpatch and the towers of Mission Bay and Rincon Hill have open, clean bathrooms that ask for a wall-hung vanity that reads as furniture. St. Francis Wood and Sea Cliff, with houses rather than flats, allow a true double vanity in a primary bath, built to the same standard.
Jurisdiction sits with the San Francisco Department of Building Inspection. A like-for-like vanity replacement with the plumbing left in place is a light lift on paper; moving a drain, adding a sink or adding circuits is permitted work, and we settle the scope with the plumber and the electrician before the design is final. Buildings add their own layer of rules on work hours, elevator reservations and loading, which we gather at the start. The stone fabricator and the tile setter each have a place in the sequence, and we coordinate it.
Climate is the fog. The Richmond and Sunset districts and the western slopes live in cool, damp air for much of the year, and a bathroom in that belt adds its own humidity inside; the sunnier eastern and southern neighborhoods swing further between seasons. Panels float in their frames, long runs use stable stock and veneered panels, and the topcoat is chosen for standing water at the top edge. A painted finish in a fog-shaded bathroom does real work for the room.
Process, Timeline and Budget for San Francisco Vanities
Every project begins at the home. We measure the bathroom and the route into it, locate the drain and supply stub-outs, confirm what is behind the wall if a floating vanity is the plan, and talk through what the cabinet has to hold. Design follows with drawings, material samples and renderings. Once approved, the vanity is built in our Rocklin workshop, delivered on a day agreed with the building and installed by our own crews; the plumber connects the fixtures and the stone fabricator templates once the cabinet is set and level.
Projects start at $25,000, and most vanity work arrives as part of a larger bathroom remodel or a whole-house cabinetry package. Because the cabinetry is built for the room rather than pulled from a warehouse, the process runs from weeks to months depending on scope, the access route and the building, and we put a real schedule to it after the measure.
For kitchens in the same buildings, see our San Francisco kitchens page, or go to Pacific Heights and Noe Valley.
San Francisco Vanity Questions
What San Francisco owners ask before commissioning bath cabinetry for a flat or condo.
How narrow can a custom vanity be in a San Francisco flat?
As narrow as the wall and the plumbing allow. The drain and supply stub-outs set the minimum, and the drawer boxes are notched around the trap so even a shallow vanity has a working drawer rather than a false front. In a powder room carved from a hallway we often build a single deep drawer with a tip-out tray above it and hang the cabinet from the wall so the floor reads continuous.
Wall-hung or furniture-style for a Victorian or Edwardian bathroom?
Furniture-style suits the period rooms: an inset vanity on legs or a plinth, with a traditional profile, in quartersawn white oak or a hand-applied painted finish, reads as a piece the house might always have had. Wall-hung suits the condos, lofts and remodeled flats where the architecture is clean and the floor is new. Both are built in sealed plywood construction.
What does a wall-hung vanity need from the wall?
Blocking in the framing, installed before the drywall or plaster closes, which means it belongs in a remodel rather than a swap. In a period flat with lath and plaster we confirm what is behind the wall at the measuring visit and plan the blocking with the contractor. The floor finish runs under a floating vanity, which the tile setter needs to know in advance.
How is a vanity built for a damp, fog-belt bathroom?
Plywood boxes rather than particleboard, every edge sealed including the cut-outs for the drain and supplies, a finished interior in the sink cabinet, and a topcoat chosen for standing water at the top edge. Teak is the strongest species for a high-moisture room because its natural oils resist water; walnut, oak, cherry and maple all work with the right finish, and pine is the usual pick for a painted vanity.
Can you get a vanity and a stone top up a steep stair or into an elevator?
The vanity, yes: we size it to the actual route in, confirmed at the measuring visit, and scribe it to the wall in the room. The stone is the fabricator’s to carry and set once the cabinet is installed and level; a double vanity in a flat above the garage is often templated as two pieces for exactly that reason. We gather the building’s hours, elevator and loading rules before scheduling.
What does a San Francisco vanity cost, and how long does it take?
Projects start at $25,000; most vanity work is part of a larger bathroom remodel or a whole-house cabinetry package. The vanity is built for the room in our Rocklin workshop, so from first drawing to installation it runs from weeks to months depending on scope, the access route and the building. We give a realistic schedule after the measure.
Related Pages
Let’s Begin
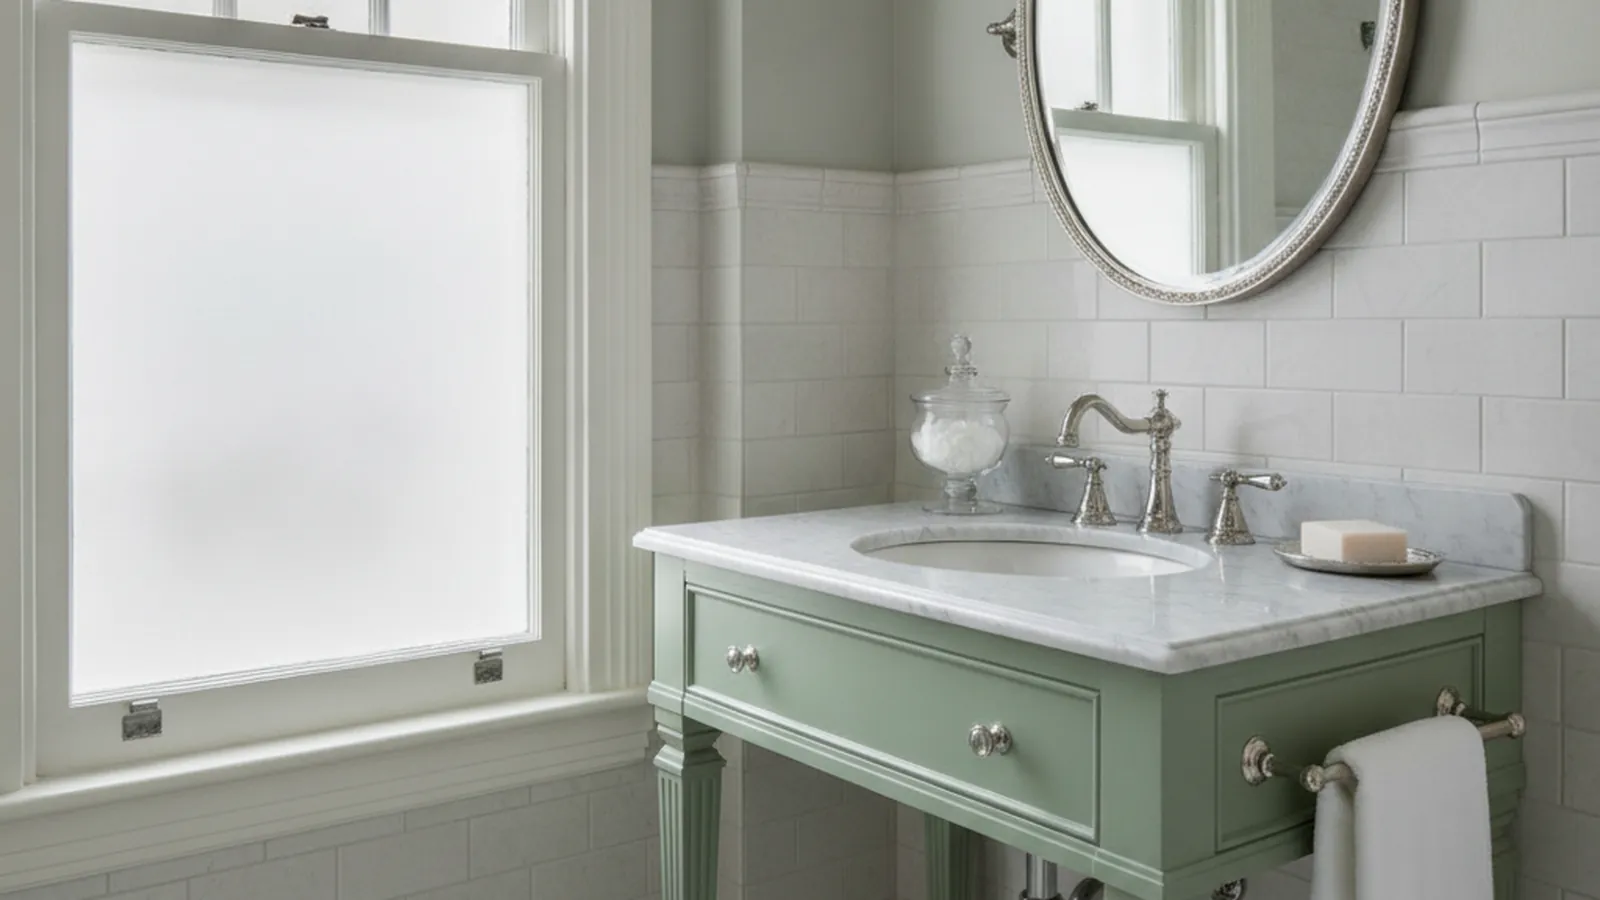
Plan a Custom Vanity for Your San Francisco Bathroom
Tell us about the room, the plumbing and the route in. We will measure all three, design a vanity built for the wall you have and build it in our Rocklin, CA workshop. Call +1-650-855-2231 or schedule a consultation to begin.