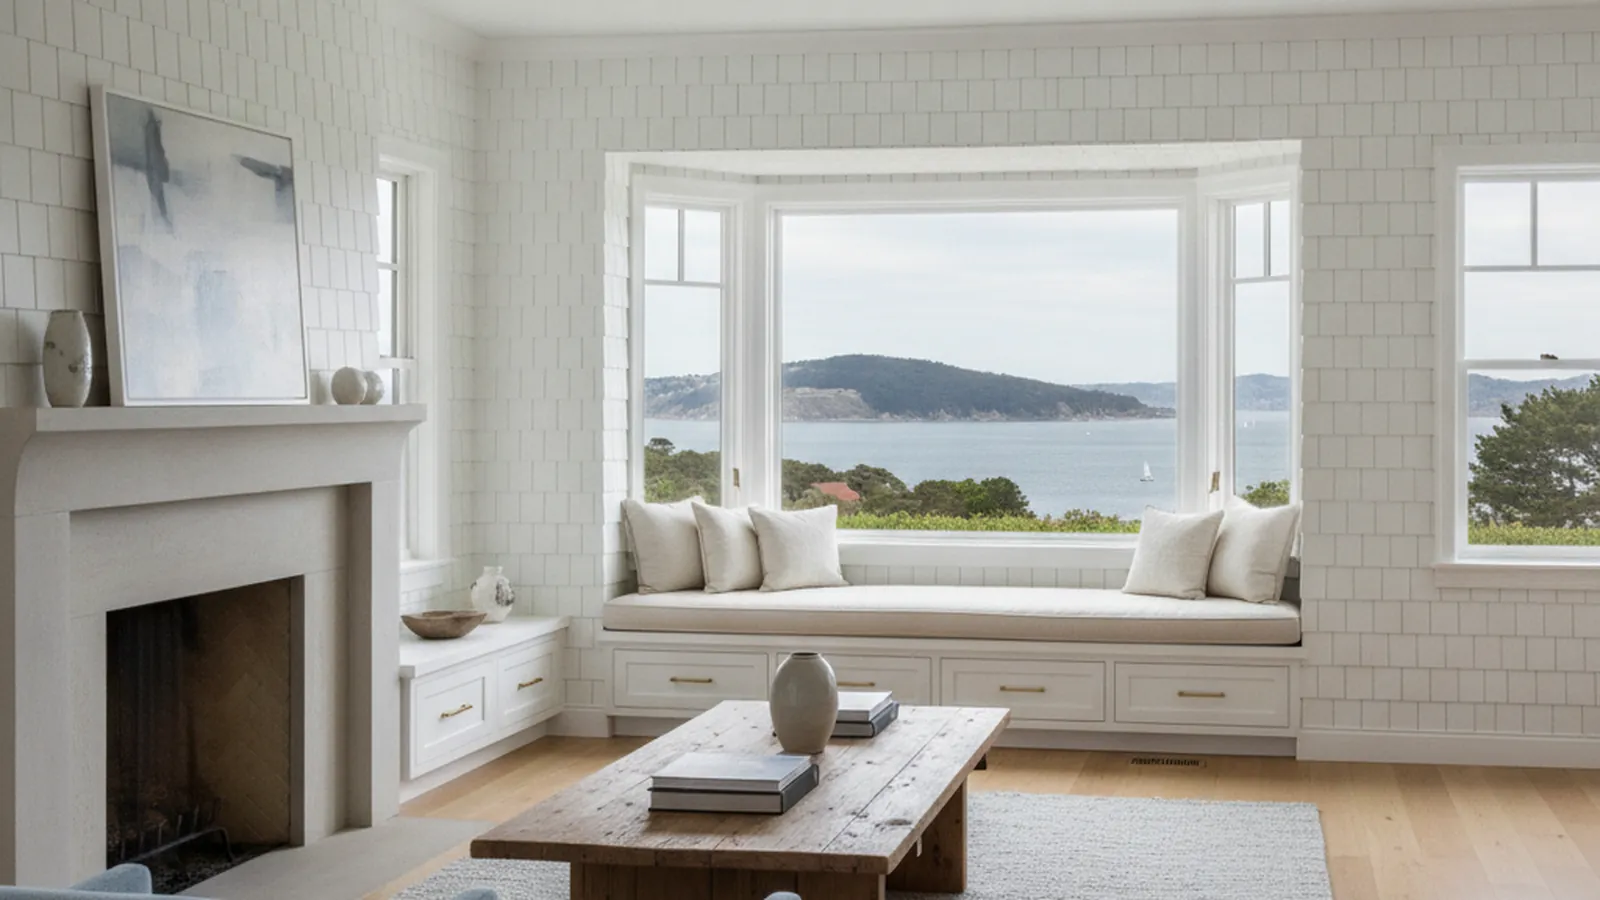
Shingle estates in Ross and Kentfield, Mill Valley canyon houses, Tiburon bay-view lots
Paneling and Built-Ins for Marin County Hillside Homes
Marin County houses are built into their settings: shingled estates under the oaks of the Ross Valley, brown-shingle houses in the redwood canyons of Mill Valley, hillside contemporaries that chase the bay from Tiburon and Belvedere. PineWood Cabinets designs, builds and installs the paneling, built-ins and ceilings those houses call for, from our workshop in Rocklin, Placer County.
- Crafting custom cabinetry since 2006
- Licensed California contractor · CSLB #1095293
- Based in Rocklin, CA
- Design, build & install under one roof
What Architectural Millwork Means in a Marin County House
In Marin County, architectural millwork means the paneling, built-ins, cornices and ceilings that give a shingle-style estate or a canyon house its interior character, built to hold up in damp, shaded rooms and delivered up hillside roads that were never meant for a truck. The work is proportioned to each house and scribed to its walls.
Paneling, Built-Ins and Ceilings for Shingle Estates and Hillside Houses
The shingle-style houses of Ross and Kentfield are relaxed on the outside and often carefully finished within, and the paneling that belongs in them is frame-and-panel work with the proportions set to the room: wainscot at chair-rail height in halls and dining rooms, full-height paneling in a library or study, panel courses aligned to the door heads and window stools so the horizontal lines run around the room at consistent levels. The panels themselves are usually flat or beaded rather than heavily raised, because the style is not a formal one, and the cornice is a modest two- or three-piece stack rather than a deep classical one. Stile and rail widths scale with the ceiling height. All of this is drawn as elevations and checked against the actual walls before anything is cut.
Which parts are solid and which are veneered is decided on the drawings, and in Marin the climate decides it more than cost does. Mouldings, stiles, rails, shelf edges and anything with a milled profile are solid wood. Wide flat faces, the panel fields and the sides of tall cases, are veneered over a stable core, because a wide solid board will move across its width with every wet winter and dry summer and a veneered panel will not. Solid raised panels float in their grooves. Veneer also lets a library or study be sequence-matched from one flitch so the grain runs continuously around the room. Our main millwork page names oak, walnut, cherry and mahogany for stained work and pine and poplar for painted work; in a shingle-style house the trim is most often painted poplar with stained oak or walnut where the wood is meant to show.
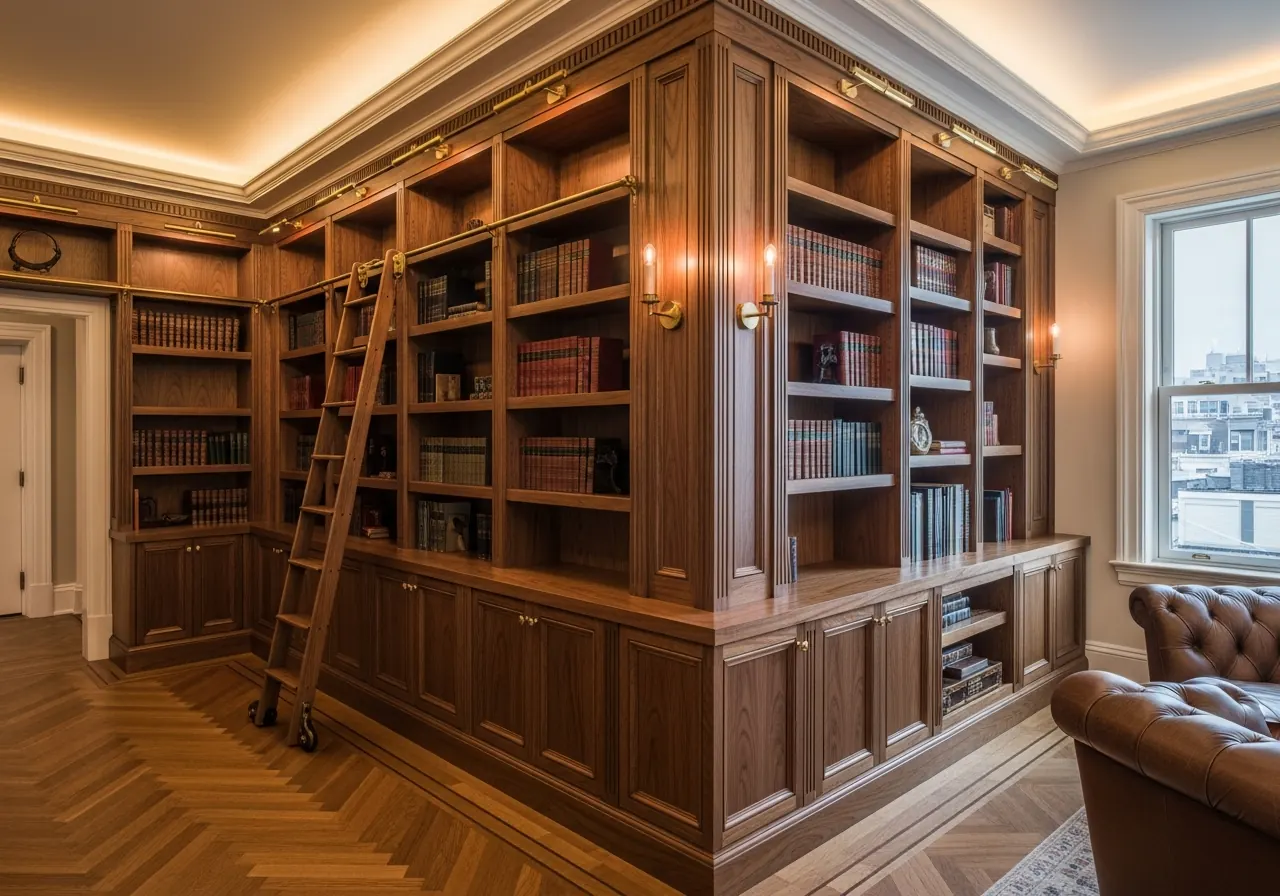
Built-ins are where these houses come alive: bookcases flanking a fireplace, a window seat under a bay looking at Mount Tamalpais, a sideboard built into the dining-room wall, a library of full-height cases with a stacked cornice above. They are built as furniture-grade casework with proper joinery, shelf spans kept short enough for the species, solid lipping on every shelf front, and the room’s base and cornice carried across the cases so the built-in and the paneling read as one piece. Lighting, adjustable shelving and concealed storage are drawn in from the start, with blocking placed before the walls are closed.
A coffered ceiling is laid out from the room’s centerlines so the coffers are equal in both directions and the border coffers match, with beam depth set against the ceiling height. The beams are hollow boxes over a ladder of backing fastened to the joists, and the mouldings inside each coffer are stacked and coped at every inside corner. Where a room wants weight at the ceiling without a grid, we stack a cornice from several profiles on a backing strip. Stacked moulding and coffered ceilings are the detail work the founder of our shop trained in.
Finish is a system built in the shop: paint-grade work primed and sprayed, stained work color-sampled against the whole lot of veneer and solid stock, then sealed and topcoated under controlled humidity, and everything touched up after fitting. On site, everything is scribed. Older Marin houses lean, their floors slope and their corners are rarely square, and hillside houses have settled; the scribe allowance is built into every piece and the final joints are cut in the room. Our installation tolerances guide explains how fit is planned from the drawings forward.
Ross Valley Estates, Canyon Houses and Bay-View Lots
Marin County packs an unusual range of houses into the band between the bay and the Pacific. The Ross Valley, with Ross, Kentfield, Greenbrae and Larkspur, holds the county’s older estates: shingle-style and brown-shingle houses on deep lots under the oaks, built with paneled halls, libraries and dining rooms that were meant to be finished in wood. These are the houses where a full paneling program, built-ins and a coffered ceiling are restoring or completing what the architecture intended. Mill Valley’s redwood canyons hold shingled houses tucked into the slope, where the rooms are smaller, the light is filtered and the millwork wants warmth and restraint. Tiburon, Belvedere and Sausalito hold hillside contemporaries and bay-view houses where the right millwork is usually flush and low so the water stays in the room.
The climate runs through all of it. Rooms on shaded, north-facing slopes and in the canyons below Mount Tamalpais stay cool and damp for much of the year before drying out in late summer; bay-front rooms live with fog and salt air. That swing is why solid panels are housed to move, wide faces are veneered on stable cores and finishes are built in the shop. Access is the other constant: narrow switchback roads, long drives and split-level plans mean panels, cases and beam sections are sized to the route at the drawing stage, numbered, and assembled in the room.
Jurisdiction follows the address. Ross, Mill Valley, Larkspur, Corte Madera, Belvedere, Tiburon, Sausalito and San Rafael are incorporated and issue their own building permits; Kentfield and Greenbrae are unincorporated and go through the County of Marin. Interior millwork becomes a permit matter when structure, electrical or gas changes, and we confirm scope with your contractor and the jurisdiction before drawings are final. Everything is built in our Rocklin workshop in Placer County and installed by our own crews.
How a Marin County Millwork Project Runs
It begins with an architectural assessment at the house: measuring the rooms at several heights, recording existing trim and ceiling conditions, walking the route from the road to the room, and agreeing what each space should become. Drawings and profile samples follow, with species and finish options, and every elevation is approved before fabrication. The millwork is built in Rocklin, delivered in sequence, fitted and scribed on site by our own installers, and finished or touched up in place. We coordinate with your architect, designer and general contractor so the millwork goes in at the right point in the build.
Projects start at $25,000. A single paneled room, a library wall or a coffered ceiling sits in that range; a whole-house trim package, or several rooms detailed as one program, runs higher depending on species, finish, access and the scale of the house.
What We Build in Marin County
- Frame-and-panel wainscot and full-height paneling for shingle-style estates in Ross and Kentfield
- Built-in libraries, window seats, mantels and sideboards detailed with the paneling
- Coffered ceilings and stacked cornices proportioned to the room
- Flush flat-panel work for bay-view contemporaries in Tiburon, Belvedere and Sausalito
- Construction and finishes chosen for damp canyon rooms; delivery planned for hillside access
Marin County Millwork Questions
What Marin homeowners ask before a paneling, built-in or ceiling project.
What paneling suits a shingle-style house in Ross or Kentfield?
The shingle style is informal on the outside and often quite finished within: frame-and-panel wainscot in halls and dining rooms, beaded or flat panels rather than heavy raised ones, built-in window seats and bookcases, and a modest stacked cornice. We proportion the panel courses to the room and align them with the doors and windows, and we usually work in painted poplar for the trim with stained oak or walnut where the wood is meant to show.
How does Marin’s damp, shaded climate affect millwork?
Rooms in the Mill Valley canyons and on the north-facing slopes below Mount Tamalpais stay cool and damp for much of the year, then dry out in late summer. Wood moves with that swing, so solid panels float in their grooves, wide faces are veneered over stable cores, and finishes are sealed and topcoated in the shop under controlled humidity. Sunny Ross Valley rooms see less of this, but the construction is the same.
Can you install on a steep hillside lot with tight access?
Yes. Many Marin houses are reached by narrow switchback roads and have their main rooms a level above or below the entry. We walk the route at the assessment, size the panels, cases and beam sections to fit it, number everything and assemble in the room. That planning happens on the drawings, not on delivery day.
Do you build coffered ceilings in Marin?
We do. A coffered ceiling is laid out from the room’s centerlines so the coffers are equal and the border coffers match, with the beams built as hollow boxes over a backing ladder and the mouldings inside each coffer coped at every corner. Stacked moulding and coffered ceilings are the detail work the founder of our shop trained in, and a Ross dining room or Kentfield library is the kind of room that carries one well.
Who issues permits for interior millwork in Marin?
It depends on the address. Ross, Mill Valley, Larkspur, Corte Madera, Belvedere, Tiburon, Sausalito and San Rafael are incorporated and issue their own permits; Kentfield and Greenbrae are unincorporated and go through the County of Marin. Interior millwork becomes a permit matter only when structure, electrical or gas changes, and we confirm scope with your contractor and the jurisdiction before drawings are final.
What does a Marin County millwork project start at?
Projects start at $25,000. A single paneled room, a library wall or a coffered ceiling sits in that range; a whole-house trim package or several rooms detailed as one program runs higher depending on species, finish, access and scale.
Let’s Begin
Planning Paneling or Built-Ins in Marin County?
Tell us about the house, its rooms and the road up to it. We will measure, draw the elevations, and build the millwork in our Rocklin workshop before fitting it on site. Call +1-650-855-2231 or schedule a consultation.