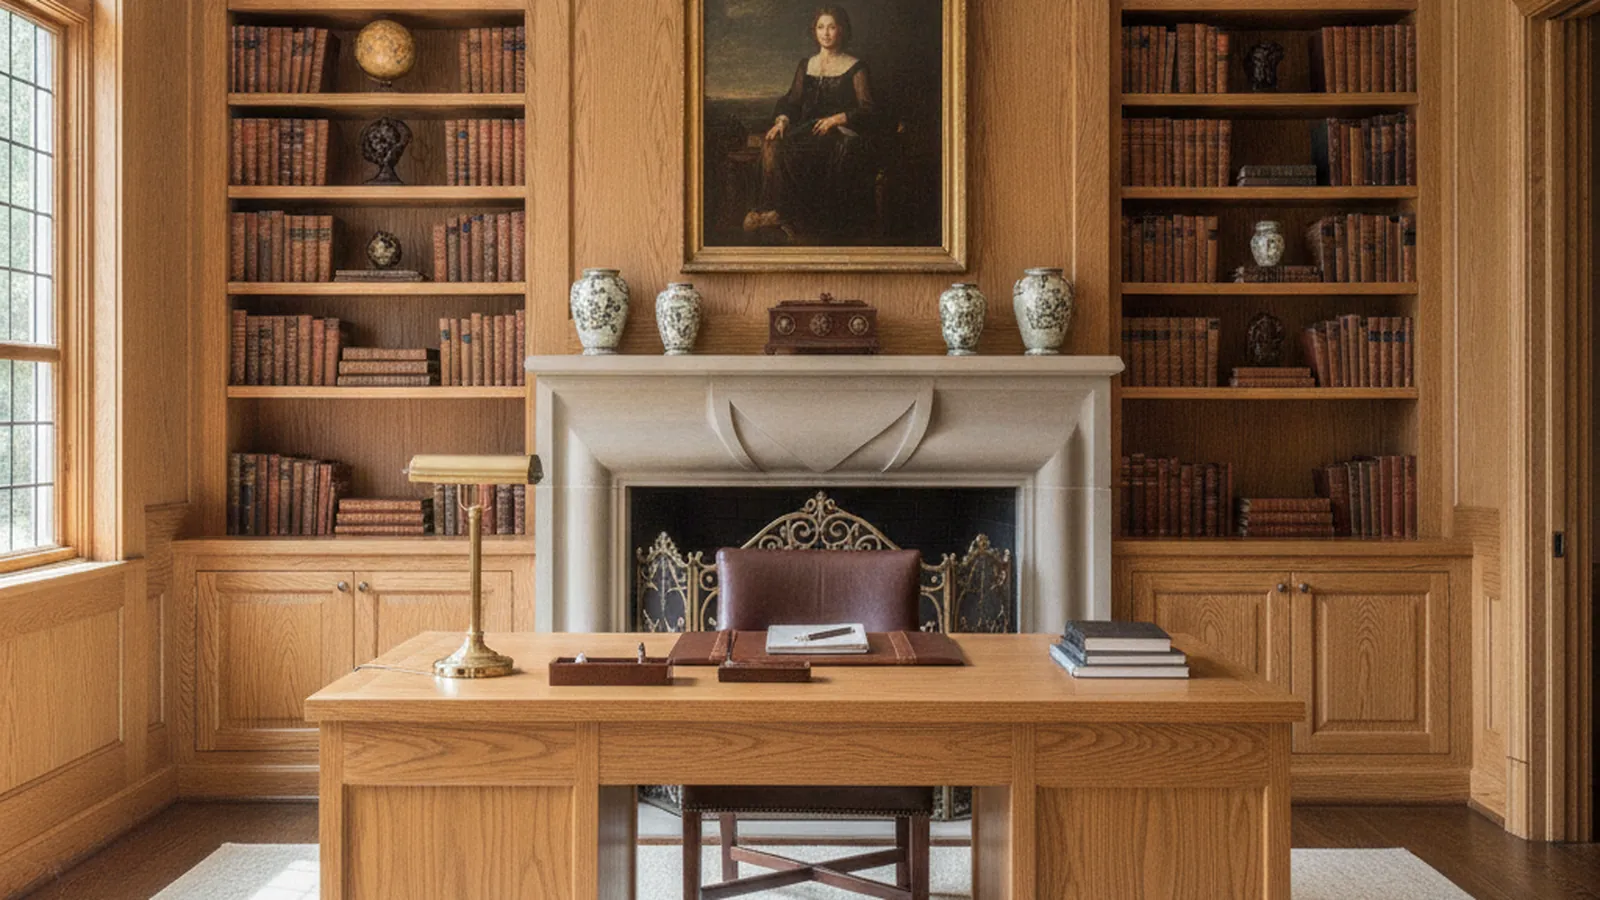
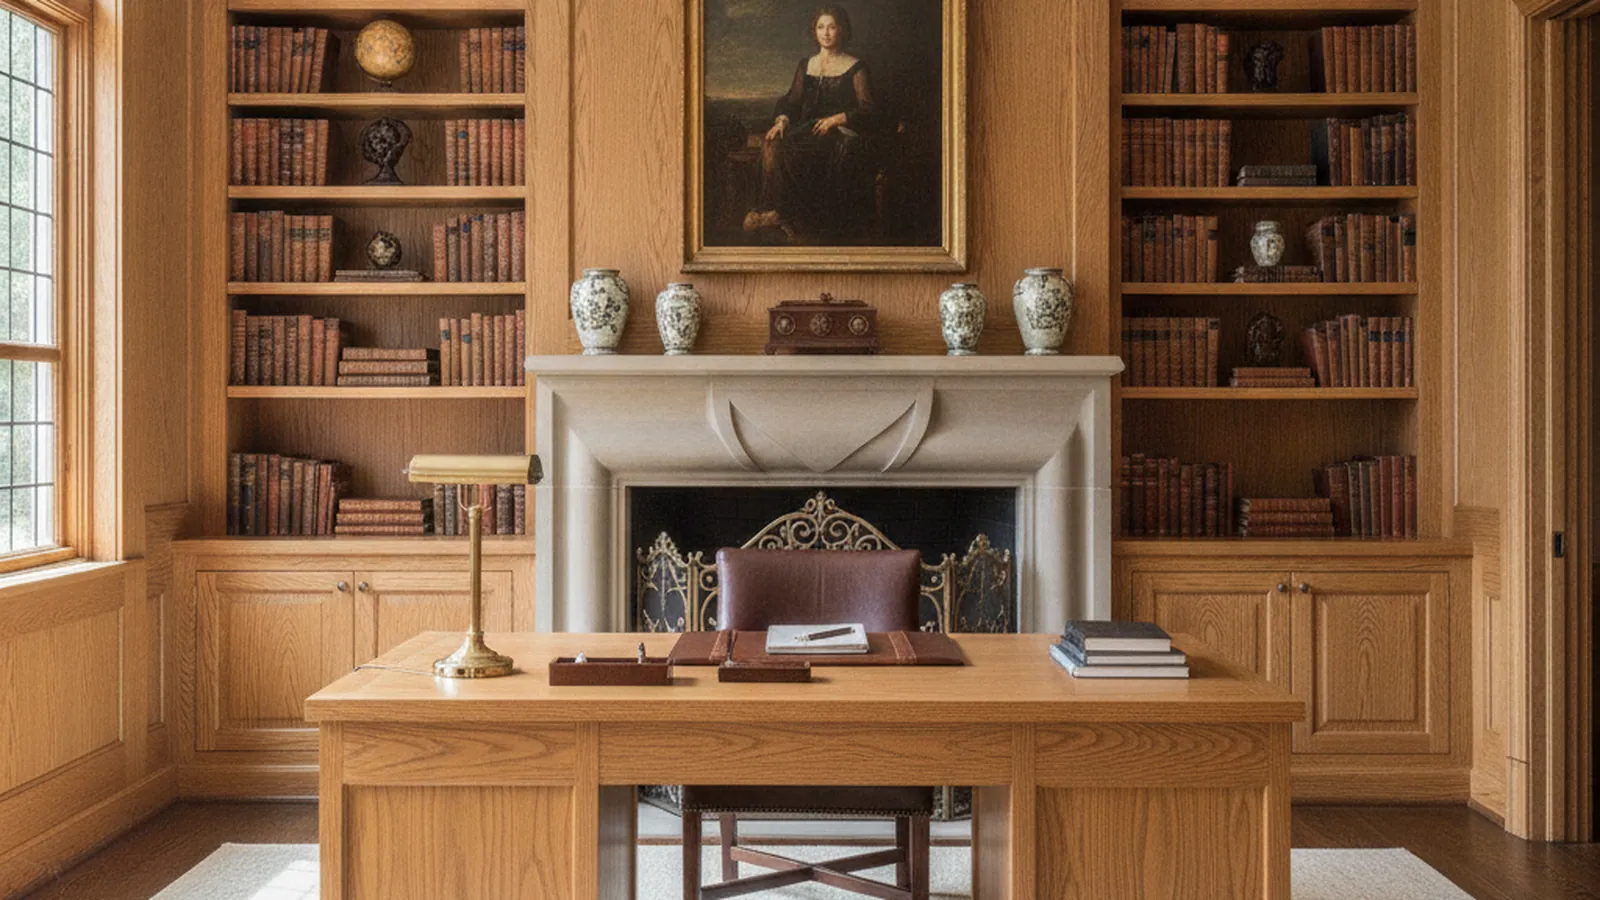
Period trim for Professorville and Old Palo Alto, flush paneling for the Eichlers
Wainscot, Built-Ins and Mantels for Palo Alto Homes
Palo Alto holds two kinds of houses that want opposite kinds of millwork: early-twentieth-century Craftsman and period-revival homes on the old grid, and post-and-beam Eichlers in the southern tracts. PineWood Cabinets designs, builds and installs architectural millwork for both, from a Northern California workshop that has been doing this work since 2006.
- Crafting custom cabinetry since 2006
- Licensed California contractor · CSLB #1095293
- Based in Rocklin, CA
- Design, build & install under one roof
What Architectural Millwork Means in a Palo Alto House
In Palo Alto, architectural millwork means two different trades. In Professorville, Old Palo Alto and Crescent Park it is period work: wainscot, casings, picture rail, mantels and built-ins that match a house built before 1930. In the Eichler tracts it is flush flat-panel work with no applied moulding at all. We build both.
Period Wainscot, Built-Ins and Mantels: How the Work Is Done
A Craftsman or Tudor interior on the old Palo Alto grid is organized by its trim. The base, the wainscot cap or chair rail, the picture rail and the head casings set horizontal lines that run around the room, and every piece of new millwork has to land on those lines or the room reads as patched. So the work starts with the existing profiles. We trace or sample the original casing, base and cap, grind a knife to match, and run new stock in the shop. Where the original trim was painted softwood we run poplar for new paint-grade work, because it holds a crisp profile and takes paint evenly; where the original was stained we match the species, usually oak or fir in these houses, and color-sample the stain against the old wood before anything is finished.
Wainscot proportions follow the room, not a catalog. Traditional wainscot sits at chair-rail height, with stile and rail widths heavy enough to read as structure and panels divided so they align with door casings and window stools rather than falling where the math happens to put them. On a raised-panel wainscot the panels are solid wood and float in grooves, so they can move with the seasons without splitting the frame. On a flat-panel or applied-moulding wainscot the panel field is a veneered sheet over a stable core, which keeps a wide face dead flat and lets us match grain across a whole wall from one flitch.
Built-ins in these houses are usually bookcases flanking a chimney breast, a window seat under a bay, a sideboard niche in the dining room, or a colonnade with bookcase bases between living and dining rooms. We build them as furniture-grade casework with face frames and inset doors where the period calls for it, with the same base and cap profiles as the wainscot carried across so the built-in and the wall read as one piece. A mantel is detailed the same way: the shelf, frieze and pilasters drawn with the flanking cases on a single elevation so the proportions agree before anything is cut.
Where a room wants more weight at the ceiling, we build up stacked mouldings rather than reaching for a single oversized profile: a crown, a frieze board and a bed mould stacked on a backing strip to make a cornice with real depth. Stacked moulding and coffered ceilings are the detail work the founder of our shop trained in, and they are the part of a trim package most often done badly, because a stacked cornice only looks right when every element is coped at the inside corners and the reveals are consistent around the room.
None of this survives contact with an old house unless it is scribed. Plaster walls in a 1910 Craftsman are rarely plumb, floors are rarely level, and corners are rarely ninety degrees. Every run of wainscot, every end panel and every casing leg gets a scribe allowance, the room is measured at several heights before fabrication, and the final joints are cut on site. The finish system follows the same logic: we spray paint-grade work and stain-and-topcoat stained work in the shop, then touch up on site after fitting, because a shop finish is flatter and harder than anything that can be brushed in a living room. Our cabinet construction guide covers the joinery and finish systems behind this work in more depth.

Eichler Millwork Is the Opposite Discipline
Greenmeadow, Green Gables, Fairmeadow, Royal Manor, Charleston Meadow, Los Arboles and Channing Park are Eichler tracts, and an Eichler has none of the trim vocabulary above. The ceiling is exposed post-and-beam, the walls were thin flat panels, and there is no crown, no base of any weight and no casing to match. Applied moulding in one of these houses looks like a mistake. The right millwork is flush: flat-panel walls with tight, even reveals, built-ins that sit in the same plane as the wall, and storage walls that stop under the beams rather than fighting them.
Flush paneling is harder than it looks, because there is no moulding to hide a joint. The panels are veneered over a stable core so wide faces stay flat, the veneer is sequence-matched so the grain reads continuously across a wall, and the reveals between panels are cut to a single dimension and held with a scribe at the floor and ceiling. The radiant slab matters too: nothing is anchored into the floor, so built-ins hang from the walls or sit on ladder bases that touch the slab without penetrating it.
Jurisdiction is the City of Palo Alto in both kinds of house. Professorville sits on the National Register and has its own city design guidelines, and the city has Eichler Neighborhood Design Guidelines for the tracts, but both sets of guidelines are concerned with the exterior and the streetscape. Interior millwork becomes a permit question when a wall, structure, gas line or circuit changes, and we confirm that scope with the city before drawings are final. The climate is mild and the houses are mostly framed over crawlspaces or slabs, so seasonal movement is modest; it still governs how solid panels are housed and how stained finishes are built, and we design for it rather than assume it away.
How a Palo Alto Millwork Project Runs
It begins with an architectural assessment at the house: measuring the rooms at several heights, inventorying the existing trim and profiles, and talking through what the finished room should be. We then develop drawings and profile samples, with material and finish options, and agree every elevation before fabrication. The millwork is built in our workshop, delivered to Palo Alto, fitted and scribed on site by our own installers, and finished or touched up in place. We coordinate with your general contractor and any other trades so the trim goes in at the right point in the sequence.
Projects start at $25,000. A single room of wainscot with a mantel and flanking built-ins sits in that range; whole-house trim packages, stacked cornices in several rooms, and a coffered dining-room ceiling run higher depending on species, finish and how much fitting the house asks for.
What We Build in Palo Alto
- Profile-matched casings, base, picture rail and wainscot for Craftsman, Tudor and period-revival houses
- Mantels with flanking bookcases and window seats detailed on one elevation
- Stacked cornices and coffered ceilings for dining rooms and libraries
- Flush, sequence-matched flat-panel walls and built-ins for Eichlers
- Restoration and replication of missing or damaged original millwork
Palo Alto Millwork Questions
What Palo Alto homeowners ask before a wainscot, built-in or mantel project.
Can you reproduce the original trim in a Professorville or Old Palo Alto house?
Yes. We take a profile tracing or a short sample of the existing casing, base, picture rail or wainscot cap, mill a matching knife, and run new stock in the same species. Where the original was painted fir or pine we usually run poplar for new paint-grade work; where it was stained we match species and color before anything leaves the shop.
Does interior millwork in Professorville need historic review?
Rarely. Professorville is on the National Register and has City of Palo Alto design guidelines, but those are concerned with the exterior. Wainscot, built-ins and a mantel inside the house are typically a building-permit question only if walls, structure, gas or electrical change. We confirm scope with the city before drawings are finalized.
What does millwork look like in an Eichler?
Flush and quiet. Eichlers were built with thin flat wall panels, exposed beams and no crown or base to speak of, so the right millwork is flat-panel walls with tight reveals, built-ins that read as part of the wall plane, and no applied mouldings. We usually veneer those panels over a stable core so wide flat faces stay flat.
Do you build fireplace mantels and surrounds?
We do. Mantels are one of the millwork types named on our main architectural millwork page, and in Palo Alto they are usually paired with built-in bookcases or window seats on either side of the chimney breast. We detail the mantel, the flanking built-ins and the wainscot as one elevation so the proportions agree.
How do you handle walls that are not plumb or flat in an older house?
By scribing. Every run of wainscot, every built-in end panel and every piece of casing gets a scribe allowance so it can be fitted to the actual plaster rather than to a drawing. The room is measured at several heights before fabrication, and the joints are cut on site so the finished reveals are even even when the wall is not.
What does a Palo Alto millwork project start at?
Projects start at $25,000. A single room of wainscot with a mantel and flanking built-ins sits in that range; whole-house trim packages, coffered ceilings and multi-room built-in programs run higher depending on species, finish and the amount of fitting the house requires.
Let’s Begin
Planning Millwork for a Palo Alto Home?
Tell us which house you have, Professorville Craftsman or Greenmeadow Eichler, and what rooms you want to finish. We will measure, draw the elevations, and build the millwork in our workshop before fitting it on site. Call +1-650-855-2231 or schedule a consultation.