Equestrian estates along Mountain Home Road, shingled lodges in the redwoods
Country-House Paneling and Mudroom Built-Ins in Woodside
Woodside houses are country houses: acreage, stables, back entries that see boots and tack every day, and rooms that want paneling with some weight to it. PineWood Cabinets designs, builds and installs the millwork those houses call for, from a Northern California workshop that has specialized in paneling and detail work since 2006.
- Crafting custom cabinetry since 2006
- Licensed California contractor · CSLB #1095293
- Based in Rocklin, CA
- Design, build & install under one roof
What Architectural Millwork Means in a Woodside House
In Woodside, architectural millwork means country-house work: frame-and-panel walls in halls and studies, a mudroom built out like a good tack room, beamed or coffered ceilings in the great room, and trim with enough weight to stand up to timber and stone. It is built to be used hard and to look right under the redwoods.
Paneling, Mudrooms and Ceilings for a Working Country House
Country-house paneling is frame-and-panel work with the proportions set to the room. The wall is divided into courses that align with door heads and window stools, the stiles and rails are sized to the ceiling height, and the panel style follows the house: flat or beaded panels in a shingled lodge, board-and-batten or vertical tongue-and-groove in a back hall, raised panels only where the house is formal enough to carry them. The cornice is usually modest, a two- or three-piece stack rather than a deep formal one, because these rooms are meant to feel settled rather than grand. Where the house is a glass-and-timber contemporary on the Skyline ridge the answer flips to flush flat panel with tight reveals and no applied moulding at all.
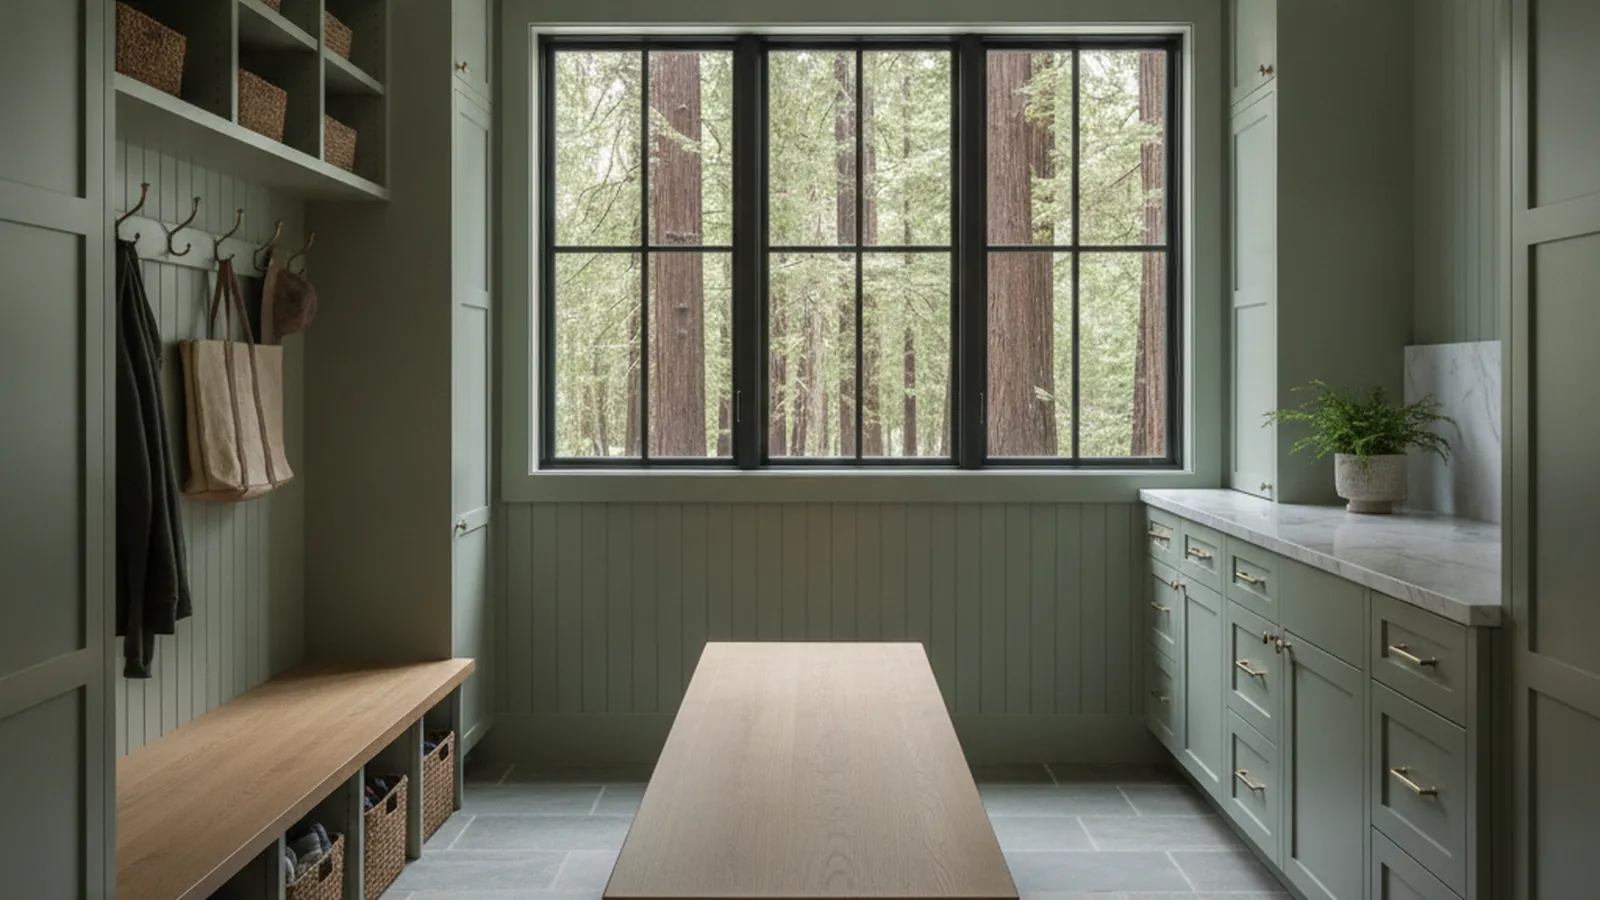
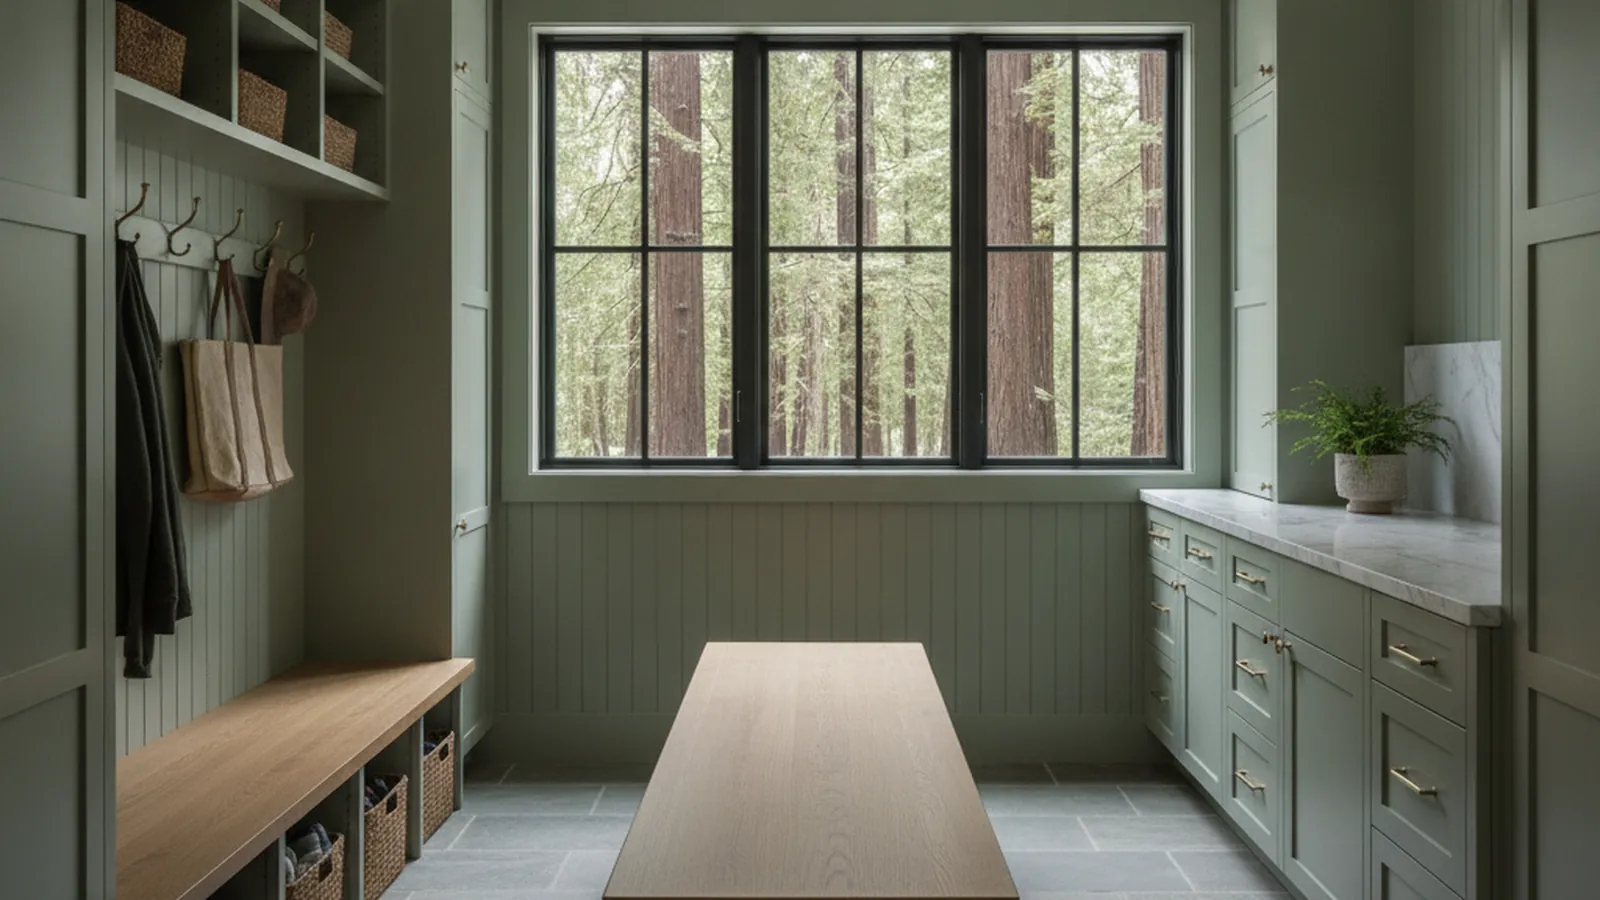
A mudroom in an equestrian house is millwork, not storage. We build it in the vocabulary of a well-kept tack room: open bays with a bench and boot space beneath, a rail of hooks at a usable height, tall lockers for coats, helmets and gear, drawers for the small things, and a floor-to-ceiling run that is scribed to the walls so there is no gap for mud to collect. It is built as furniture-grade casework with proper joinery, in oak or painted poplar, with solid edges where things get kicked and a finish system chosen to be wiped down daily. The same thinking carries into a back-entry pantry or a dog-wash alcove: the fittings are drawn as one elevation with the paneling so the room reads as a single piece.
The choice between solid wood and veneer is made on the drawings. Mouldings, stiles, rails, bench tops and shelf edges are solid because they take wear and carry profiles. Wide flat panel fields and the sides of tall lockers are veneered over a stable core, so they stay flat through the damp winter and the dry summer and so the grain can be matched across a wall. Solid raised panels float in their grooves. In a house that sits in canyon shade for half the year, that discipline is what keeps joints tight. Our main millwork page names oak, walnut, cherry, mahogany, pine and poplar; in Woodside we reach most often for oak and walnut where the wood will show and poplar where it will be painted.
Ceilings in these houses lean toward the timber vocabulary. A coffered ceiling here is laid out from the room’s centerlines so the coffers are equal and the border coffers match, with the beams built as hollow boxes over a backing ladder fastened to the joists, and the mouldings inside each coffer kept plain and coped at every corner so the ceiling reads as structure. A simpler beamed ceiling uses the same box-beam construction without the grid. Stacked moulding and coffered ceilings are the detail work the founder of our shop trained in, and in a lodge-style great room the restraint is the skill.
Finish and fit follow the house. Stained work is color-sampled against the whole lot of stock, sealed and topcoated in the shop under controlled humidity; painted work is primed and sprayed there and touched up after fitting. Everything is scribed on site, to walls that lean, floors that slope and, in older shingled houses, ceilings that were never flat. Our cabinet construction guide covers the joinery, wood movement and finish systems behind this work in more depth.

From the Village Core to the Skyline Ridge
Woodside is defined by its land: properties measured in acres, with stables, paddocks and outbuildings, where the house is the hub of a household that rides, gardens and comes in through the back door. On the flatter eastern reaches along Mountain Home Road and Whiskey Hill Road the classic equestrian estates want the full country-house program, a tack-room mudroom, paneled halls and a study, and a great room with a beamed or coffered ceiling. Around the village core off Woodside Road and Cañada Road the large-lot houses range from traditional to contemporary and the millwork follows each house. Up toward Kings Mountain and Old La Honda Road the shingled lodges tucked into the redwoods ask for warm stained paneling and substantial joinery, and the ridge-top houses along Skyline Boulevard, in the Skywood area, turn to glass and timber, where the right millwork is flush and quiet.
The climate is the other local fact. Light under the tree canopy is filtered and shifts with the canyon fog, and the shaded hillsides stay damp for much of the year before drying out in summer. That swing is why solid panels are housed to move, wide faces are veneered on stable cores, and finishes are built in the shop rather than brushed on site. We also plan deliveries for two-lane roads, long drives and houses that step down a slope.
The jurisdiction is the Town of Woodside, whose design and site rules are concerned with the exterior and the land; interior millwork becomes a permit matter when structure, electrical or gas changes, which we coordinate with your general contractor and the town before fabrication.
How a Woodside Millwork Project Runs
It begins with an architectural assessment at the property: measuring the rooms at several heights, recording the existing trim, walking the route from the road to the room, and agreeing what each space should become. Drawings and profile samples follow, with species and finish options, and every elevation is approved before fabrication. The millwork is built in our workshop, delivered in sequence, fitted and scribed on site by our own installers, and finished or touched up in place. We coordinate with your architect, designer and general contractor so the millwork goes in at the right point in the build.
Projects start at $25,000. A mudroom of built-ins or a single paneled room sits in that range; a paneled great room with a coffered ceiling, or several rooms detailed as one program, runs higher depending on species, finish and the scale of the house.
What We Build in Woodside
- Tack-room style mudrooms: benches, boot bays, hook rails, tall lockers, scribed floor to ceiling
- Frame-and-panel, beaded and board-and-batten paneling for halls, studies and dining rooms
- Beamed and coffered ceilings in a timber vocabulary for great rooms
- Built-in libraries, window seats and mantels detailed with the paneling
- Flush flat-panel work for glass-and-timber houses on the Skyline ridge
Woodside Millwork Questions
What Woodside homeowners ask before a paneling, mudroom or ceiling project.
What is tack-room style millwork, and does it work in a house?
It is the vocabulary of a well-kept tack room brought into the mudroom: open bays with a bench and boot space below, hooks and saddle-rack style rails at a usable height, tall lockers for coats and helmets, and a durable finish on everything. Built as furniture-grade casework in oak or painted poplar it reads as part of a country house rather than a barn, while taking the same daily abuse.
Which paneling style suits a shingled Woodside house?
Usually a country-house vocabulary: flat or beaded panels in a frame-and-panel wall, sometimes board-and-batten or vertical tongue-and-groove in a hall or mudroom, with a modest cornice rather than a formal stacked one. The frames are proportioned to the room and the panels aligned to doors and windows. In a glass-and-timber house on the Skyline ridge the same question has a different answer, usually flush flat panel in oak or walnut.
How does the canyon fog affect finishes?
The shaded, damp conditions under the redwoods near Kings Mountain and Old La Honda Road mean wood takes on moisture for part of the year and gives it back in summer. We house solid panels so they can move, veneer the wide faces on stable cores, and use a sealed, topcoated finish system applied in the shop rather than a site-brushed one, because a film built under controlled humidity holds up better.
Can you build a coffered ceiling in a lodge-style house?
Yes, and the timber vocabulary of a shingled lodge suits it well. The beams are built as hollow boxes over a backing ladder, laid out from the room’s centerlines, with the mouldings inside each coffer kept simpler than in a formal dining room so the ceiling reads as structure rather than ornament. Stacked moulding and coffered ceilings are the detail work the founder of our shop trained in.
Does the Town of Woodside need to review interior millwork?
Interior millwork on its own is a building-permit matter only when structure, electrical or gas changes; the town’s design and site rules are concerned with the exterior and the land. If a mudroom is being enlarged, lighting is going into new beams, or a wall is coming out, we coordinate that scope with your general contractor and the town before drawings are released.
What does a Woodside millwork project start at?
Projects start at $25,000. A mudroom of built-ins or a single paneled room sits in that range; a paneled great room, a coffered ceiling, or a program of several rooms runs higher depending on species, finish and the scale of the property.
Let’s Begin
Planning Paneling or a Mudroom in Woodside?
Tell us about the property, the rooms, and how the household comes and goes. We will measure, draw the elevations, and build the millwork in our workshop before fitting it on site. Call +1-650-855-2231 or schedule a consultation.