Curving streets and large lots north of University Avenue, up to the Menlo Park line
Period Kitchens Rebuilt for Crescent Park Homes
Crescent Park’s period-revival houses of the 1920s through the 1940s have kitchens that were remodeled once in the decades since and are due again. PineWood Cabinets designs, builds, and installs cabinetry for them from our Rocklin, Placer County workshop, with our own crews on site in Palo Alto.
- Crafting custom cabinetry since 2006
- Licensed California contractor · CSLB #1095293
- Based in Rocklin, serving Silicon Valley & the Peninsula
- Design, build & install under one roof
The Houses of Crescent Park
PineWood Cabinets builds custom kitchen cabinetry for Crescent Park homeowners who are ready to rebuild a period kitchen properly. The cabinetry is designed, built, and finished in our workshop in Rocklin, Placer County, and our own crews travel to north Palo Alto to measure the room and, months later, to install.
Crescent Park occupies the northern corner of Palo Alto, north of University Avenue and running up to San Francisquito Creek, which is the line with Menlo Park. It was laid out differently from the rest of the city: instead of the downtown grid, the streets curve, the lots are large, and Eleanor Pardee Park sits in the middle of it. The houses are mostly period revival of the 1920s through the 1940s, meaning Tudor, Spanish Colonial Revival, Colonial Revival, and Monterey styles, with earlier Craftsman houses on some blocks and a number of later rebuilds on the biggest lots. The gardens are mature and the trees are old, and the neighborhood reads as a place that was finished long ago and has been maintained since.
A period-revival house of that era was planned around a formal dining room, with the kitchen behind it as a working room: a modest footprint, a service entrance, often a breakfast room or a maid’s room alongside. Nearly every Crescent Park kitchen we see has been through one remodel already, usually a 1980s or 1990s opening-up that joined the breakfast room to the kitchen and installed the cabinetry of that decade. That cabinetry is what is now wearing out, and the layout it imposed is what owners want to fix.
The rest of the house sets the standard for the replacement. These homes have original casing and baseboards, paneled doors, built-in china cabinets, and plaster walls, and a kitchen that ignores all of that looks like what it is. The job is to make the new kitchen look as though the house was always meant to have it.

City Permits, the Historic Inventory, and the Owner’s Call
There is no homeowners association in Crescent Park, so the only authority involved is the City of Palo Alto. Permits come through its Planning and Development Services department, and the scope decides whether one is needed. Cabinetry replaced within the existing footprint, with the sink, the range, the circuits, and the walls all staying where they are, generally does not need a permit. Relocating plumbing, adding electrical, moving a gas line, or removing any part of a wall does.
Palo Alto also keeps a historic inventory, and some Crescent Park houses are on it. Listing brings city review of exterior changes, meaning facades, windows, and additions, and it does not reach the cabinetry inside a kitchen. Where a project would enlarge the window over the sink or push the back wall out toward the garden, that is the point at which review can apply, and we flag it at the first visit rather than after the drawings are done. If your house is listed, confirm the current guidelines with the city before planning exterior work. Interior cabinetry remains the owner’s decision.
A note on the creek. Houses near San Francisquito Creek sit in or beside a flood zone, and a remodel that involves significant work can bring floodplain requirements into play through the same city department. We raise it early if it is relevant to your lot.
Cabinetry That Matches a Period-Revival House
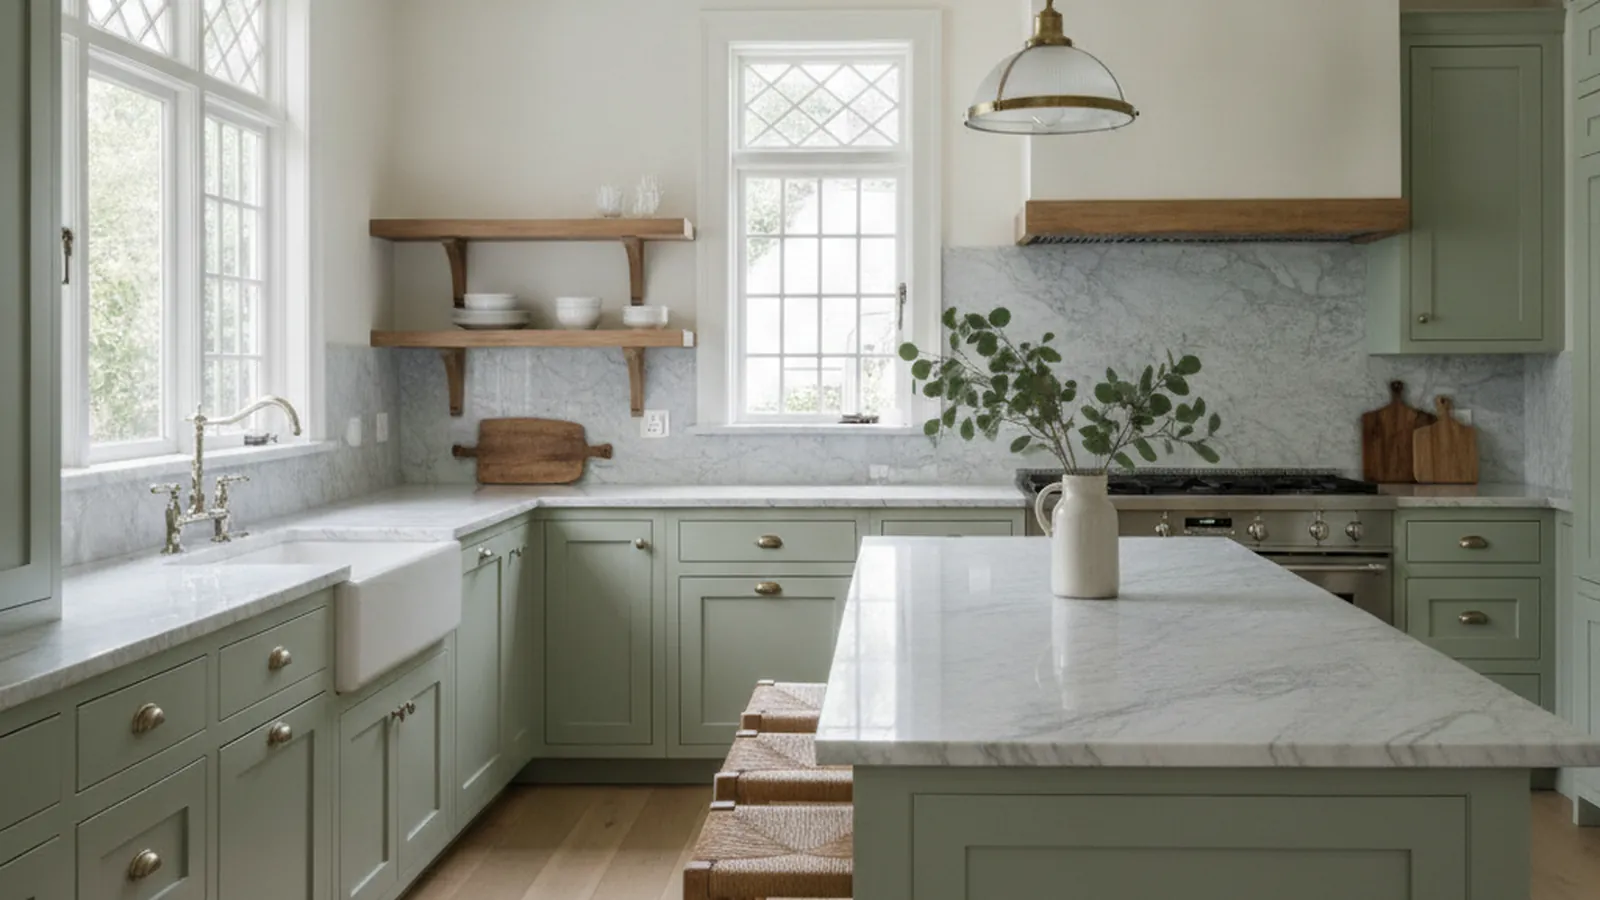
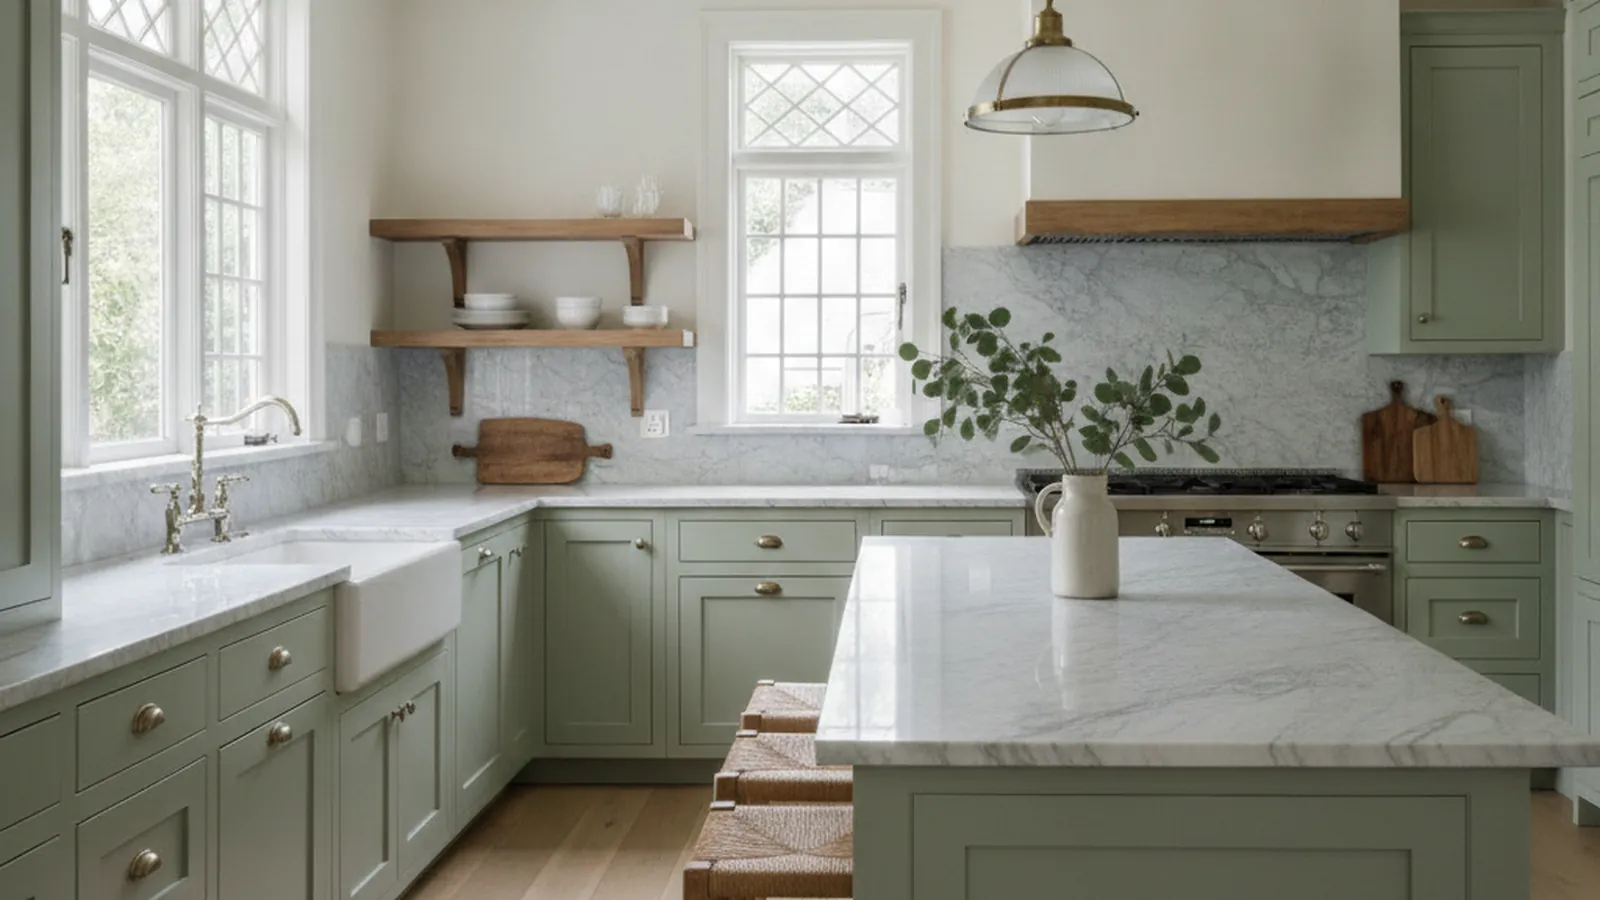
For Crescent Park we build inset face-frame cabinetry almost without exception. The doors sit flush within a hardwood frame, the reveal is held even across the run, and the frame width and crown are taken from the casing already in the house. A Tudor or Colonial Revival house takes a painted finish, hand-applied over a stable substrate, in a color pulled from the trim; a house with stained woodwork takes quartersawn white oak with its ray fleck, or walnut where the owner wants something darker. Door styles are flat panel or a shallow raised panel, never the heavy profiles of a catalog traditional.
Construction is frame-and-panel with floating panels, veneer-core plywood boxes, dovetailed solid-wood drawers on full-extension soft-close slides, and unlacquered brass or bronze hardware that will patina alongside the rest of the house. The Peninsula climate is mild and the seasonal swing is small, so wood movement is a modest concern in Crescent Park; we build to the same standard regardless, because the construction is what keeps doors closing square decades on. Our guide to joinery shows the methods.
Where a Crescent Park owner wants a contemporary kitchen inside a period house, we do it the honest way, with frameless cabinetry that is clearly new and clearly well made, rather than a half-measure that is neither.
What We Fix in a Remodeled-Once Kitchen
- The 1980s peninsula replaced with an island sized to the joined room
- Uppers taken to the ceiling with a crown that matches the dining room
- The old service entrance or breakfast nook turned into a pantry wall
- Deep drawers in every base cabinet instead of doors and fixed shelves
- A built-in china cabinet or sideboard that continues into the dining room
- Cabinetry scribed to plaster walls and floors that have settled over ninety years
From the First Visit to the Last Scribe
A Crescent Park project starts with a visit to the house. We measure the kitchen and the rooms around it, record the trim profiles, check the floors and walls for the settling a house of this age usually shows, and talk candidly about what the earlier remodel got wrong and what the budget is. Design follows with measured drawings, samples, and renderings. Once approved, the cabinetry is built in Rocklin, and our crew returns to install it and scribe it to the house.
Projects start at $25,000. A full kitchen with an island, a pantry wall, and appliance panels lands above that, and a remodel that moves walls or utilities adds the cost of that work. Because the cabinetry is made for your room, a custom kitchen is a multi-month process from first drawing to final install, and we put real numbers to your scope after the measure rather than before.
The same approach serves the neighborhoods around Crescent Park: Old Palo Alto and Professorville on the other side of University Avenue, and Allied Arts across the creek in Menlo Park. See the Silicon Valley hub for the rest of the Peninsula.
Crescent Park Kitchen & Cabinetry FAQs
Questions Crescent Park owners ask before rebuilding a period kitchen, answered from the facts on this page.
Is there a design review body in Crescent Park that looks at kitchen remodels?
There is no homeowners association in Crescent Park. The City of Palo Alto reviews exterior changes to any house on its historic inventory, and a few Crescent Park houses are listed, but that review concerns facades, windows, and additions. What goes inside the kitchen is the owner’s decision. If you are unsure whether your house is listed, we will help you check before the design starts.
Which office issues the building permit?
The City of Palo Alto, through Planning and Development Services. Cabinetry swapped within the existing footprint, with no plumbing, gas, electrical, or structural change, generally needs no permit; relocating the sink, adding circuits, or taking out part of a wall does. We state which category your scope falls in before the drawings are final.
My Crescent Park kitchen was already remodeled once. Why rebuild rather than refresh again?
Because the earlier round usually replaced the cabinet fronts and kept the plan, and the plan is the problem: a peninsula where an island belongs, uppers stopping short of the ceiling, base cabinets that are all doors, and a pantry that is a closet. Custom cabinetry built to the actual room fixes the layout and matches the period detail the 1980s refresh ignored.
What door style suits a 1930s period-revival house?
Inset doors in a hardwood face frame, flat-panel or with a shallow raised panel, finished in paint for a Tudor, Colonial Revival, or Monterey house and in stained quartersawn white oak where the house has stained trim. We take the frame width and the casing profile from the house so the new kitchen joins the original millwork rather than arguing with it.
What does a Crescent Park kitchen cost, and how long does it take?
Projects start at $25,000; a full kitchen with an island, a pantry wall, and appliance integration lands above that, and moving walls or utilities adds the cost of that work. The cabinetry is built for your room in our Rocklin workshop and installed by our own crew, so a custom kitchen is a multi-month process. PineWood Cabinets is a licensed California contractor (CSLB License #1095293) operating as a division of Voronenko & Ethen Associates, building custom cabinetry since 2006.
Explore Our Crescent Park Kitchen Services
Nearby Areas We Serve
Signature Services
Trusted resources: National Kitchen & Bath Association · Architectural Woodwork Institute · CA Contractors State License Board
Let’s Begin
Ready to Rebuild Your Crescent Park Kitchen?
Tell us about the house and what the last remodel left behind. We will measure the room, design cabinetry that belongs to a period-revival home, build it in Rocklin, and install it with our own crew. Call +1-650-855-2231 or schedule a consultation.