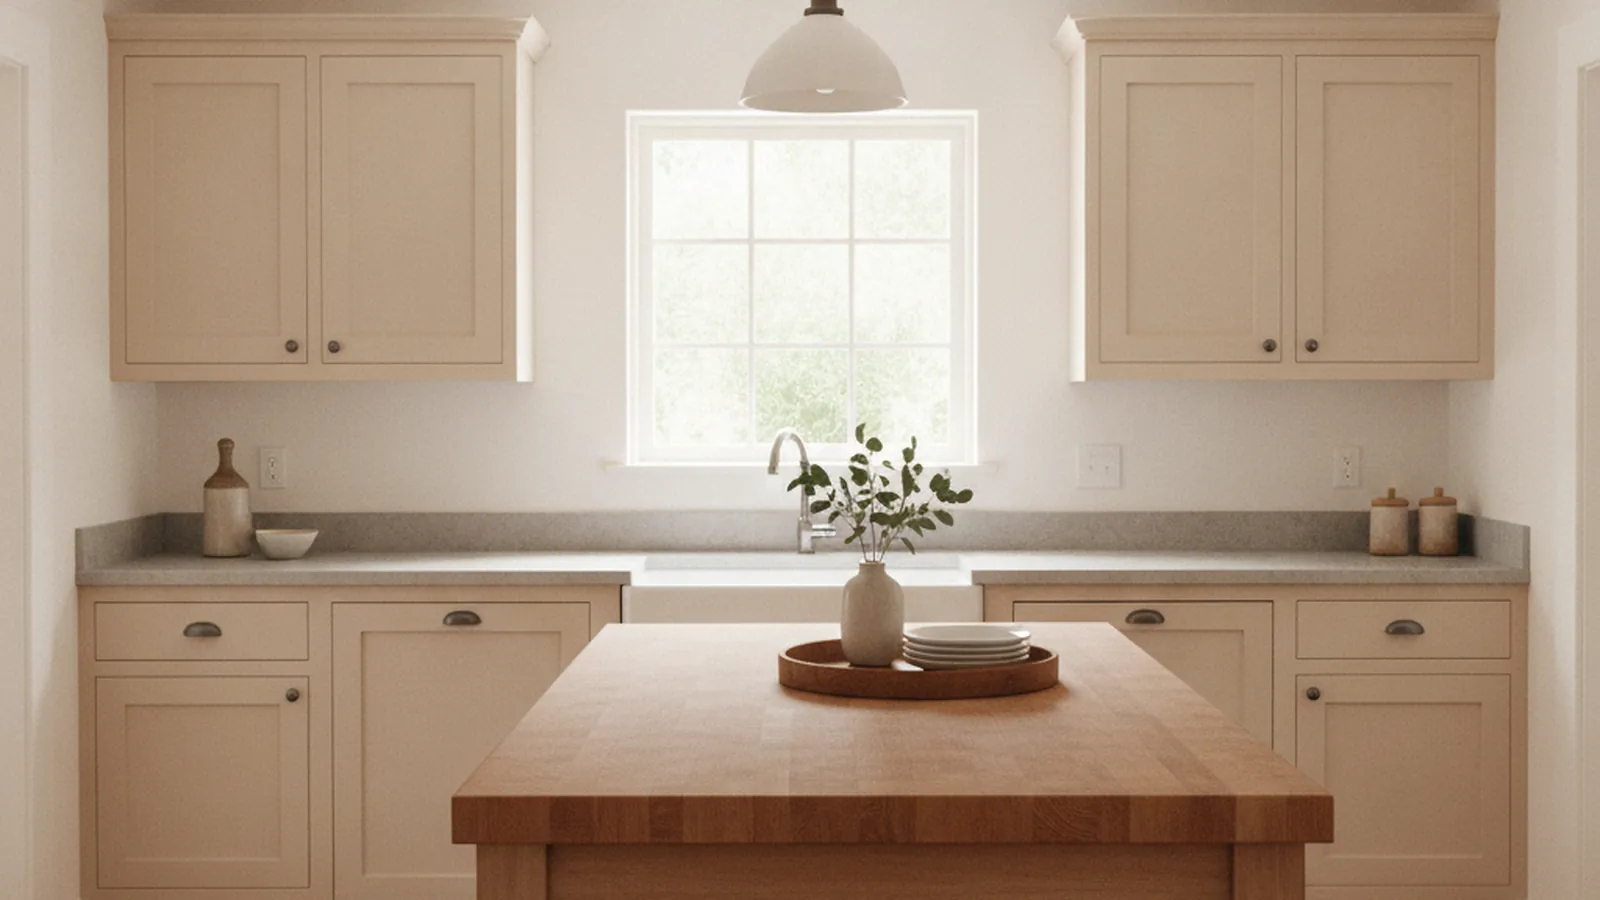
Spanish bungalows and storybook cottages on small lots near the Allied Arts Guild
Cottage Kitchens Rebuilt in Allied Arts
Allied Arts is Menlo Park’s neighborhood of 1920s–50s cottages, and their kitchens were built small. PineWood Cabinets designs cabinetry that makes those rooms work, builds it in our Rocklin, Placer County workshop, and installs it with our own crew.
- Crafting custom cabinetry since 2006
- Licensed California contractor · CSLB #1095293
- Based in Rocklin, serving Silicon Valley & the Peninsula
- Design, build & install under one roof
A Neighborhood of Cottages Beside the Guild
PineWood Cabinets builds custom kitchen cabinetry for Allied Arts homeowners whose cottages deserve better than the last remodel gave them. The cabinetry is designed, built, and finished in our workshop in Rocklin, Placer County, and our own crews travel to Menlo Park to measure, deliver, and install.
Allied Arts is the neighborhood at the western edge of Menlo Park, between the Santa Cruz Avenue shops and the Stanford boundary, and it takes its name from the Allied Arts Guild, the walled garden and artisan complex built there in the late 1920s. The houses went up around it from the 1920s through the 1950s, on lots that are small by Peninsula standards and streets that are narrow and walkable. The earlier houses are Spanish Colonial Revival bungalows and storybook cottages with steep rooflines and arched doorways; the later ones are modest ranch houses and cottages of the postwar years. There are newer houses on some lots, but the neighborhood still reads as one of cottages under old trees.
A cottage kitchen of the 1920s or 1930s was a small room at the back with a service porch, a tiny pantry, and a window over the sink; a postwar one was slightly larger but still closed off from the living room. Most have been remodeled once already, often in the 1980s or 1990s, by someone who swapped the fronts, added a peninsula with a raised bar, and left the plan alone. Those kitchens are now wearing out a second time, and the owners who call us want the layout fixed, not just the doors.
The small lot is the governing fact. Side yards are tight, additions are constrained, and the kitchen will usually stay roughly the size it is. That makes the cabinetry the whole project: every inch has to earn its place.

City Permits, Heritage Trees, and No HOA
Allied Arts has no homeowners association and no neighborhood design review. The Allied Arts Guild is a garden and a group of workshops, not an authority over the houses around it. The only jurisdiction is the City of Menlo Park, which issues building permits through its Building Division. Cabinetry replaced within the existing footprint, with the plumbing, gas, electrical, and walls untouched, generally does not need a permit. Relocating the sink, adding circuits, moving a gas line, or removing any part of a wall does, and in a 1920s cottage the electrical panel is often what tips the project into that category.
Menlo Park protects its heritage trees by ordinance, and Allied Arts has plenty of them. That matters only when a kitchen project reaches outside: an addition, a new window well, or a trench for a utility line near a protected tree brings the ordinance in. Interior cabinetry does not. Confirm the city’s current requirements before planning any exterior scope, and we will tell you at the first visit whether yours has one.
For most Allied Arts kitchens the decision stays inside the house, between the owner and the drawings.
Cabinetry Scaled to a Cottage
For the Spanish bungalows and storybook cottages we build inset face-frame cabinetry with flat-panel doors in a painted finish, hand-applied over a stable substrate, with the frame width and the crown taken from the casing already in the house. A Spanish house tends toward a warmer, deeper color and a stained wood island; a storybook cottage toward a lighter palette and glazed upper doors. For the postwar ranch cottages we often go frameless with a thin-frame or slab door in a warm veneer, which suits the plainer architecture and gains a little storage in a tight room. Hardware is unlacquered brass or dark bronze in the older houses, and simpler pulls in the later ones.
Construction is the same in either case: frame-and-panel doors with floating panels, veneer-core plywood boxes, dovetailed solid-wood drawers on full-extension soft-close slides. Menlo Park’s climate is mild and the seasonal swing is small, so wood movement is a modest concern here compared with the valley; the construction is still what keeps the doors closing square decades on. The finishes we use are described in our note on finish systems.
The storage plan is where a cottage kitchen is won or lost. Uppers go to the ceiling. Bases become drawers. The service porch becomes a pantry. The peninsula comes out and a narrow island or a fixed table with drawers goes in, if the room can take it; if it cannot, the room is better without it.
What We Fit Into an Allied Arts Kitchen
- Uppers to the ceiling, with the top row glazed for the pieces used twice a year
- Deep drawers in every base, with inserts for pots, trays, and spices
- A pantry built into the service porch or a tall cabinet beside the refrigerator
- Counter-depth refrigeration and a dishwasher behind matching panels
- A built-in bench with storage under it in the breakfast corner
- Cabinetry scribed to plaster walls and floors that have settled over ninety years
The Process, and Where the Budget Begins
We start at the cottage. The measure covers the kitchen and the rooms it touches, the trim profiles we will match, the slope of the floor, the plumb of the walls, the panel and the circuits, and how the household actually cooks in a room this size. Design follows, with measured drawings, samples, and renderings. Once approved, the cabinetry goes into production in Rocklin, and our crew returns to Menlo Park to install it and scribe it to the house.
Projects start at $25,000. A full cottage kitchen with a pantry wall and appliance panels lands above that, and a remodel that moves utilities or walls adds the cost of that work. A custom kitchen is a multi-month process from first drawing to final install, and we put real numbers to your scope after the measure.
Across San Francisquito Creek, Crescent Park in Palo Alto has period houses of the same decades on larger lots; up the road in Atherton, Lindenwood is the opposite scale entirely. All of it is part of our Silicon Valley work.
Allied Arts Kitchen & Cabinetry FAQs
Questions Allied Arts owners ask before rebuilding a cottage kitchen, answered from the facts on this page.
Does the Allied Arts neighborhood have an HOA or design review?
No. Allied Arts is an ordinary City of Menlo Park neighborhood with no homeowners association, and the Allied Arts Guild it is named for is a garden and artisan complex, not a review body for the houses around it. The city’s rules that matter for a kitchen are its building permit requirements and, for exterior work near a protected tree, its heritage tree ordinance. The cabinetry inside the kitchen is the owner’s decision.
Who issues the permit for a kitchen remodel in Allied Arts?
The City of Menlo Park, through its Building Division. Cabinetry replaced in the existing footprint with no plumbing, gas, electrical, or structural change generally does not need a permit; relocating the sink, adding circuits, moving a gas line, or opening a wall does. In a 1920s cottage the electrical panel is often what settles the question, and we check it at the measure.
The kitchen in my Allied Arts cottage is small. Is an addition the only answer?
Usually not. Cottage kitchens of this era waste most of their space on the layout rather than lacking it: uppers that stop short of the ceiling, base cabinets that are all doors, a peninsula where nothing should be. Cabinetry built to the actual room, with drawers throughout, uppers to the ceiling, and a pantry in the old service porch, recovers more than owners expect. If the lot and the house can take an addition, that is a separate project with its own permit.
What suits a Spanish bungalow or a storybook cottage?
Inset cabinetry in a painted finish is the usual answer for both, with flat-panel doors, a frame width matched to the casing, and hardware in unlacquered brass or dark bronze. A Spanish bungalow often takes a warmer, slightly deeper paint color and a stained wood island; a storybook cottage takes a lighter palette and glazed upper doors. Either way the goal is cabinetry that looks as though the house was built with it.
What does an Allied Arts kitchen cost, and how long does it take?
Projects start at $25,000; a full kitchen with a pantry wall and appliance panels lands above that, and moving walls or utilities adds the cost of that work. The cabinetry is built for your room in our Rocklin workshop and installed by our own crew, so a custom kitchen is a multi-month process. PineWood Cabinets is a licensed California contractor (CSLB License #1095293) operating as a division of Voronenko & Ethen Associates, building custom cabinetry since 2006.
Explore Our Allied Arts Kitchen Services
Nearby Areas We Serve
Signature Services
Trusted resources: National Kitchen & Bath Association · Architectural Woodwork Institute · CA Contractors State License Board
Let’s Begin
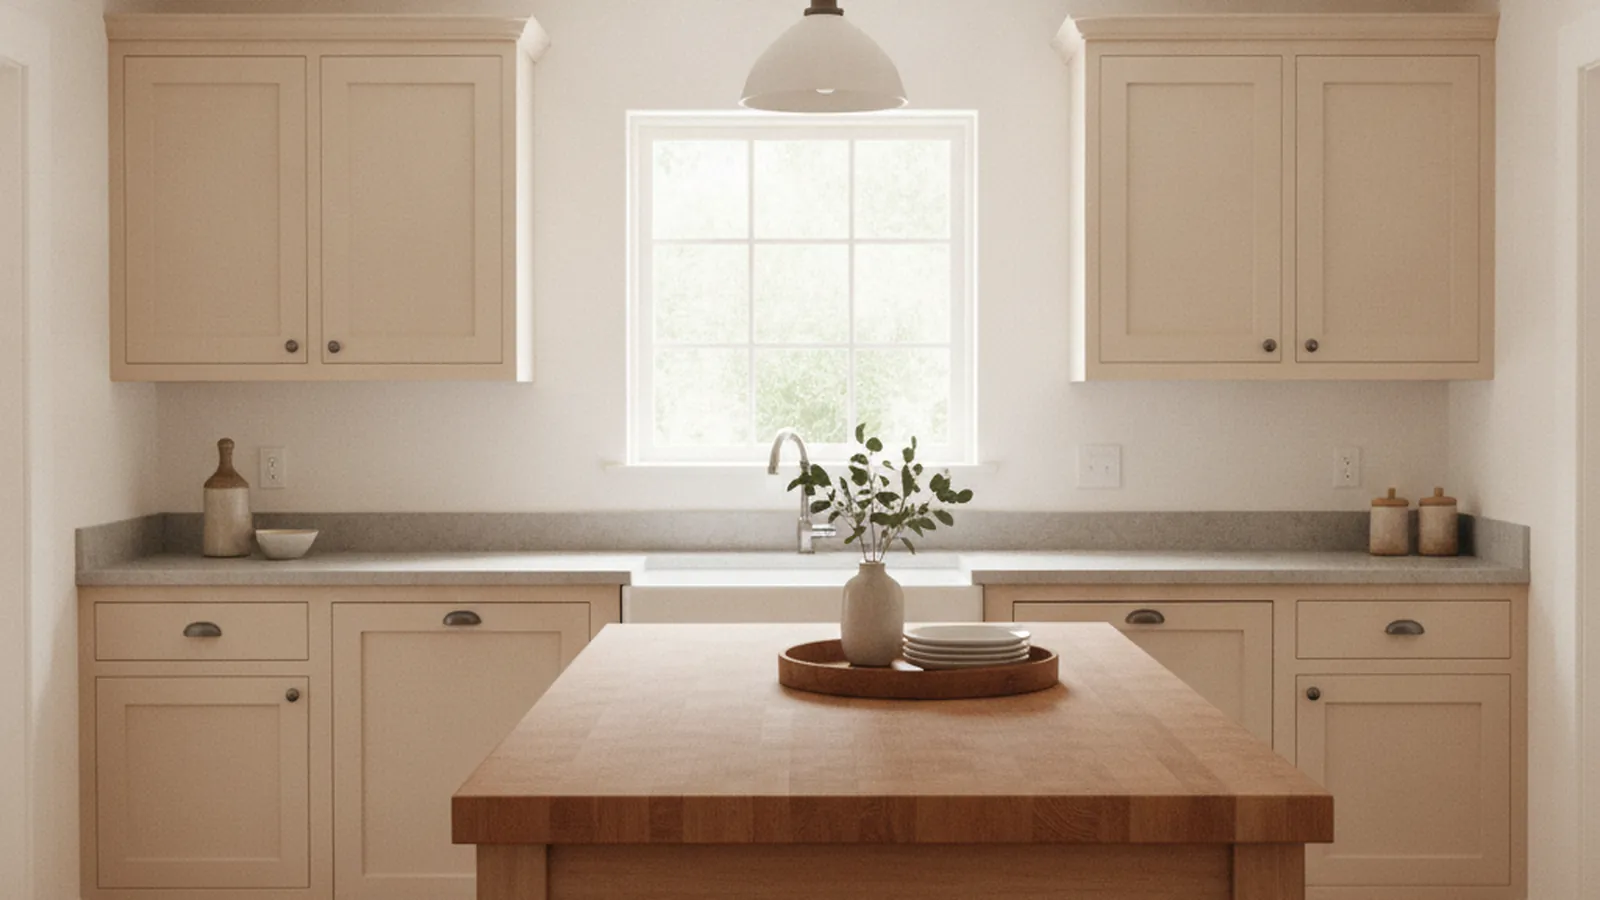
Ready to Rebuild Your Allied Arts Kitchen?
Tell us about the cottage and the room. We will measure it, design cabinetry that makes a small kitchen work, build it in Rocklin, and install it with our own crew. Call +1-650-855-2231 or schedule a consultation to begin.