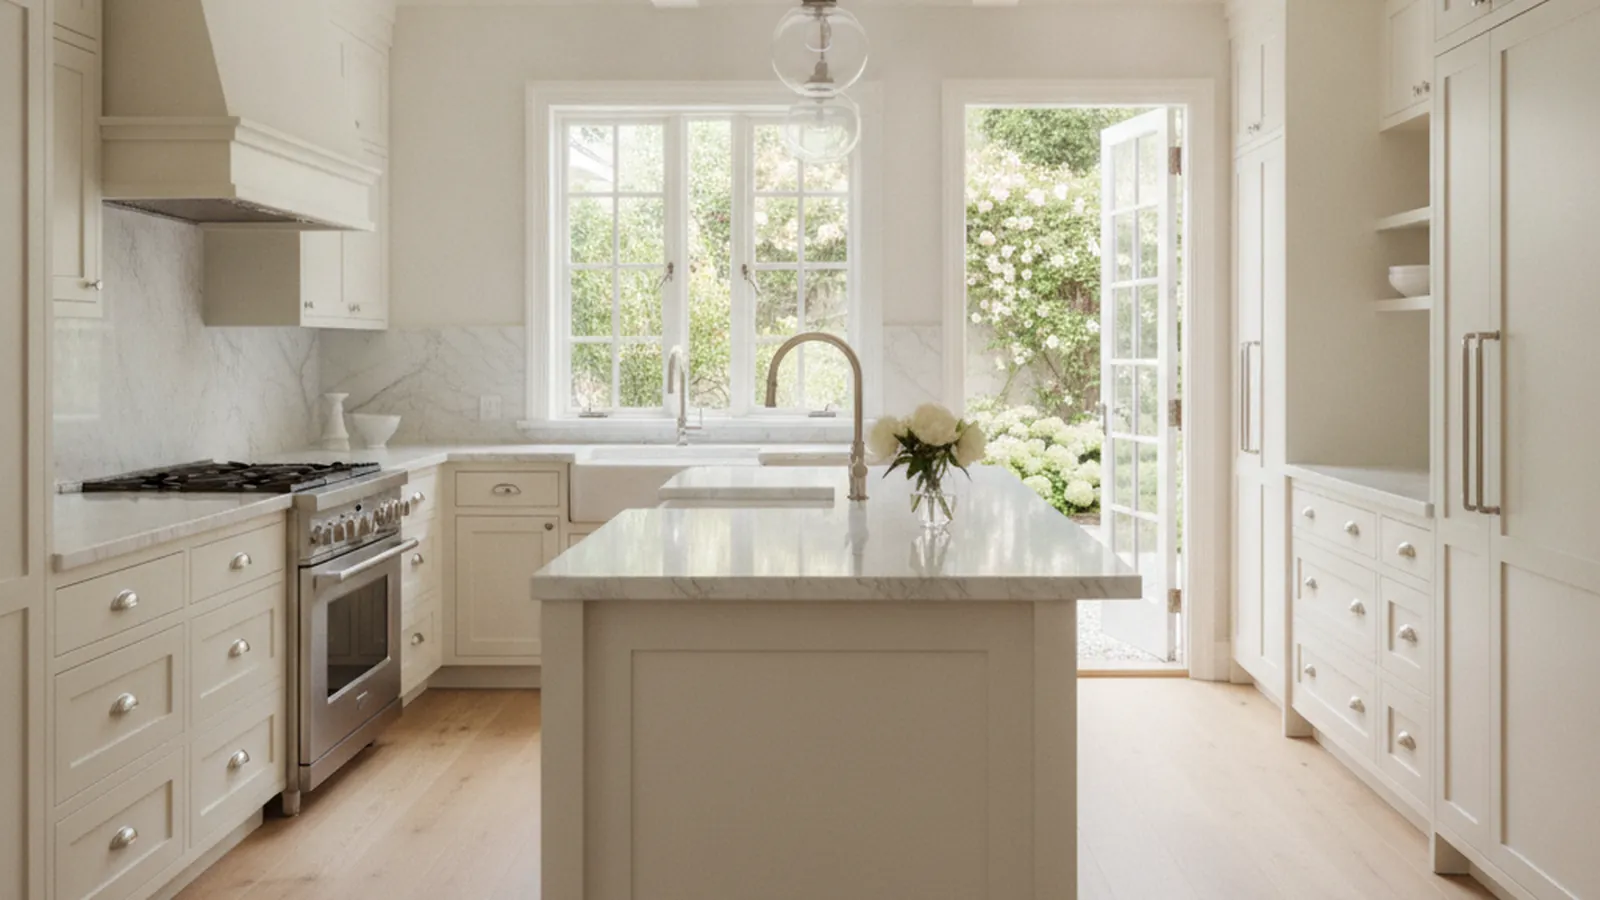
Deep lots south of Embarcadero Road: 1900s–1930s period houses beside new builds
Cabinetry Made to Measure for Old Palo Alto
Old Palo Alto holds two kinds of house on the same streets, a century-old Craftsman or Tudor and a new build the size of its lot allows. PineWood Cabinets designs, builds, and installs cabinetry for both from our workshop in Rocklin, Placer County, and has since 2006.
- Crafting custom cabinetry since 2006
- Licensed California contractor · CSLB #1095293
- Based in Rocklin, serving Silicon Valley & the Peninsula
- Design, build & install under one roof
Two Generations of House on One Set of Streets
PineWood Cabinets builds custom kitchen cabinetry for Old Palo Alto homeowners, whether the house is a 1910s Craftsman that has kept its original service kitchen or a new build that replaced one. Everything is designed, built, and finished in our Rocklin workshop in Placer County, and our own crews travel to Palo Alto to measure, deliver, and install.
Old Palo Alto is the leafy grid south of Embarcadero Road, running alongside Alma Street and the Caltrain line, and it was one of the first parts of the city to fill in. The houses that give the neighborhood its name date from the 1900s through the 1930s: Craftsman bungalows and larger Craftsman two-storeys, brown-shingle houses, Tudor and Colonial Revival homes, and a scattering of Spanish Colonial Revival. They sit on lots that are deep by Palo Alto standards, which is why so many have gained additions over the decades and why so many others have been replaced outright by new houses built to the full envelope the lot permits.
That split defines the kitchens. In a surviving period house the original kitchen was a working room at the back, small and compartmentalized, usually with a butler’s pantry between it and the dining room and a service porch beyond. Many have been opened up once already, often in the 1980s or 1990s, and the cabinetry from that round is what we are most often asked to replace. In a new build the kitchen is the largest room on the ground floor, open to the family room and the garden, and the brief is a show kitchen with a scullery or prep kitchen behind it.
What the two share is a standard of finish. The period houses carry original millwork, built-in sideboards, window seats, and paneling that set the bar for anything new. The new builds were designed by architects for owners who expect the same. In either case the cabinetry is the most closely inspected joinery in the house, and it is built accordingly.

Permits, the Historic Inventory, and What Touches a Kitchen
Old Palo Alto has no homeowners association. Building permits come from the City of Palo Alto through its Planning and Development Services department, and the rule of thumb is the same as elsewhere in the city: cabinetry replaced within the existing footprint, with no change to plumbing, gas, electrical, or structure, generally needs no permit, while a remodel that relocates the sink, adds circuits, moves the range, or opens a wall does.
Two further layers exist in Palo Alto, and neither normally reaches the inside of a kitchen. The city keeps a historic inventory, and some individual Old Palo Alto houses are listed on it; listing governs changes to the exterior and to the parts of the house the listing describes. Separately, a number of Palo Alto blocks carry single-story overlay zoning, which restricts second-story additions. If your house is on the inventory or your block is in an overlay, confirm the current rules with the city before planning an addition or a window change. Interior cabinetry is the owner’s decision.
Where these layers bite is at the edge of a kitchen project: enlarging a window over the sink, pushing the back wall out for a bigger room, or raising a roofline. We identify that edge on the first visit so the design you approve is one you can build.
Inset for the Period Houses, Frameless for the New Ones
For a Craftsman, Tudor, or Colonial Revival house we build inset face-frame cabinetry: doors and drawer fronts sitting flush inside a hardwood frame, with the reveal lines held even across a run. Door styles are flat or shallow-raised panels, and the frame and casing profiles are taken from the house itself so the kitchen joins the existing millwork rather than contradicting it. Quartersawn white oak, stained, suits the Craftsman and shingle houses; a hand-applied painted finish over a stable substrate suits the Tudors and Colonials. Hardware is unlacquered brass or bronze that patinas.
For a new build we switch to frameless, full-overlay construction with slab or thin-frame doors, veneer matched across a whole elevation in rift-cut white oak or walnut, integrated refrigeration and dishwashers behind matching panels, and a scullery whose cabinetry is as well made as the show kitchen’s. The hardware is concealed or a continuous channel pull.
In both cases the boxes are veneer-core plywood, drawers are dovetailed solid wood on full-extension soft-close slides, and panels float in their grooves. Old Palo Alto’s climate is mild, so seasonal wood movement is a modest concern here compared with the valley or the mountains, but the construction is the same because it is what makes the doors close square in twenty years. The cabinet construction guide explains the details.
Storage for an Old Palo Alto Kitchen
- The butler’s pantry rebuilt as a glazed-door pantry and serving wall, or absorbed into a larger kitchen
- Deep drawer bases in place of door-and-shelf cabinets throughout
- Uppers taken to the ceiling with a crown profile matched to the house
- Furniture-style islands sized to the room, not to a module
- Sculleries and appliance garages for the new builds
- Built-in sideboards and window seats carried through to the dining room
How a Project Runs, and Where the Budget Starts
We begin at the house. In a period kitchen we measure the real room, record the casing, baseboard, and crown profiles we will be matching, check the floor for the slope an old house usually has, and note which walls are original and which belong to a later addition. In a new build we work from the architect’s drawings and verify them on site. Design follows, with measured drawings, material samples, and renderings; once the design is approved, the cabinetry goes into production in Rocklin and our crew installs it, scribing to walls that are rarely plumb in a house of this age.
Projects start at $25,000. A full kitchen with a pantry wall, an island, and integrated appliances lands above that, and a remodel that moves walls or utilities adds the cost of that work. A custom kitchen is a multi-month process from first drawing to final install. We put real numbers to your scope after the measure.
Old Palo Alto sits between two neighborhoods with a similar housing stock and the same city rules: Professorville, the National Register district on its northern side, and Crescent Park beyond University Avenue. Across the creek, Menlo Park has its own period neighborhoods. All of them are part of our Silicon Valley work.
Old Palo Alto Kitchen & Cabinetry FAQs
Questions owners of Old Palo Alto houses ask before a kitchen project, answered from the facts on this page.
Does Old Palo Alto have an HOA or design review that covers a kitchen?
No. Old Palo Alto has no homeowners association. The city’s historic inventory and single-story overlay zoning, where they apply, concern the exterior and additions rather than the inside of a kitchen; confirm the current rules with the city before planning an addition. The cabinetry itself is your decision.
Who issues the permit for a kitchen remodel in Old Palo Alto?
The City of Palo Alto, through its Planning and Development Services department. Replacing cabinetry in the existing footprint without touching plumbing, gas, electrical, or structure usually does not need a permit. Moving a sink, adding circuits, relocating a range, or opening a wall does. We tell you which side of that line your scope lands on before the design is final.
Can you work in a period Old Palo Alto kitchen without stripping its character?
That is most of what we do here. The 1900s–1930s houses were built with small service kitchens and a butler’s pantry between them and the dining room, and the millwork in the rest of the house sets the standard: inset doors, beaded frames, and casing profiles we match rather than approximate. We build to that standard in our Rocklin workshop and install it so the new kitchen reads as part of the house.
Do you also build for the new houses on Old Palo Alto’s large lots?
Yes. A substantial share of the neighborhood is now new construction on the original deep lots, and those houses ask for the opposite discipline: long frameless runs, a working scullery behind the show kitchen, integrated appliances, and veneer that is matched across a whole wall. Same workshop, different drawings.
What does a custom kitchen in Old Palo Alto cost, and how long does it take?
Projects start at $25,000, and a full period kitchen with a pantry wall and an island, or a new-build kitchen with a scullery, lands above that. Because the cabinetry is built for your room in Rocklin and installed by our own crew, a custom kitchen is a multi-month process. PineWood Cabinets is a licensed California contractor (CSLB License #1095293) operating as a division of Voronenko & Ethen Associates, and we have built custom cabinetry since 2006.
Explore Our Old Palo Alto Kitchen Services
Nearby Areas We Serve
Signature Services
Trusted resources: National Kitchen & Bath Association · Architectural Woodwork Institute · CA Contractors State License Board
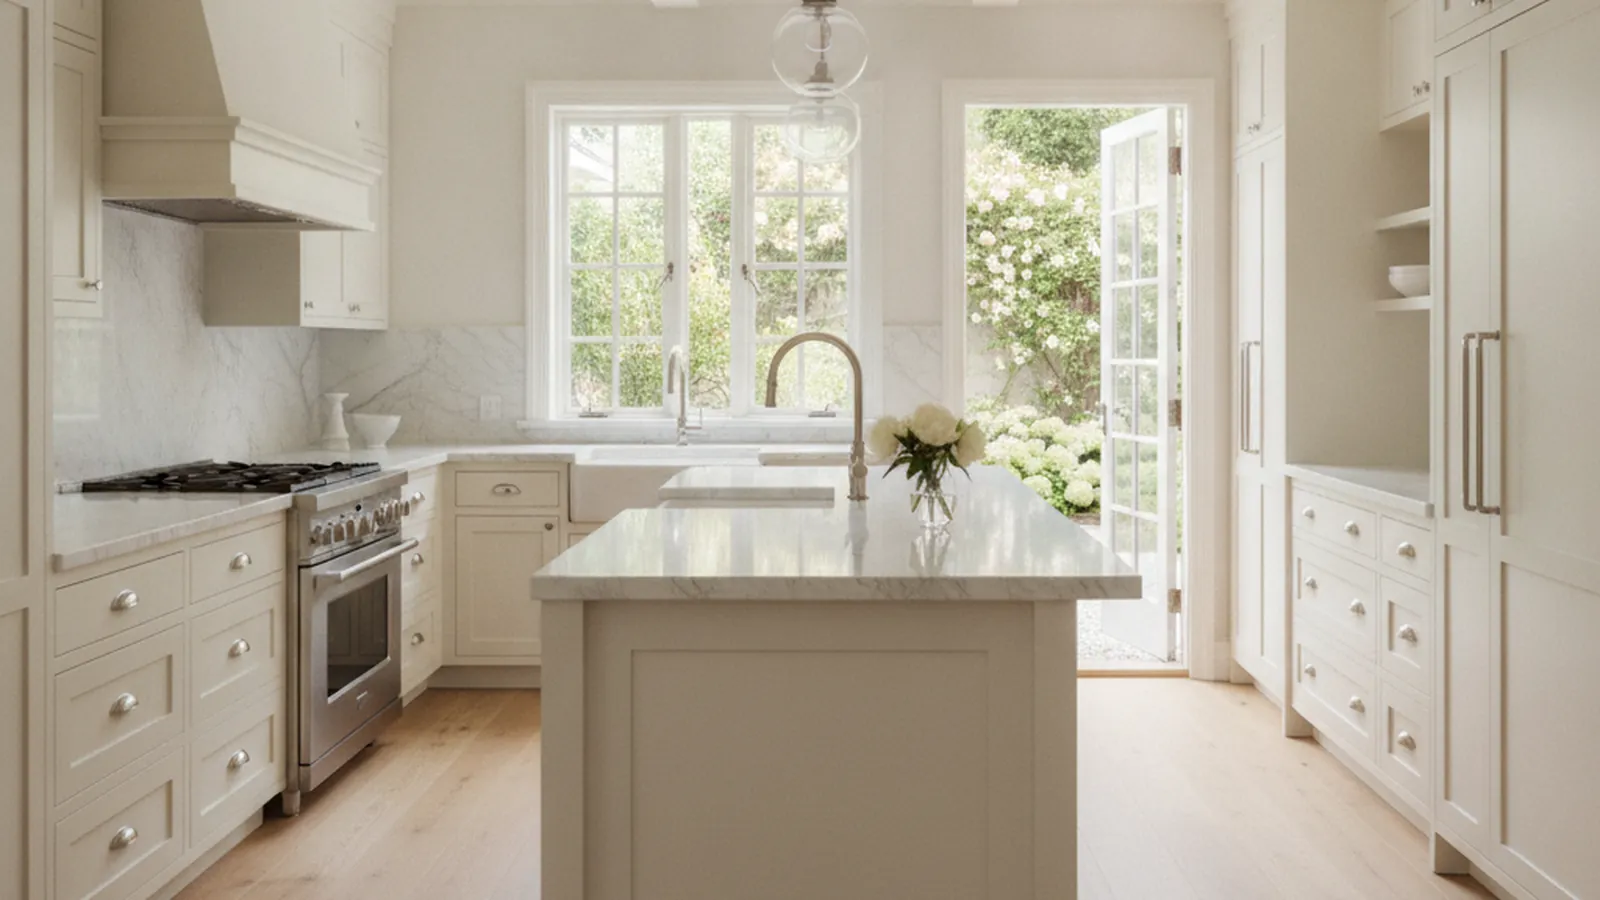
Let’s Begin
Ready to Plan Your Old Palo Alto Kitchen?
Tell us about the house, whether it is a century old or brand new. We will measure the room you have, design cabinetry built to fit it, and handle the build in Rocklin and the installation with our own crew. Call +1-650-855-2231 or schedule a consultation to begin.