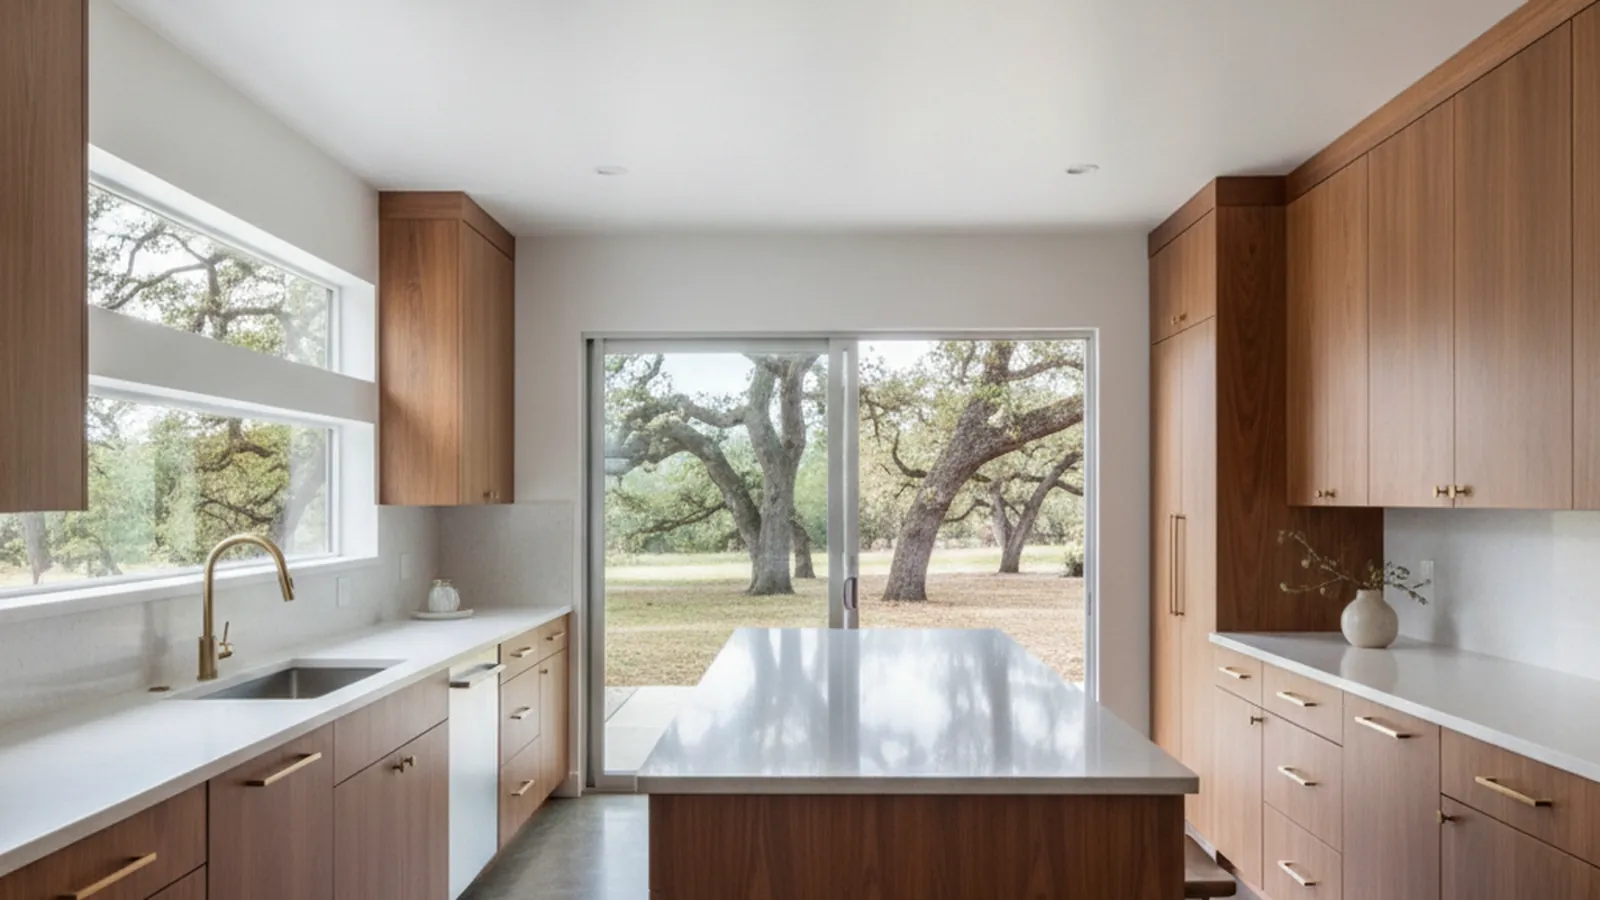
1950s–70s ranch estates on large lots near the American River Parkway
Custom Cabinetry for Arden Park and Sierra Oaks Ranch Homes
Between Fair Oaks Boulevard and the American River, Arden Park and Sierra Oaks hold some of the Sacramento area’s most generous post-war lots and the single-story ranch homes built on them. Their kitchens were drawn for a different decade. PineWood Cabinets designs and builds cabinetry that opens them up and makes the most of the square footage these houses already have.
- Crafting custom cabinetry since 2006
- Licensed California contractor · CSLB #1095293
- Based in Rocklin, CA
- Design, build & install under one roof
Ranch Estates Between Fair Oaks Boulevard and the River
Arden Park and Sierra Oaks sit in the unincorporated Arden-Arcade area east of the city, on the south side of the American River. The homes went up largely between the 1950s and the 1970s, when this part of the county was being subdivided into big, level lots, and the result is a landscape of single-story ranch houses set well back from quiet streets under mature oaks and sycamores. Arden Park is known for lots of a half acre and more, with long, low homes and deep back yards. Sierra Oaks and Sierra Oaks Vista, closer to the river and the American River Parkway, carry the same era with a mix of sprawling ranches and later custom homes built as original houses were replaced.
The kitchens follow the period. A 1960s ranch kitchen is often larger than its bungalow-era counterparts a few miles west, but it was still planned as a closed room: a U or an L of low cabinets along two or three walls, a pass-through or a doorway to a separate family room, a built-in desk, and a breakfast area at one end. Ceilings are usually eight feet, and the original cabinetry, where it survives, is site-built fir or birch with a shallow soffit above the uppers.
What these homes offer is square footage and good bones. The lots are large, the rooms are generous, and the layout changes owners want, opening the kitchen to the family room, adding an island, building a proper pantry, are usually achievable without adding to the house. The work is in making the new kitchen feel like it belongs to a ranch home rather than a show kitchen dropped into one.

County Permits, Not City Permits
Arden Park and Sierra Oaks are unincorporated, so building permits come from Sacramento County rather than from the City of Sacramento, even though the Sacramento mailing address can suggest otherwise. These are established neighborhoods rather than master-planned communities, and most of the housing predates the kind of homeowners association that reviews exterior changes; a few streets and smaller subdivisions have their own associations, so it is worth confirming your property’s status. Either way, interior cabinetry is normally the owner’s decision. The county permit is triggered by scope: removing the wall to the family room, moving plumbing or gas, or adding circuits for new appliances, all of which are common in a ranch remodel.
We identify the permit work at the design stage and build it into the schedule rather than discovering it mid-project.
Cabinetry for a Mid-Century Ranch
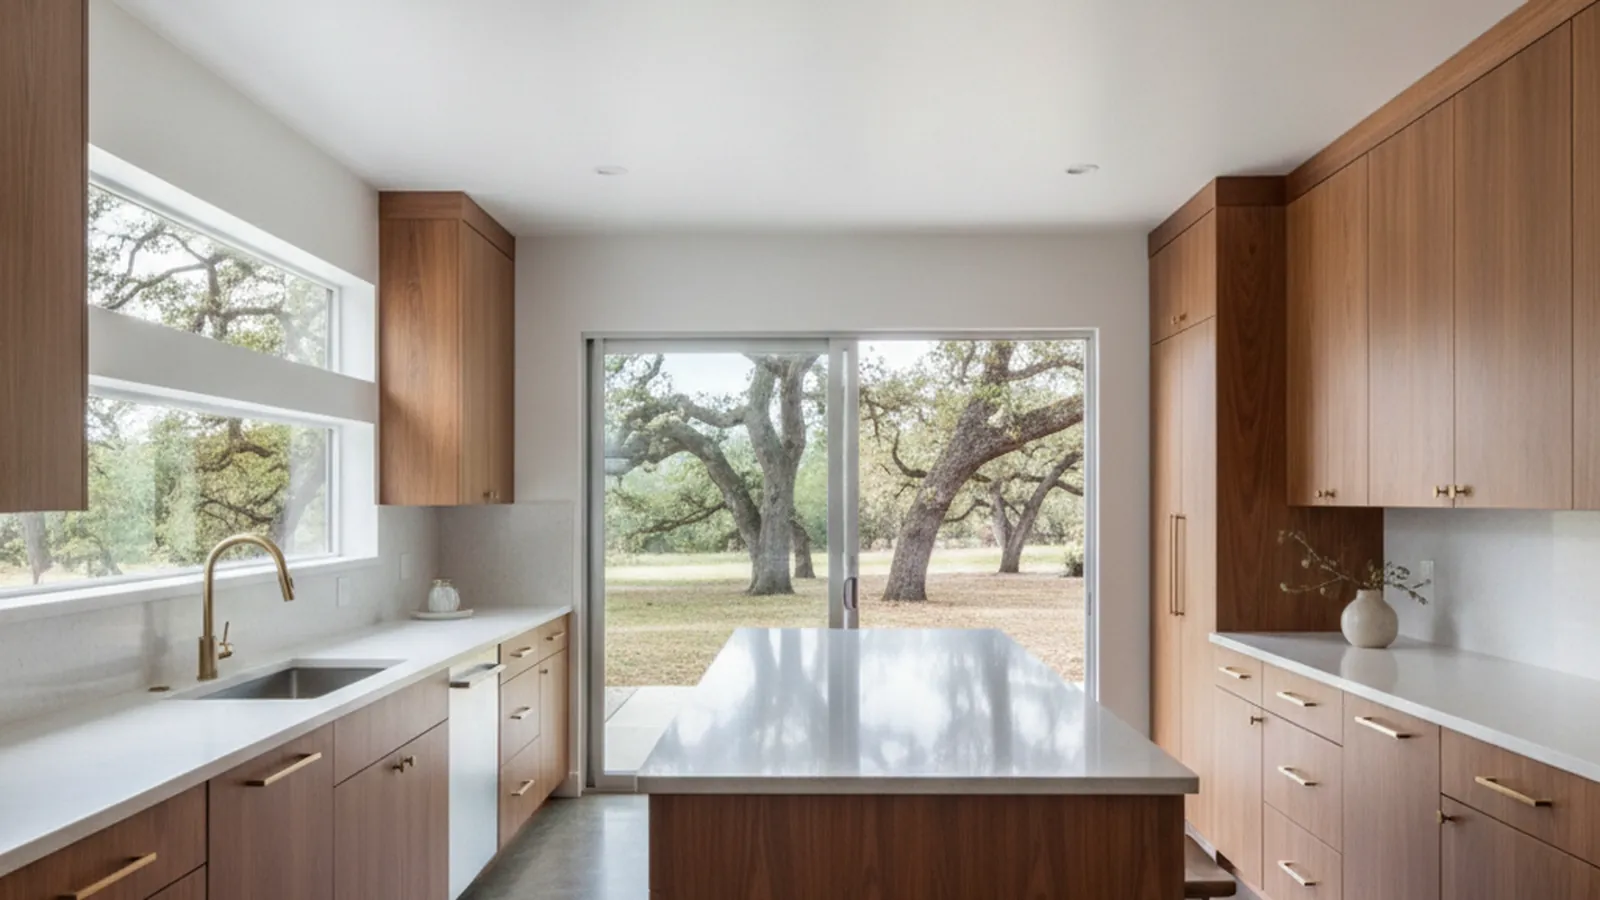
A ranch kitchen rewards horizontal lines. We draw long runs of flat-panel or slab doors in rift-cut white oak, walnut, or a painted finish, with wide drawer stacks instead of doors, minimal pulls or integrated finger grooves, and full-height panels at the refrigerator and pantry so one wall reads as a single piece of furniture. For the more traditional ranch estates in Arden Park, a quiet Shaker door in a painted or lightly stained finish sits more comfortably with the home’s brick, board-and-batten, and paneled rooms. Where the eight-foot ceiling is staying, we run uppers to it and finish the top with a flat crown rather than leaving a soffit.
When the wall to the family room comes down, the island takes over its job. We size it for seating on the family-room side and working storage on the kitchen side, and often add a second run of low cabinetry along the former wall line to anchor the two rooms. A real walk-in or cabinet pantry replaces the shallow broom closet, and the old built-in desk becomes a charging drawer or a beverage center. The boxes are plywood, drawers are dovetailed hardwood on soft-close slides, and finishes are chosen for a valley climate that runs very hot through the summer. The details are in our cabinet construction guide.
Common Moves in These Homes
- Opening the kitchen to the family room, with the island replacing the wall
- Replacing the soffit and stub uppers with ceiling-height cabinetry
- Turning a built-in desk or broom closet into a working pantry or beverage center
- Built-ins beyond the kitchen: family-room media walls, mudroom storage off the garage
How a Project Runs Here
We begin with a visit to the house to measure the kitchen and the rooms it will open into, look at the framing and what runs through the walls, and talk through how you cook and entertain. From that comes a layout, elevations, and a written scope with species, door style, and finish settled. Because we design, build, and install under one roof in Rocklin, the team that drew the room is the team responsible for how it fits.
Projects start at $25,000. A custom kitchen is a multi-month effort from first drawing to final install, and where county permit work is involved we sequence the trades so the cabinetry arrives when the room is ready for it.
Arden Park and Sierra Oaks are part of our Sacramento service area. The same ranch-era approach carries east into Carmichael and Fair Oaks, while the period homes of East Sacramento call for a different hand.
Arden Park and Sierra Oaks FAQs
Questions from owners of ranch homes along the river.
Are Arden Park and Sierra Oaks in the City of Sacramento?
No. Both are unincorporated communities in Sacramento County, part of the broader Arden-Arcade area, so building permits come from the county rather than from Sacramento City Hall. That matters for any kitchen that moves plumbing, gas, or electrical, or takes down a wall, which in a ranch-home remodel is common.
Is there an HOA or design review in Arden Park or Sierra Oaks?
These are older, established neighborhoods rather than master-planned communities, and most of the housing predates the kind of HOA that reviews exterior changes. Some streets and smaller subdivisions have their own associations, so confirm your property’s status, but in any case interior cabinetry is normally the owner’s decision and not subject to review.
Can a 1960s ranch kitchen be opened to the family room?
Often, yes, and it is the most common request we get in these neighborhoods. Whether the wall is bearing, what runs through it, and how the ceiling framing works are the questions that decide the scope and the permit, and we answer them before the design is final. The cabinetry is then drawn for the combined room, with the island or peninsula doing the work the wall used to do.
What cabinetry style fits a mid-century ranch home?
Mid-century ranches take clean lines well: flat-panel or slab doors in rift-cut white oak, walnut, or a painted finish, with long horizontal drawer runs, minimal hardware, and full-height panels that read as a wall of wood rather than a row of boxes. For the more traditional ranch estates we draw a quieter Shaker profile. In both cases the construction is plywood boxes, dovetailed drawers, and site-scribed fit.
What does a kitchen in Arden Park or Sierra Oaks cost, and where is it built?
Projects start at $25,000, and the final number depends on footprint, whether walls move, species and finish, and the built-in work beyond the kitchen. Every piece is designed, built, and finished in our shop in Rocklin, in Placer County, and installed by our crew. PineWood Cabinets is a licensed California contractor (CSLB License #1095293) operating as a division of Voronenko & Ethen Associates, building for the Sacramento area since 2006.
Explore Our Arden Park and Sierra Oaks Kitchen Services
Nearby Areas We Serve
Signature Services
Trusted resources: National Kitchen & Bath Association · Architectural Woodwork Institute · CA Contractors State License Board
Let’s Begin
Opening Up a Ranch Kitchen in Arden Park or Sierra Oaks?
Tell us about the house and the walls you are thinking of losing. We will measure the rooms, draw cabinetry for the space they become, and build and install it from our shop in Rocklin, CA. Call +1-650-855-2231 or schedule a consultation to begin.