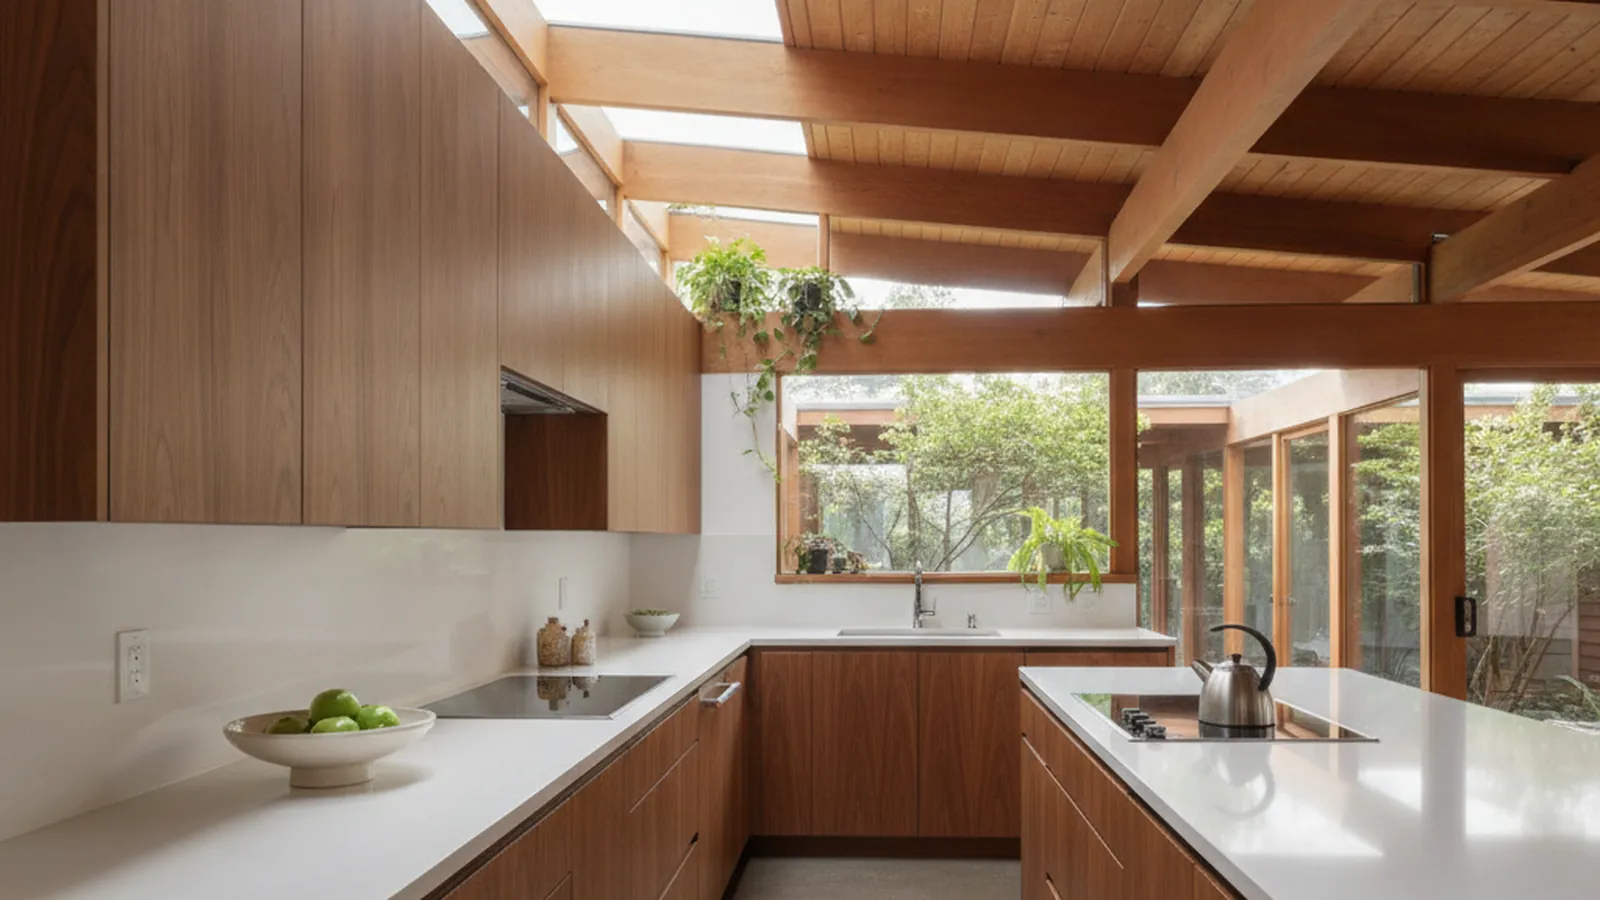
A 1960s Eichler tract in unincorporated Marin: post-and-beam, radiant slab, atrium plans
Lucas Valley Eichlers and the Cabinetry They Were Meant to Have
Lucas Valley is one of the largest Eichler neighborhoods anywhere, and its houses reward cabinetry that respects the beam module, the slab, and the glass. PineWood Cabinets designs frameless, flush cabinetry for these homes, builds it in our Rocklin workshop, and installs it in the valley.
- Crafting custom cabinetry since 2006
- Licensed California contractor · CSLB #1095293
- Based in Rocklin, CA
- Design, build & install under one roof
The Eichler Tract in the Valley
Lucas Valley runs west from Highway 101 north of San Rafael, a green valley of grassland and oak between the Marinwood and Big Rock ridges. In the 1960s Joseph Eichler’s company built one of its largest neighborhoods here, several hundred homes laid out on the valley floor and up the lower slopes, and the tract remains one of the most intact collections of Eichler houses in Northern California.
The houses share a vocabulary. They are post-and-beam, with the roof carried on exposed beams that run on a regular module across the plan, and the ceiling is the underside of the roof deck. Roofs are flat or low-slope, and the floor is a concrete slab with radiant heating tubes cast into it. Many plans open through a central atrium, an open-air court you cross between the front door and the living room, and the rear wall of the main living space is glass from floor to beam. Mahogany-paneled walls, globe lights, and a kitchen that sits in the middle of the plan rather than at the back of it round out the picture.
The original kitchens were compact and efficient, usually placed between the atrium and the living room or along the garage wall, with a peninsula or a pass-through to the dining area and a modest run of flat-door cabinets in a plywood or laminate finish. Over sixty years most have been replaced at least once, and the replacements range from thoughtful to unfortunate: raised-panel doors, crown molding, and bulky uppers that fight the house at every beam. Cabinetry that honors the architecture is still the exception, which is why owners seek it out.
Not every home in Lucas Valley is an Eichler. Later subdivisions and the larger lots up the valley hold conventional ranch and custom homes, and we build for those too, but it is the Eichler tract that gives the neighborhood its identity and its design rules.

County Permits and the Homeowners Association
Lucas Valley is unincorporated Marin County, outside the San Rafael city limits, so building permits come from the county rather than from the City of San Rafael. A cabinetry replacement that leaves the plumbing and electrical where Eichler put them is a light touch. A remodel that relocates a sink or adds circuits for new appliances brings those trades into the permit, and in an Eichler that work is more involved than in a framed-floor house because the services run in or under the slab. We design around the slab wherever we can.
The Lucas Valley Homeowners Association represents the tract, and its architectural review is concerned with the exterior and the character of the neighborhood: roofs, siding, colors, fences, and additions the street can see. Interior cabinetry is normally the owner’s decision and does not go before the association. If your kitchen project also touches an exterior wall, a window, or the atrium, confirm the current guidelines before drawings are final.
Two practical notes from measuring these houses: the ceiling height varies along the slope of the roof, so cabinetry on a tall wall has to be drawn against the real beam line, not a nominal dimension; and the mahogany paneling and the glass are worth protecting during installation, which we plan for.
Frameless, Flush, and Proportioned to the Beams
An Eichler kitchen wants to disappear into the architecture. That means frameless boxes with flush slab doors and no face frame to interrupt the plane; continuous grain running across a bank of doors and drawers so a run reads as one surface; integrated finger pulls, routed channels, or push-to-open hardware instead of knobs; and tall cabinetry sized to the beam bay it sits in, so the top lands cleanly under the beam rather than fighting it. Our cabinet construction guide covers how frameless boxes are built and why they suit this kind of room.
Species follow the house. Walnut and rift-cut white oak in a low-sheen clear finish sit comfortably beside the original mahogany paneling, and a book-matched veneer over a stable core keeps a wide door flat. Where an owner wants color, a painted flat door in a muted tone works, but we keep it matte and keep the hardware out of sight. Uppers stay low or give way to open shelves so the glass wall stays the point of the room.
Storage goes into drawers and tall units rather than more uppers: deep drawer bases, a pantry column against the garage wall, an appliance wall that hides the refrigerator behind a flush panel. The valley is on the warm, sunny side of Marin, and the glass puts real afternoon light on the kitchen faces nearest it, so we choose species and finishes that age evenly under UV and lay out the plan with the sun in mind.
How a Lucas Valley Kitchen Comes Together
We begin in the house, measuring beam centers, the real ceiling line along the slope, and the location of everything in the slab. We talk about what the original plan still does well and what it does not, and whether the kitchen stays where Eichler placed it. Design follows with drawings and physical samples of veneer, finish, and hardware. Once the drawings are approved, the cabinetry goes into production in our Rocklin workshop in Placer County, and our crew delivers and installs it with the paneling and glass protected.
Projects start at $25,000. A full Eichler kitchen with a tall appliance wall, a peninsula or island, and pantry storage lands above that, and any work in the slab adds the cost of that trade. Because every box is built for the beam bay it sits in, the process runs over several months from first drawing to final install. We give you a number after the measure, not before.
Lucas Valley is part of our Marin County work. On the other side of San Rafael we build for the bayside homes of Peacock Gap, and nearby for Novato and San Anselmo.
Lucas Valley Eichler Kitchen FAQs
Questions Eichler owners in Lucas Valley ask before planning cabinetry.
Who issues the building permit for a Lucas Valley kitchen?
Lucas Valley is unincorporated, outside the San Rafael city limits, so permits come from Marin County rather than the City of San Rafael. A cabinetry replacement that leaves the plumbing and electrical in the slab where they are is a light touch; a remodel that relocates a sink or adds circuits involves more, and in an Eichler the slab makes that work costlier than in a framed-floor house, so we design around it where we can.
Does the Lucas Valley Homeowners Association review kitchen projects?
The Lucas Valley Homeowners Association’s architectural review is concerned with the exterior of the house and the character of the tract, such as roofs, siding, colors, fences, and additions visible from the street. Interior cabinetry is normally the owner’s decision. If your kitchen project also changes an exterior wall, a window, or the atrium enclosure, confirm the current guidelines with the association before drawings are final.
What makes cabinetry for an Eichler different?
The house sets hard limits. Beams run on a fixed module and the ceiling follows the roof, so tall cabinetry has to be proportioned to the beam bays. The radiant slab means nothing in the floor moves cheaply. And the kitchen is in full view of the glass and the atrium, so the cabinetry has to read as part of the architecture. We build frameless boxes with flush slab doors, integrated pulls or push-to-open hardware, and continuous grain across a run so the kitchen looks like one quiet plane.
Can you work with the original Eichler kitchen layout?
Often, yes. Many Lucas Valley kitchens still sit where Eichler put them, between the atrium and the living room or along the garage wall, with a peninsula or a pass-through to the dining area. Keeping that position avoids cutting the slab, and the original plan is usually sound. We rebuild the cabinetry to modern depths and drawer storage within the same footprint, or open a non-bearing partition where the plan allows.
What does a custom kitchen in Lucas Valley cost?
Projects start at $25,000, and a full Eichler kitchen with a tall appliance wall, a peninsula or island, and pantry storage lands above that. We price your scope after measuring the beam bays and the slab. PineWood Cabinets is a licensed California contractor (CSLB License #1095293) operating as a division of Voronenko & Ethen Associates, building custom cabinetry in Rocklin since 2006.
Explore Our Lucas Valley Kitchen Services
Nearby Areas We Serve
Signature Services
Trusted resources: National Kitchen & Bath Association · Architectural Woodwork Institute · CA Contractors State License Board
Let’s Begin
Ready to Give Your Lucas Valley Eichler the Kitchen It Deserves?
Tell us about your house, the plan, and what the last kitchen got wrong. We will design flush, frameless cabinetry proportioned to the beams, build it in our Rocklin, CA workshop, and install it in the valley. Call +1-650-855-2231 or schedule a consultation.