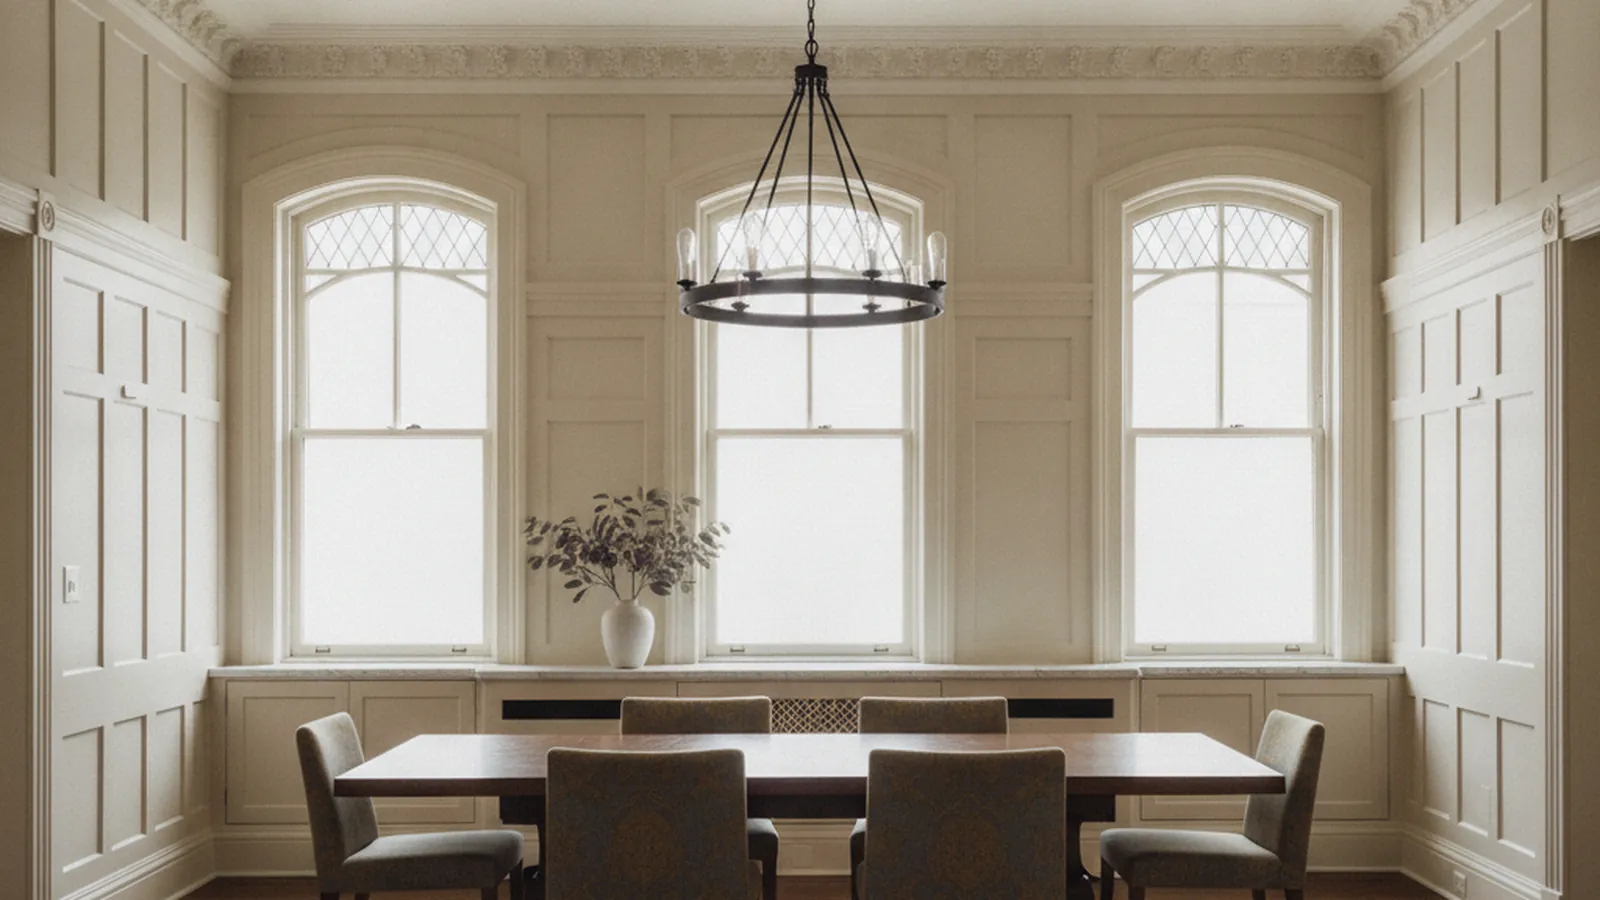
Restoration-grade profiles for Pacific Heights and Presidio Heights dining rooms
Wainscot and Full-Height Paneling for San Francisco’s Victorians
San Francisco’s Victorian and Edwardian rooms were drawn around their woodwork: tall baseboards, picture rails, boxed beams, and wainscot that has often been stripped, painted over, or lost to a mid-century remodel. PineWood Cabinets builds custom paneling that restores that vocabulary, shop-finished in Rocklin and delivered up the stairs and elevators of the city.
- Crafting custom cabinetry since 2006
- Licensed California contractor · CSLB #1095293
- Based in Rocklin, CA
- Design, build & install under one roof
What Custom Paneling Means in a San Francisco Home
In San Francisco, custom paneling usually means restoring or extending the wainscot and full-height woodwork a Victorian or Edwardian room was designed to have, cut to the original profiles, built as true stile-and-rail work, finished in our shop, and installed by crews who plan the stairs, the elevator, and the out-of-plumb plaster before the first panel is cut.
This page covers how we build that work and why the city’s housing asks for it. For the full range of styles, species, and the six-phase process, see our custom paneling page; for the city’s neighborhoods and kitchen work, see San Francisco.
How Period Paneling Is Built to Last in a Victorian Room
Raised panel or flat panel, and when each is right
Most San Francisco period rooms call for a raised panel: a solid field with a bevelled edge that steps up to the face, held inside a frame of stiles and rails. The bevel catches light and gives the wall the depth that Italianate and Queen Anne dining rooms were built around. A flat panel, where the field sits recessed and plain inside the same frame, belongs to the quieter Edwardian and Classical Revival rooms of the Richmond and Presidio Heights, and to painted work where shadow lines matter more than relief. In a single flat we will often use both: raised fields below the chair rail in the dining room, flat fields in the hall and stair where the eye moves quickly.
Stile-and-rail construction, and why the panel floats
Our paneling is built the way the originals were: vertical stiles and horizontal rails joined into a rigid frame, with each panel sitting in a groove in that frame and never glued to it. Wood moves across the grain as the moisture in the room changes and barely at all along it, so a solid panel that is pinned at its edges will split in a dry winter with the heat on, or push its frame apart in a wet spring. A floating panel takes that movement in the groove. We cut the groove deep enough to leave an allowance on both sides and center the panel so it can shrink and swell without showing a gap. This is the single detail that separates paneling that survives a century from paneling that cracks in its second season.
Veneer-core or solid
Solid oak, walnut, and cherry panels, the species our shop uses for natural-finish work, are the right material for raised fields that will be stained and seen up close. For wide flat fields, for full-height panels above the chair rail, and for painted work in poplar or pine, a veneer-core panel is often the better choice: it is dimensionally stable, it stays flat across a wide span, and it will not open a crack at a painted joint when the room dries out. We decide panel by panel, and we tell you which is which in the drawings.
Finish systems applied in the shop
Panels are finished before they are assembled into their frames. If a solid panel is finished after assembly, the first dry season shrinks it and exposes a raw line of bare wood along the edge of the groove. Finishing first means that line is already stained and sealed. It also means spraying and curing happen in our finishing facility rather than in an occupied flat, which matters when the client is living through the project. Natural work is stained, sealed, and topcoated; painted work is primed and sprayed; on site we fill fasteners, touch up, and color-match the new work to the existing casings and baseboards it meets.
Scribing to walls that are not plumb
A San Francisco flat built in 1905 has plaster walls that lean, floors that slope, and corners that are not ninety degrees. We do not build the paneling crooked to match. We build it square and true, and we leave an extended edge on the outer stiles, the base, and the cap that is scribed to the wall and floor on site, so the paneling is square to itself and the irregularity disappears at the edges. In a library with built-ins, the same scribe carries across the face frames of the cases so the whole wall reads as one piece of joinery.
Period profiles and proportions
Profiles are where a reproduction succeeds or fails. We take a section of the original moulding where one survives, or a tracing where nothing can be removed, and cut custom knives to match it. Where the original is gone, we draw in the language of the era: Victorian rooms carry heavier ogee and bolection mouldings, tall plinth blocks, and a cap that reads as a shelf; Edwardian rooms flatten everything into simpler Classical Revival profiles, often with a boxed-beam ceiling and a plate rail in the dining room. Wainscot height follows classical proportion, with the dado occupying roughly the lower third of the wall, adjusted to the actual window sills and door casings in the room so the new rail lines up with what is already there.

Why San Francisco Rooms Ask for This Work
The city’s housing stock is the reason. The Victorian and Edwardian flats and houses of Pacific Heights and Presidio Heights were built with tall ceilings, formal dining rooms, and front parlors that were meant to be paneled, and many still carry fragments of it: a surviving plate rail, a boxed beam, a baseboard taller than a modern door casing. The restored Victorians of Noe Valley and the Edwardians of Cow Hollow and the Inner Richmond are the same story at a smaller scale. A library or dining room in one of these homes is the most common paneling project we see in the city.
Logistics are the second reason this is specialist work. Many flats sit a full story above the garage, up a steep stair with a tight landing; buildings on Nob Hill and Russian Hill mean a service elevator with a fixed cab size, a loading window, and HOA rules about when work can happen. We measure the route at the first visit and design the panel sections to make the trip: joints placed at stiles and pilasters, cap and base run long and cut on site, nothing wider than the stair turn. Because the panels arrive finished, the on-site phase is assembly and scribing rather than weeks of sanding and spraying in the home.
Climate shapes the construction too. The western and northern neighborhoods live under summer fog and cool, damp air; the sunnier south-facing blocks of Noe Valley dry out with the heat on in winter. Those are the moisture swings the floating-panel allowance is sized for, and why we acclimate the finished panels in the room before installation.
The San Francisco Department of Building Inspection is the permit authority in the city. Interior paneling on its own is finish work; when it is part of a larger remodel that touches electrical, plumbing, or structure, it rides on that project’s permit, and we coordinate with the general contractor already on the job.
Rooms We Panel Across the City
- Formal dining rooms with raised-panel wainscot, plate rail, and boxed-beam ceilings
- Libraries and studies with full-height paneling integrated with built-in shelving
- Entry halls and stairs with flat-panel wainscot that turns the landings
- Painted poplar beadboard in powder rooms and kitchens of restored Victorians
- Profile matching to surviving original mouldings in the room
- Panel sections sized for stairs, landings, and elevator cabs
From Site Visit to the Last Scribed Edge
A San Francisco paneling project follows the same six phases as every paneling job we build: space assessment, design development, fabrication planning, hand-crafting, installation, and finishing. In this city the assessment carries extra weight. We measure the room and the route into it, photograph and section the surviving mouldings, note where walls lean and floors fall, and check the existing casings and baseboards the new work has to meet. Design development turns that into elevations with every stile, rail, and profile drawn, along with species and finish samples you can hold against the room’s light.
Fabrication and finishing happen in our Rocklin shop. Installation is the shortest phase in the home: finished sections come up the stair or elevator, are assembled on the wall, scribed at the edges, and touched up. The crew that installs is the crew that planned the route, so there are no surprises on the landing.
Projects start at $25,000. The variables that move a San Francisco paneling budget are the number of rooms, raised versus flat fields, natural finish versus paint, the complexity of profile matching, and building access. We give you a firm scope and price after the site visit and design are agreed.
San Francisco Paneling Questions
What owners of Victorian and Edwardian homes ask before a wainscot or library paneling project.
Can you match the original wainscot profiles in a Victorian or Edwardian flat?
Yes. We take a section of the existing moulding, or a tracing of it where nothing can be removed, and cut custom profiles to match it, so new raised-panel or flat-panel wainscot reads as a continuation of the original rather than an addition. Where the original is gone, we draw profiles in the vocabulary of the era: heavier ogee and bolection mouldings for Victorian rooms, flatter and simpler Classical Revival profiles for Edwardians.
Are the panels finished in your shop or on site in my flat?
In the shop. Panels are finished before assembly so that when a solid panel shrinks in a dry season it does not expose a raw, unfinished edge inside the frame, and so that spraying and curing happen in a controlled finishing room rather than in an occupied San Francisco flat. On site we install, scribe, fill fasteners, and touch up.
How do you get full-height panels up a Pacific Heights stair or into a Nob Hill elevator?
By designing the panel sections around the route before anything is built. We measure the stair, landings, door openings, and elevator cab at the first visit and break the wall into sections that will physically make the trip, with joints placed where a stile or a pilaster hides them. The pieces arrive finished and are assembled on the wall.
Do you use solid wood or veneered panels?
Both, chosen by the job the panel has to do. Solid raised panels in oak, walnut, or cherry float in a groove so they can move with the seasons. Veneer-core panels are dimensionally stable, which makes them the right choice for wide flat panels and for painted work in poplar or pine that needs to stay dead flat without seasonal cracks at the joints.
What about walls that are not plumb or square?
That is the normal condition in a hundred-year-old San Francisco building. Plaster walls lean, floors slope toward the bay, and corners are rarely ninety degrees. We build the paneling to true dimensions and then scribe the outer stiles, base, and cap to the wall and floor on site, so the paneling is square to itself and the irregularity is absorbed at the edges where the eye does not read it.
What does a paneling project in San Francisco cost and how long does it take?
Projects start at $25,000. Timing follows the same six-phase process described on our paneling page: assessment, design development, fabrication planning, hand-crafting in our Rocklin shop, installation, and finishing touch-up, with the overall length driven by the number of rooms, the complexity of the profiles, and building logistics.
Paneling, Millwork, and San Francisco Pages
Let’s Begin
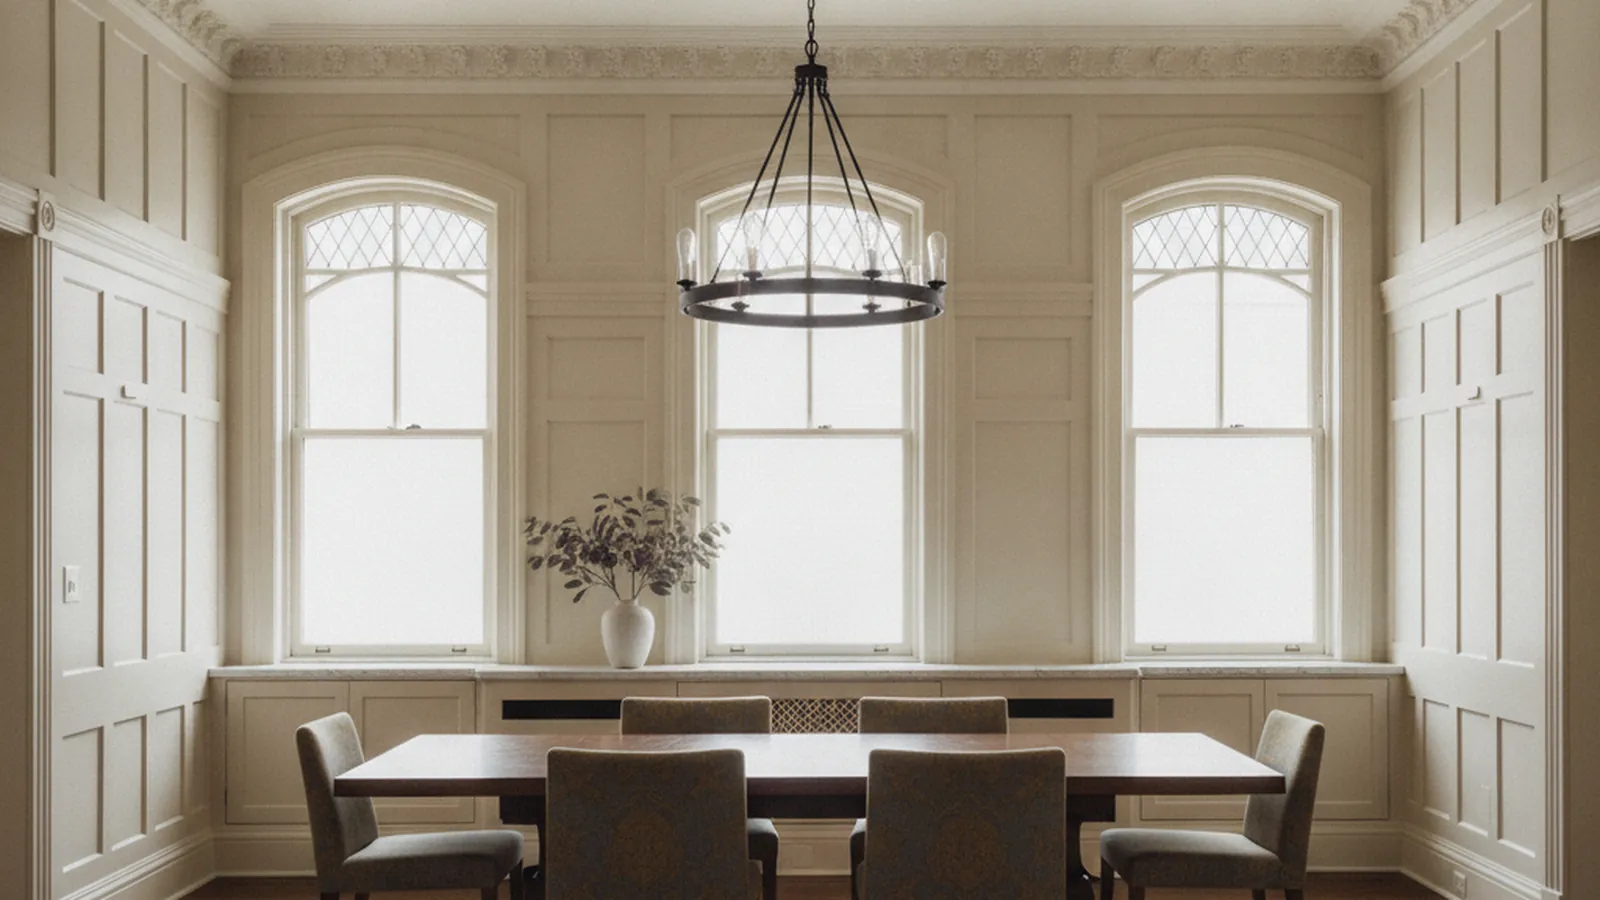
Planning Paneling for a San Francisco Victorian?
Send us a photo of the room and any surviving moulding. We will visit, measure the room and the route into it, and design wainscot or full-height paneling that reads as original to the house, built and finished in our Rocklin, CA shop. Call +1-650-855-2231 or schedule a consultation to begin.