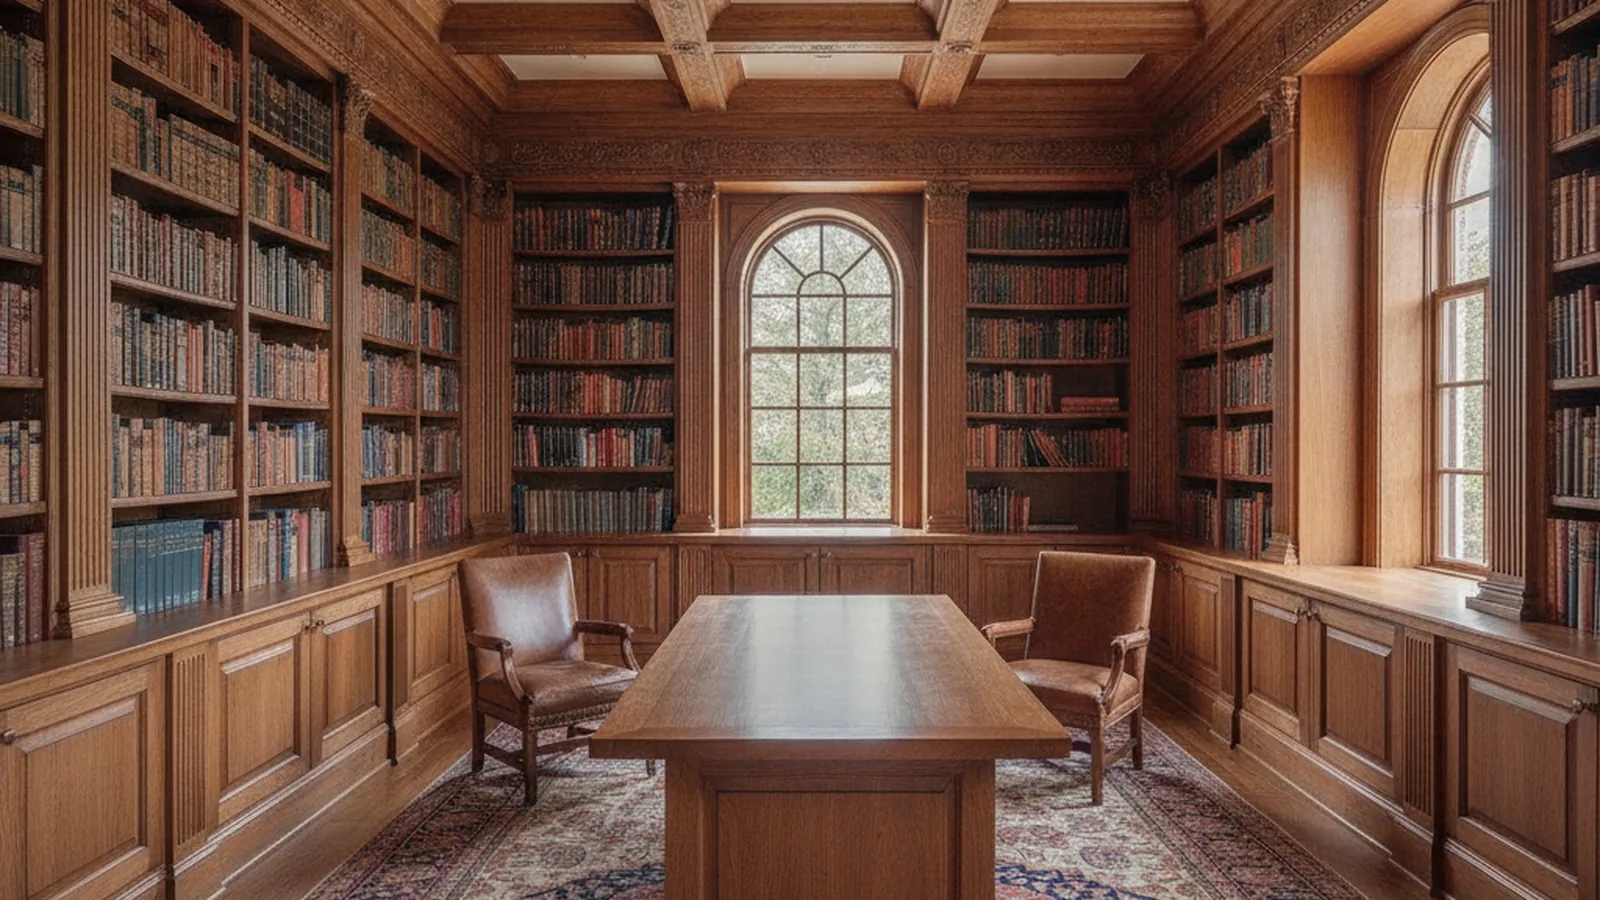
Libraries, studies and dining rooms for West Atherton, Lloyden Park and Lindenwood estates
Custom Wall Paneling and Coffered Ceilings in Atherton
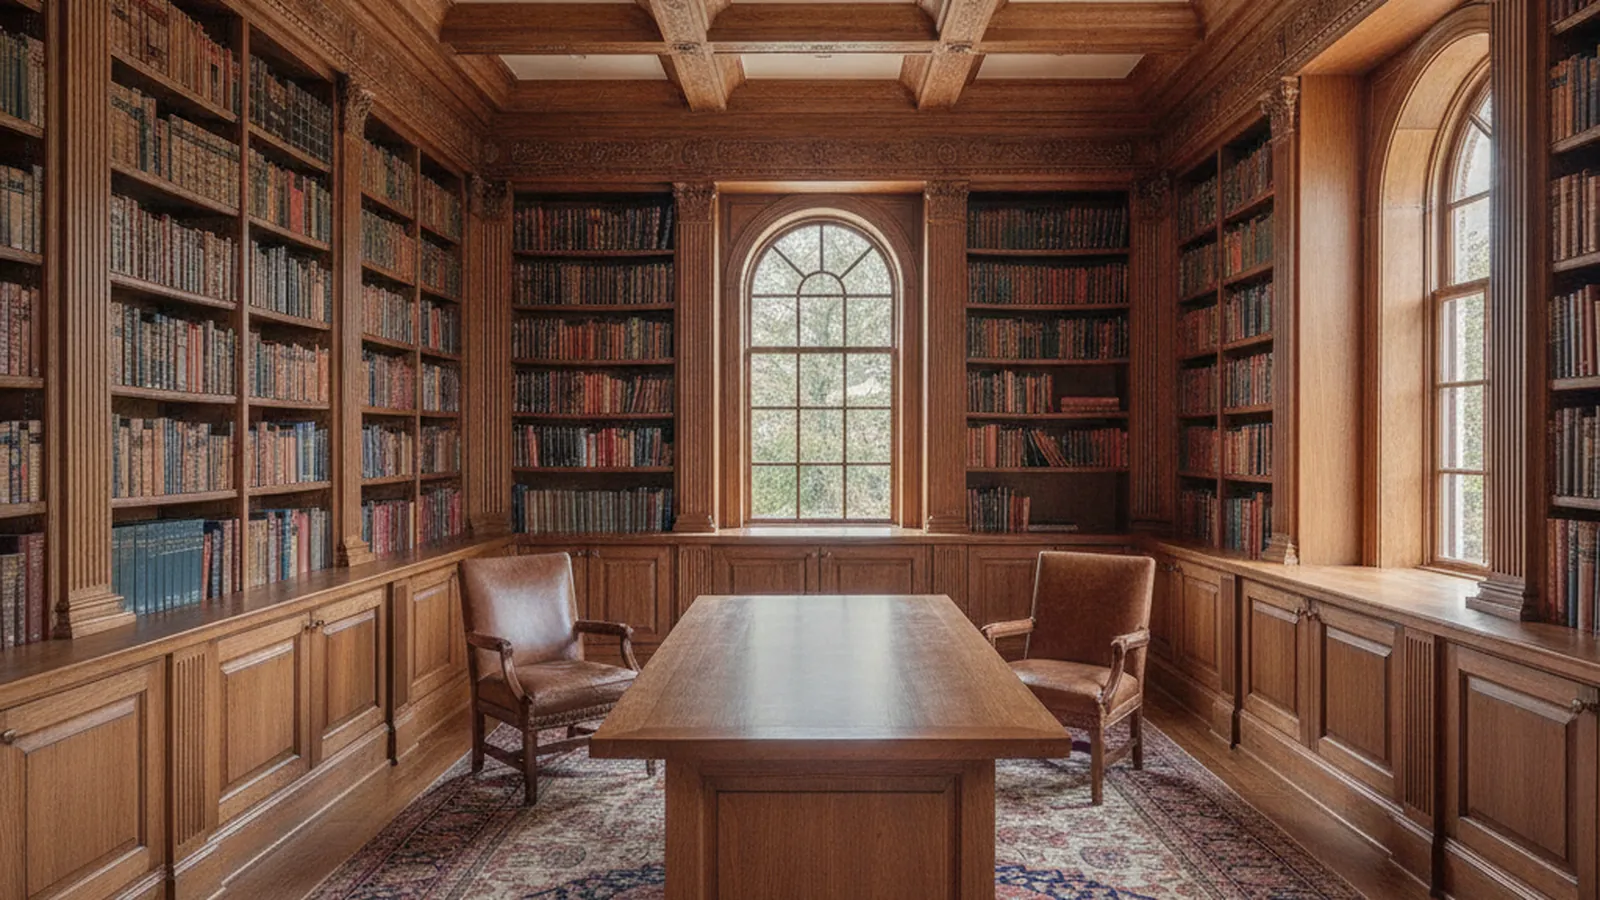
Atherton’s estate rooms are built for paneling: a library that runs full height in walnut, a study in flat-panel oak, a dining room with a chair rail set to the sills and a coffered ceiling above. PineWood Cabinets designs, builds, and finishes that work in Rocklin and installs it with a crew that treats a finished house as a finished house.
- Crafting custom cabinetry since 2006
- Licensed California contractor · CSLB #1095293
- Based in Rocklin, CA
- Design, build & install under one roof
What Custom Paneling Means in an Atherton Estate
In Atherton, custom paneling means whole rooms: a library, study, or dining room paneled floor to cornice, often with a coffered ceiling, in proportions drawn from the house’s Georgian, Tudor, or Colonial Revival architecture, built as stile-and-rail work with floating solid panels, finished in our shop, and installed as one continuous piece of joinery.
This page covers how that work is built and why Atherton’s houses call for it. The full range of styles and species is on our custom paneling page; the town’s neighborhoods and our kitchen work there are on the Atherton page.
How an Estate Library or Dining Room Is Paneled
Proportion comes before profile
An estate room is paneled from the architecture outward. A Georgian or Colonial Revival room divides the wall classically: a base, a dado capped by a chair rail, a tall field, and a frieze below the cornice, with the dado occupying roughly the lower third of the height. Panel widths are not set to a module; they are set from the windows and doors, so the stiles land beside the casings and a pilaster, where one is used, frames the opening. A Tudor room is organized differently, as a full-height grid of smaller, nearly square panels in oak, with a bolection moulding standing proud of the frame and a dark stain that lets the grid read as texture rather than as individual panels. We draw the whole elevation before we choose a single profile.
Raised panel and flat panel in the same house
Raised panels, with a bevelled field stepping up to the face, carry the formality of a Georgian dining room or a Colonial Revival library in painted poplar or stained cherry. Flat panels, recessed and plain within the same stile-and-rail frame, suit a study that wants calm, and they are the natural choice for walnut or rift-sawn oak where the grain is the ornament. In most Atherton projects both appear: raised fields in the dining room, flat fields in the study, the two tied together by shared stile widths, a shared cornice, and one finish schedule.
Stile-and-rail construction and the floating panel
Every panel sits in a groove in a frame of vertical stiles and horizontal rails and is never glued in. Wood moves across its grain as the room’s moisture changes and hardly at all along the grain, so a solid panel fixed at its edges will split in the dry heating season or force its frame apart in a wet one. The groove is cut deep enough to leave an allowance on each side, the panel is centered in it, and the movement happens invisibly inside the frame. On a wall twelve or more panels long, that allowance is also what keeps the whole run from pushing against the corners.
Veneer-core or solid, decided panel by panel
Solid walnut, cherry, and oak are the right material for raised fields that will be stained and seen up close, and for anything the hand will touch. Wide flat fields, coffer panels overhead, and painted work are better built on veneer-core panels, which stay flat across a span, do not change dimension with the seasons, and take a matched veneer where grain continuity matters, as it does when a library wall is meant to read as one slab of walnut from the base to the cornice. The drawings show which panels are solid and which are veneer-core, so there is no ambiguity about what is being built.
Coffered ceilings
A coffered ceiling is the grid of beams and recessed panels that finishes a paneled dining room or library overhead. The beams are built as hollow boxes around a framework fastened to the ceiling joists, which keeps the weight manageable and leaves a chase for lighting and wiring inside the beams. The panels between them can be flat or raised, painted or stained, and the grid is laid out from the room’s center so the beams meet the wall paneling at a stile rather than mid-panel. The design depends on the ceiling height the room has to give; estate rooms in Atherton usually have it, and a lower room calls for shallower beams and a lighter grid.
Finish systems applied in the shop
Panels are finished before assembly, so the first dry season cannot expose a raw edge where the panel shrinks back inside its groove. Stained work is sealed and topcoated in our finishing facility; painted work is primed and sprayed there. On site we fill fasteners, touch up, and color-match to the existing casings and doors the paneling meets, which matters in an occupied estate where no one wants weeks of spraying in the house.
Scribing and period profiles
Older Atherton houses have settled; walls lean and floors fall even in a well-kept 1920s Tudor. We build the paneling square and scribe the outer stiles, base, and cap to the wall and floor on site, so the work is true to itself and the irregularity disappears at the edges. Profiles are cut to custom knives: a Georgian ovolo and fillet, a Tudor bolection, a Colonial Revival cove and bead, or a match to a surviving moulding in the house. Where original woodwork exists anywhere in the home, we section it and carry its vocabulary into the new rooms.

Why Atherton Houses Ask for Paneled Rooms
The housing is the reason. Lloyden Park and West Atherton hold Tudor, Colonial Revival, and brick-and-shingle houses from the early twentieth century, when this was railroad-suburb country along the Southern Pacific line, and those houses were drawn with a library and a formal dining room that expect wood on the walls. Lindenwood, laid out on the former Linden Towers estate, mixes mid-century ranch homes with newer rebuilds on broad flat lots, and the rebuilds are frequently designed in a Georgian or shingle idiom that wants the same rooms. The streets around Holbrook-Palmer Park and the Menlo Circus Club carry preserved 1920s estates where a paneling project is often a restoration as much as an addition.
Scale is the second reason. Atherton lots run to an acre and more, and the rooms are large enough that a library wall can be fourteen or more panels long and a dining room can carry a coffered ceiling without feeling low. That scale is where the floating-panel allowance, matched veneer, and shared stile widths stop being details and become the difference between a room that reads as one piece of joinery and one that reads as a series of boxes.
The town’s process shapes how we work. Atherton takes design review and its heritage-tree protections seriously, and its residents value quiet. Interior paneling on its own is finish work, but it is usually part of a larger project that is already permitted through the Town of Atherton Building Department, and we coordinate with the architect and general contractor on that job. We fabricate and finish off-site in Rocklin and arrive only when the work is ready to set, so a household is not living with a shop in its library for months.
The Peninsula climate is mild, but the heating season still dries a house and the winter rains still raise the humidity in a wooded West Atherton lot under oaks and redwoods. Those swings are what the panel allowances and shop finishing are sized for, and why we acclimate the finished sections in the room before installing them.
Rooms We Panel in Atherton
- Estate libraries paneled full height with integrated bookcases and ladder rails
- Studies and home offices in flat-panel walnut or rift-sawn oak
- Dining rooms with raised-panel wainscot, chair rail, and coffered ceilings
- Entry halls and stair walls carried in the same proportions as the main rooms
- Georgian, Tudor, and Colonial Revival profiles cut to custom knives
- Coordination with the architect and general contractor already on the project
From Elevation Drawings to a Finished Room
An Atherton paneling project follows the six phases every paneling job we build goes through: space assessment, design development, fabrication planning, hand-crafting, installation, and finishing. For an estate room the design phase is the long one. We measure the room and its openings, section any original woodwork in the house, and draw full elevations with every stile, rail, panel, and profile, plus the ceiling grid where a coffered ceiling is part of the work. Species and finish samples are reviewed in the room, against its light, before anything is cut.
Fabrication and finishing happen in our Rocklin shop. Installation is the shortest phase in the house: the finished sections and ceiling beams arrive together, are set and scribed, and are touched up. Where the paneling is part of a larger project, we schedule around the other trades so the finished work goes in last and stays clean.
Projects start at $25,000. What moves an Atherton budget is the number of rooms, full-height versus wainscot, integrated cases and a coffered ceiling versus walls alone, solid raised fields versus flat veneer-core, and stained walnut versus painted poplar. We give a firm scope and price after the site visit and the design are agreed.
Atherton Paneling Questions
What Atherton homeowners, architects, and designers ask before a library, study, or dining room is paneled.
Can you panel a whole library, including the shelving, as one piece of work?
Yes, and that is the way an estate library should be built. The wall paneling, the bookcases, the ladder rail, the window seats, and the casings around the doors are drawn as a single elevation with shared stile widths, shared profiles, and one finish, built in our shop and installed together. A library where the paneling and the cases came from different hands is visible at a glance.
What proportions do you use for a Georgian or Colonial Revival room?
The classical ones the house was built on. The wall is divided into a base, a dado with its chair rail, a field, and a frieze under the cornice, with the dado occupying roughly the lower third of the wall. Panel widths are set from the room’s windows and doors so the stiles land where the openings fall rather than at an arbitrary module. A Tudor room is divided differently, with smaller square panels stacked full height in oak, often with a bolection moulding and a dark stain.
How is a coffered ceiling built, and what does it do to ceiling height?
A coffered ceiling is a grid of beams with recessed panels between them. The beams are built as hollow boxes around a framework fixed to the ceiling joists, which lets us hide wiring for lighting in the beams and keep the weight down. Because the beams drop below the existing ceiling, the design depends on the height available; Atherton’s estate rooms usually have it, while a lower ceiling calls for shallower beams and a lighter grid.
Do you use solid wood for the panels or veneer?
Both, by panel. Raised fields in walnut, cherry, or oak are solid and float in their frames so they can move with the seasons. Large flat fields, coffer panels, and painted work are built on veneer-core panels for flatness and stability, with matched veneer where the grain will be seen. Which is which is spelled out in the drawings before anything is cut.
How do you keep the paneling from cracking or gapping over time?
By letting the wood move. Solid panels sit in a groove with an allowance on each side and are never glued to the frame, so a dry winter and a damp spring expand and contract the panel inside the frame rather than across a joint. Panels are finished before assembly so no raw edge appears when the panel shrinks, and the finished work is acclimated in the room before installation.
What does an Atherton paneling project cost and how long does it take?
Projects start at $25,000. The schedule follows the six phases on our paneling page: assessment, design development, fabrication planning, hand-crafting in our Rocklin shop, installation, and finishing touch-up. A full library with integrated cases or a coffered ceiling sits at the longer end because of the volume of joinery; a single dining room wainscot sits at the shorter end.
Paneling, Millwork, and Atherton Pages
Let’s Begin
Planning a Paneled Library or Dining Room in Atherton?
Share the room, the architecture, and any drawings from your architect. We will measure, draw full elevations, and build the paneling and ceiling as one piece of joinery in our Rocklin, CA shop. Call +1-650-855-2231 or schedule a consultation to begin.