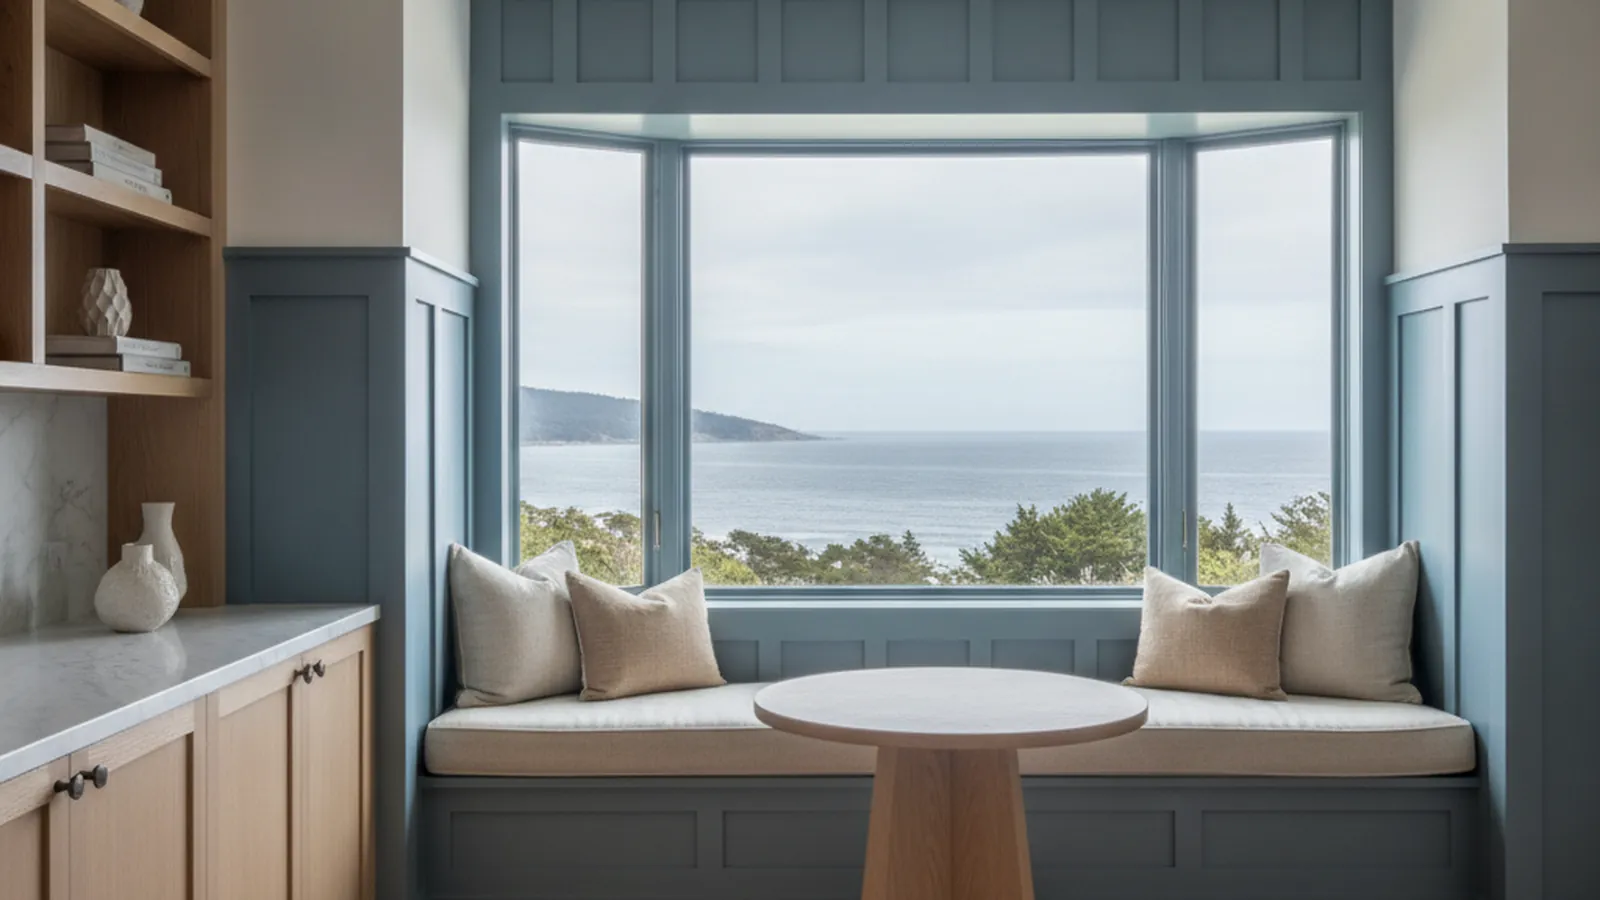
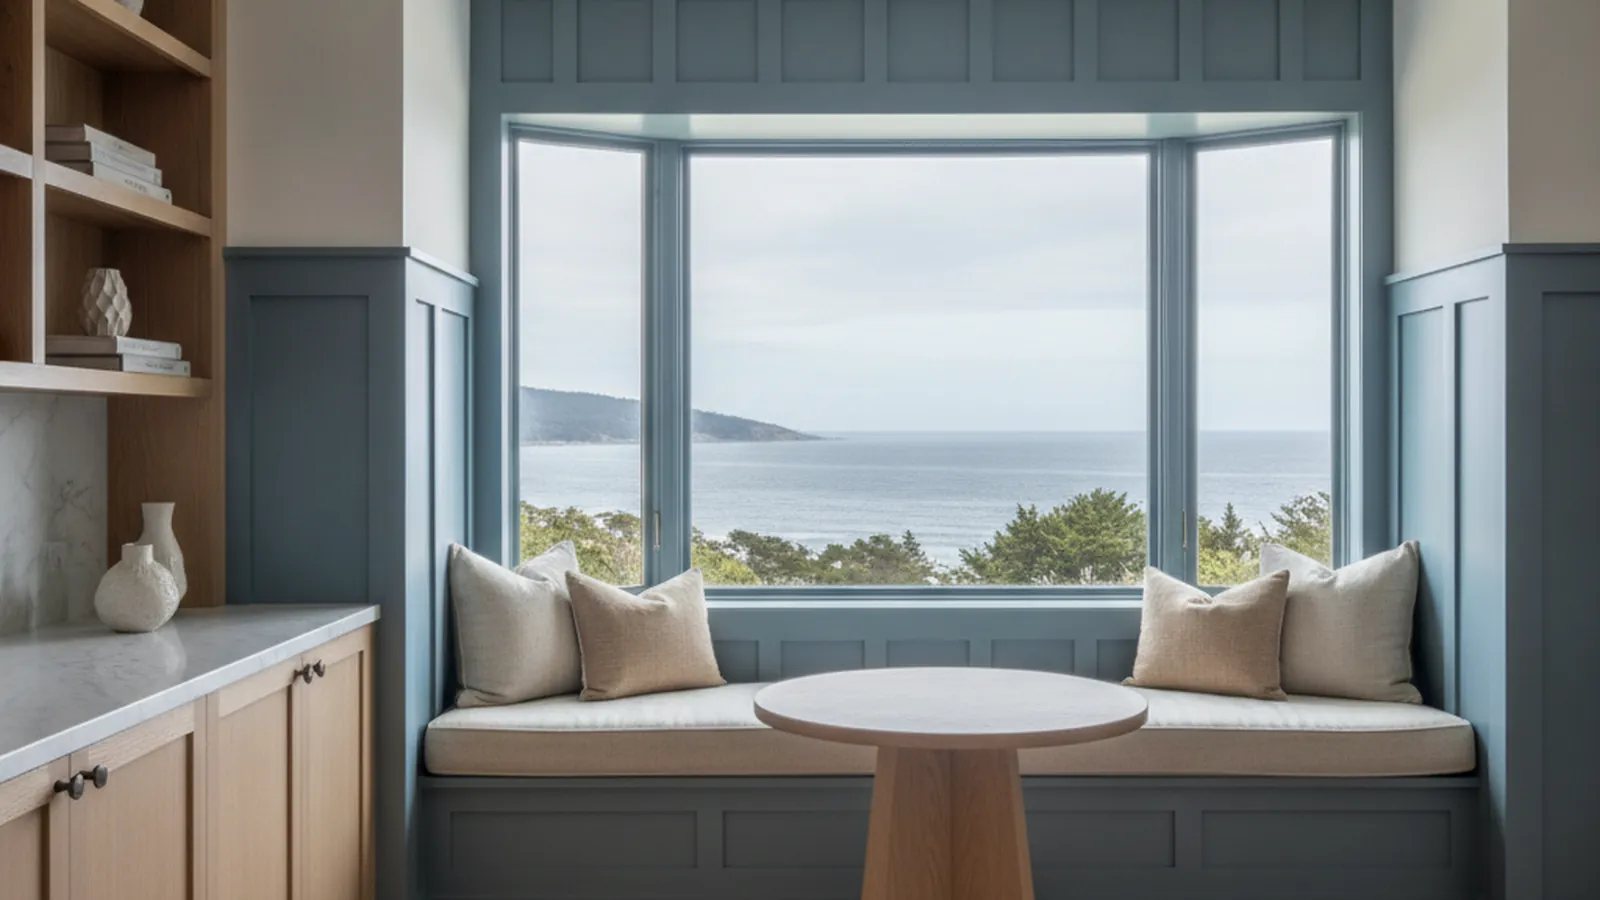
Ross Valley dining rooms, Belvedere view walls, and canyon houses built for damp winters
Wood Paneling for Marin County’s Shingle Estates and View Homes
Marin County paneling is shaped by its setting before its style: the shingled estates of Ross and Kentfield want warm, continuous woodwork; the view houses of Belvedere and Tiburon want it low and quiet; the canyon homes under Mount Tamalpais want it built for moisture. PineWood Cabinets designs and builds all three in our Rocklin shop and installs them with crews who plan the driveway and the stair first.
- Crafting custom cabinetry since 2006
- Licensed California contractor · CSLB #1095293
- Based in Rocklin, CA
- Design, build & install under one roof
What Custom Paneling Means in a Marin County Home
In Marin, custom paneling means stile-and-rail woodwork built for a wet winter and a dry heating season: floating solid panels with real movement allowances, veneer-core fields where flatness matters, every face sealed in our shop, and a design that either carries a shingle estate’s original vocabulary or stays low and quiet so a bay view keeps the room.
This page covers how that work is built and why the county’s houses ask for it. The full range of styles, species, and the six-phase process is on our custom paneling page; the county’s towns and our kitchen work there are on the Marin County page.
How Paneling Is Built for Marin’s Moisture and Light
Wood movement is the first design constraint
Wood takes on and gives up moisture until it reaches equilibrium with the air around it, and it changes dimension across the grain as it does, while barely changing along the grain. In Marin the swing between seasons is real: winter rain and fog raise the humidity in a canyon house under redwoods, and the heating season dries the same house out. A solid panel pinned at its edges will split in the dry months or push its frame apart in the wet ones. So every solid panel we build floats in a groove in its stile-and-rail frame, never glued, with an allowance on each side sized for the swing this county actually sees. That one detail does more for the life of the paneling than any finish.
Raised or flat, chosen by the house
A raised panel, with a bevelled field stepping up to the face, carries the warmth and shadow a Ross Valley dining room or library was built around. A flat panel, recessed and plain inside the same frame, is the right answer for a Belvedere or Tiburon view room where the wall should hold still, and for the horizontal runs that lead the eye toward the water rather than up the wall. Beadboard in painted poplar or pine belongs in the mudrooms and powder rooms of the shingle houses, where it came from. The frame construction is the same in all three; only the field changes.
Veneer-core or solid, panel by panel
Solid oak, cherry, and walnut are used for raised fields and anything the hand will touch; those panels float. Wide flat fields, long horizontal view-wall panels, and painted work are built on veneer-core panels, which stay flat across a span and do not change dimension with the seasons, with matched veneer where the grain will be seen. In a damp house the stability of veneer-core is not a cost saving; it is the reason a wide flat panel does not cup after its first winter. The drawings say which panels are solid and which are veneer-core.
Moisture-aware construction in canyon homes
A Mill Valley canyon house or a shaded Kentfield lot adds conditions a valley house never sees: cool, damp air that lingers, exterior walls that may carry moisture from the outside, and crawlspaces that stay wet through spring. We respond in construction rather than in hope. Panels and frames are finished on all faces, back as well as front, so the wood exchanges moisture slowly and evenly instead of cupping toward the dry side. The finished sections are acclimated in the room before installation. On an exterior wall that shows any sign of moisture, we hold the paneling off the surface on furring, or we do not install until the wall has been corrected, because no finish will protect wood that is sealed against a wet wall.
Finish systems applied in the shop
Panels are finished before assembly so that when a solid field shrinks back inside its groove during the first dry season, the edge it exposes is already stained and sealed. Natural work is stained, sealed, and topcoated in our finishing facility; painted work is primed and sprayed there. On site we fill fasteners, touch up, and color-match to the casings and baseboards the new work meets. For a house that lives in fog, sealing all six faces is the finish decision that matters most.
Scribing and period profiles
Hillside houses settle; a Ross Valley shingle house from the early twentieth century and a Tiburon house on a steep lot both have walls that lean and floors that fall. We build the paneling square and scribe the outer stiles, base, and cap to the wall and floor on site. Profiles follow the house: for the shingle and Craftsman-leaning estates of Ross, Kentfield, and San Anselmo that means a plate rail, a deep cap, boxed beams, and a match to surviving original woodwork cut on custom knives; for a view house it means narrow reveals and a square-edged cap that reads as a line rather than a moulding.

Why Marin Houses Ask for Different Paneling by Town
Ross, Kentfield, and San Anselmo carry an older, leafier estate character along the Ross Valley creeks, with shingled and Craftsman-leaning houses whose dining rooms, libraries, and stair halls were built with wood on the walls. In these houses paneling is continuity: matching what survives, extending it into rooms that lost it, and carrying the same stile widths into built-in benches, bookcases, and window seats so the house reads as one hand.
Belvedere and Tiburon are the opposite problem. The houses chase the bay from every window, and the design question is how to keep the woodwork honest and low enough that the water stays in the room. Here the paneling is a flat-panel wainscot or a horizontal run in pale rift-sawn oak with narrow reveals, the tall elements pushed to the interior walls, and the finish chosen to hold up to the bright, salt-edged light off the water.
Mill Valley and the canyon roads below Mount Tamalpais are where construction matters most. Shingled brown homes tucked into the redwoods live in damp, shade, and steep access, and a paneling project there starts with the moisture-aware details above and with a delivery plan for a driveway that may not take a truck and a stair that may not take a full-height section. We size the sections to the route at the first visit.
Jurisdiction follows the map. Ross, Belvedere, Tiburon, Mill Valley, and San Anselmo are incorporated towns with their own building departments; Kentfield and Greenbrae are unincorporated and fall under the Marin County Community Development Agency. Interior paneling on its own is finish work, and when it is part of a larger permitted remodel it rides on that permit; we coordinate with the architects, designers, and contractors already on these jobs, and we fabricate and finish in Rocklin so the on-site phase is short.
Rooms We Panel Across Marin
- Ross Valley dining rooms with plate-rail wainscot and boxed-beam ceilings
- Libraries and studies with full-height paneling and integrated bookcases
- Belvedere and Tiburon view rooms with low, flat-panel runs in pale oak
- Canyon homes with all-faces-sealed, floating-panel construction
- Painted beadboard in mudrooms and powder rooms of shingle houses
- Panel sections sized for steep driveways and hillside stairs
From the First Site Visit to a Room That Holds Still
A Marin paneling project follows the six phases every paneling job we build goes through: space assessment, design development, fabrication planning, hand-crafting, installation, and finishing. The assessment in this county is as much about conditions as dimensions. We measure the room and the route into it, note where walls lean and floors fall, look at the exterior walls and crawlspace for moisture, section any original woodwork, and photograph the view the paneling must not interrupt. Design development turns that into full elevations with every stile, rail, panel, and profile, and species and finish samples reviewed in the room against its light.
Fabrication and finishing happen in our Rocklin shop, including sealing every face of every part. The finished sections are acclimated in the room, then installation is the shortest phase in the house: set, scribe, fill, touch up. The crew that installs is the crew that planned the driveway and the stair.
Projects start at $25,000. What moves a Marin budget is the number of rooms, raised versus flat fields, natural finish versus paint, profile matching to original woodwork, and access. We give a firm scope and price after the site visit and design are agreed.
Marin County Paneling Questions
What Marin homeowners ask before paneling a canyon house, a shingle estate, or a room with a view.
Will wood paneling hold up in a damp Mill Valley canyon house?
Yes, if it is built for the conditions. We finish every panel on all faces before assembly so the back is sealed as well as the front, let solid panels float in their frames with a generous allowance for the swing between the wet winter and the dry heating season, use veneer-core panels where a wide field has to stay flat, and keep the paneling off exterior walls that show signs of moisture until the wall itself has been addressed. Acclimating the finished work in the room before installation is part of the same approach.
How do you keep paneling from competing with the view in a Belvedere or Tiburon home?
By keeping it low, flat, and quiet. In a view room the paneling usually runs as a flat-panel wainscot or as horizontal flat panels in a pale species such as rift-sawn white oak, with narrow reveals instead of heavy mouldings, and the vertical elements are pushed to the walls that have no view to give up. The water does the decorating; the wood gives the room its warmth and its finish.
What suits a Ross or Kentfield shingle estate?
The shingle and Craftsman-leaning houses of the Ross Valley want warmth and continuity: flat-panel or simple raised-panel wainscot in quarter-sawn oak or stained cherry, a plate rail or a deep cap, boxed beams in the dining room, and built-in benches and bookcases carried in the same stile-and-rail vocabulary. Where original woodwork survives, we section it and match its profiles so the new rooms read as part of the original house.
Do you use solid wood or veneer-core panels?
Both, by panel. Solid oak, cherry, and walnut are used for raised fields and anything the hand touches, and they float in their frames. Wide flat fields, long horizontal panels in a view room, and painted work are built on veneer-core panels for flatness and seasonal stability, with matched veneer where the grain will be seen. The drawings state which is which.
Who issues the permit for a paneling project in Marin?
It depends on where the house is. Ross, Belvedere, Tiburon, Mill Valley, and San Anselmo are incorporated towns with their own building departments; Kentfield and Greenbrae are unincorporated and fall under the Marin County Community Development Agency. Interior paneling on its own is finish work, and when it is part of a larger permitted remodel it rides on that permit. We coordinate with the general contractor already on the job.
What does a Marin paneling project cost and how long does it take?
Projects start at $25,000. The schedule follows the six phases on our paneling page: assessment, design development, fabrication planning, hand-crafting in our Rocklin shop, installation, and finishing touch-up. Steep canyon access and the number of rooms move the timeline more than anything else, and we plan delivery around the actual driveway and stair at the first visit.
Paneling, Millwork, and Marin County Pages
Let’s Begin
Planning Paneling for a Marin County Home?
Tell us about the house, the room, and the view or the canyon it sits in. We will visit, check the conditions, and design paneling built to hold still through Marin’s wet winters and dry heating seasons, fabricated and finished in our Rocklin, CA shop. Call +1-650-855-2231 or schedule a consultation to begin.