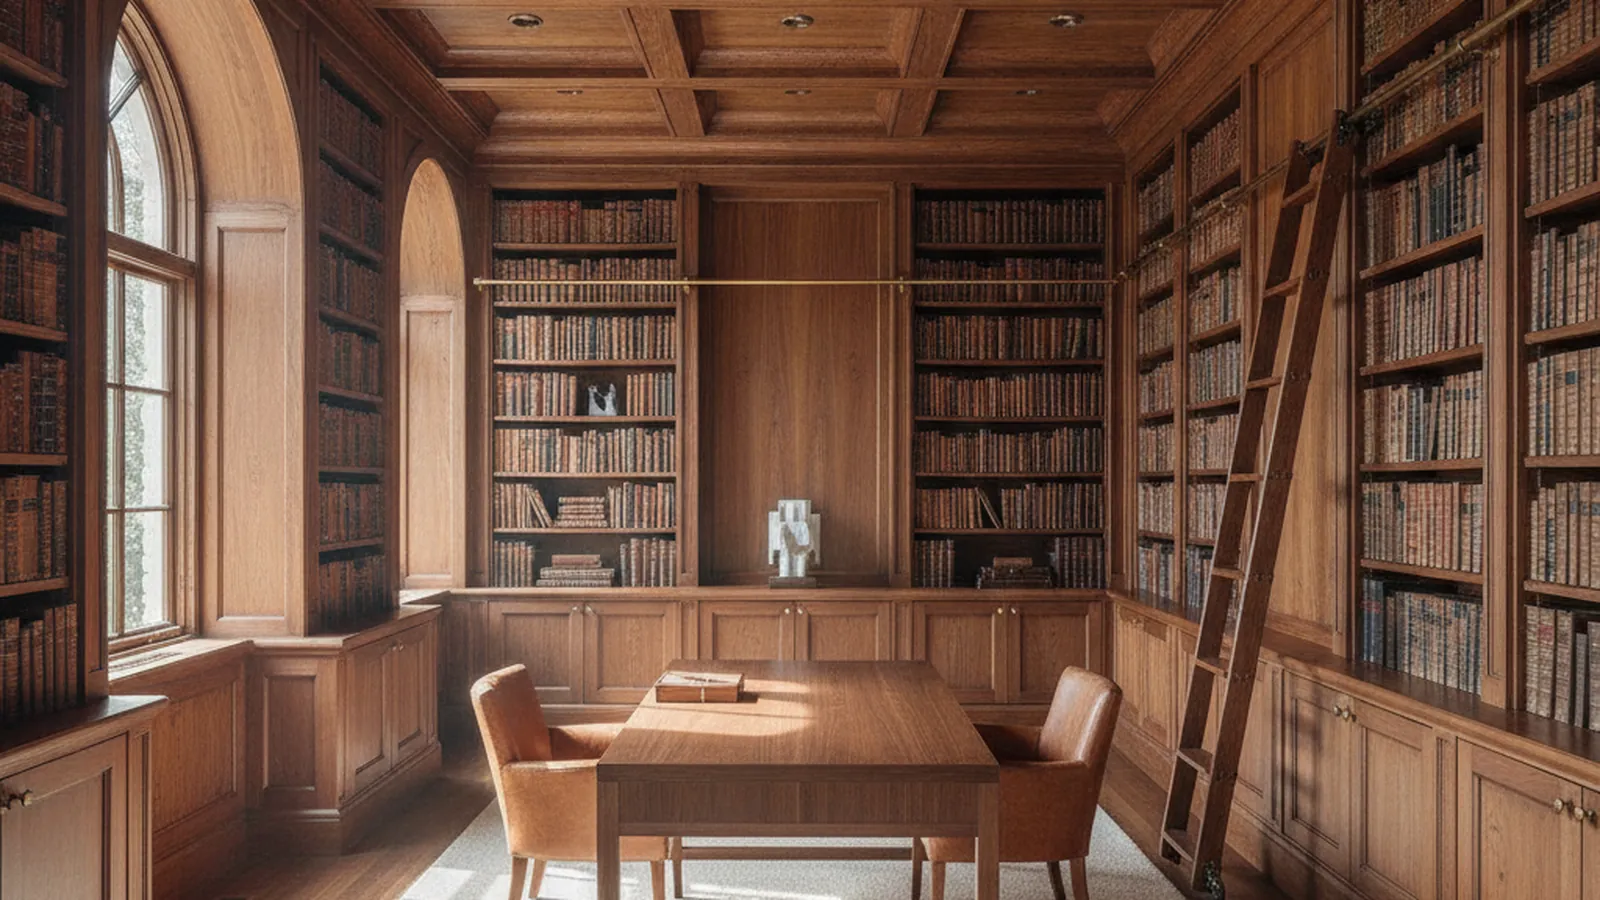
Estate-scale rooms in Lindenwood, Lloyden Park and the one-acre lots of West Atherton
Libraries and Coffered Ceilings Built for Atherton Estates
Atherton houses have the ceiling heights and the room sizes that make serious millwork possible: full-height libraries, coffered dining rooms, paneled studies. PineWood Cabinets designs, builds and installs that work from a Northern California workshop that has specialized in stacked moulding and coffered ceilings since 2006.
- Crafting custom cabinetry since 2006
- Licensed California contractor · CSLB #1095293
- Based in Rocklin, CA
- Design, build & install under one roof
What Architectural Millwork Means on an Atherton Estate
On an Atherton estate, architectural millwork means whole rooms: a library built floor to cornice, a dining room under a coffered ceiling, a study paneled in walnut or mahogany. The houses have the height and the floor area for it. The work is designing each room as one elevation and building it so it reads as original.
Coffered Ceilings, Paneled Rooms and Libraries at Estate Scale
A coffered ceiling is a grid of beams with recessed panels between them, and the whole effect depends on the grid. We lay it out from the room’s centerlines so the coffers are equal in both directions and the border coffers against each wall match, then let the beam width absorb the remainder. The grid is snapped full-size on the ceiling and checked against the real walls before a single beam is built, because the drawing assumes a square room and an older Atherton house seldom provides one. Beam depth and spacing are set against the ceiling height: a tall dining room can take deep beams and large coffers, while a lower room wants shallower beams and a tighter grid so the ceiling does not press down on the table.
The beams themselves are hollow boxes. A ladder of backing stock is fastened to the joists on the grid lines, and the finished beam is built around it: solid stock where there is a profile to mill, veneered faces where the surface is wide and flat, with the crown or bed mould stacked inside each coffer and coped at every inside corner. That is what lets a walnut or mahogany ceiling stay flat and tight for decades. Stacked moulding and coffered ceilings are the detail work the founder of our shop trained in, and a ceiling is where that training shows, because there is nowhere for an uneven reveal to hide.
A paneled study follows the same rules at wall scale. The elevation is divided into panel courses that align with door heads, window stools and the mantel, with the stiles and rails proportioned to the wall height so the panels read as architecture rather than wallpaper. Raised panels are solid and float in their grooves; flat panel fields are veneered over a stable core, sequence-matched from one flitch so the grain runs continuously around the room. The frieze, cornice and base are stacked from several profiles, which is how a room gets the depth of a traditional interior without any single moulding being too large to mill cleanly. We work in the species our main millwork page names, walnut, mahogany, cherry and oak for stained rooms, poplar and pine for painted ones, and we are specific about which parts of a room are solid and which are veneered, because the answer is what keeps the room stable.
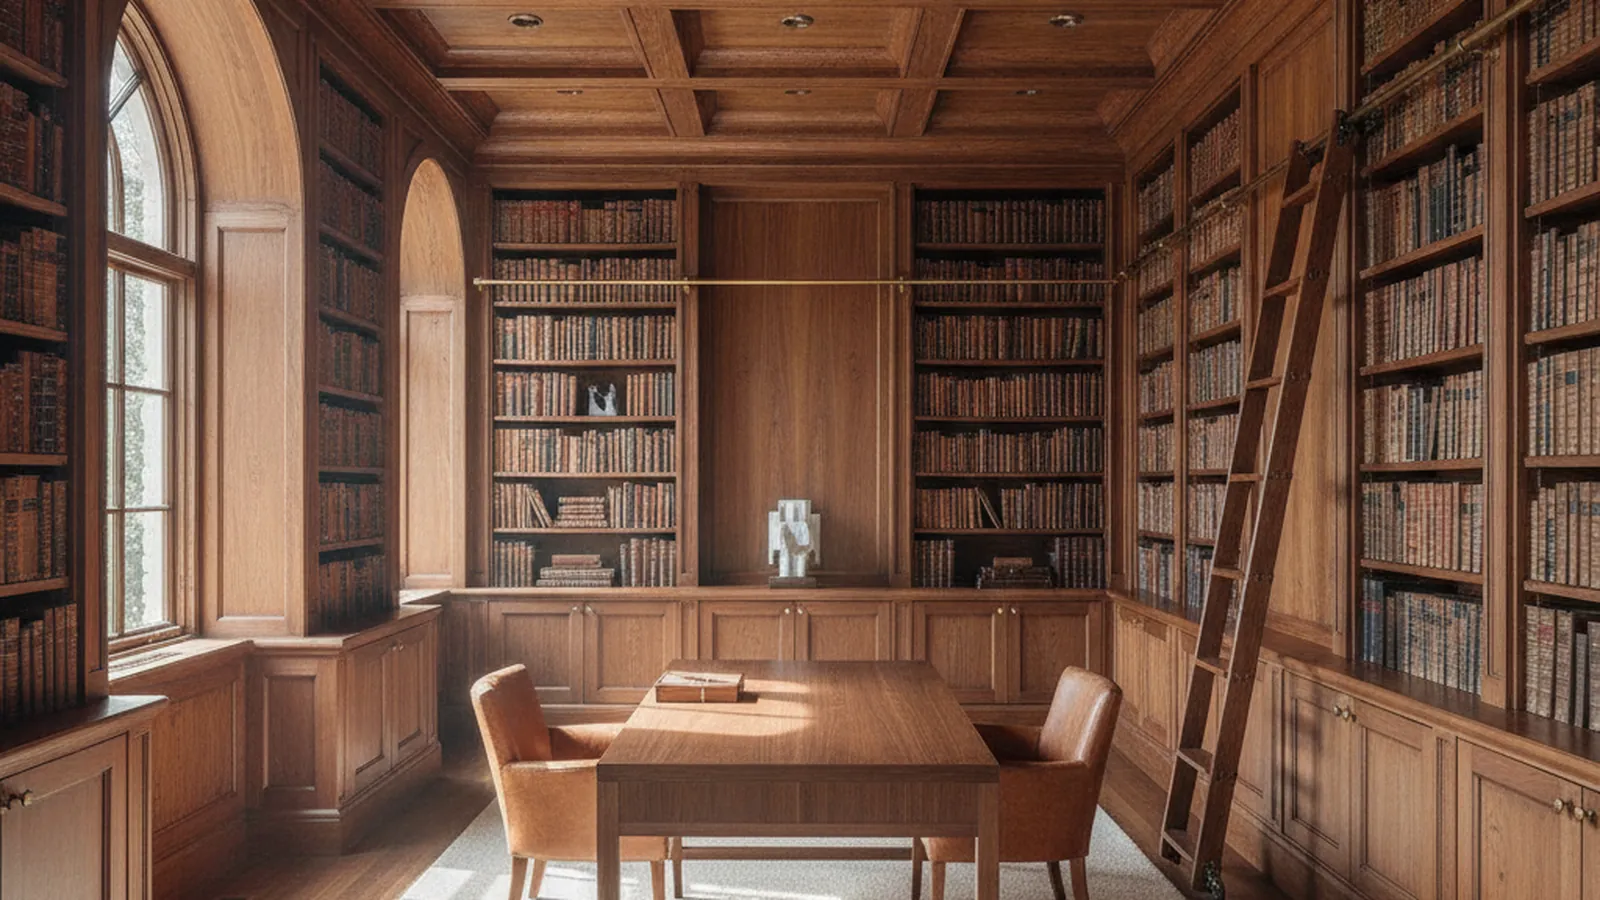
A full-height library is casework and millwork together. The cases are built as furniture-grade boxes with proper joinery, shelves kept to spans that will not sag in the chosen species, and solid edging or lipping on every shelf front. The cases are then scribed to the walls, the cornice stacked above them to the ceiling, and the base, pilasters and ladder rail integrated at the drawing stage so the blocking is in the wall before the plaster goes back. Integrated lighting, adjustable shelving and concealed storage are part of the same drawing, not an afterthought.
Finish is a system, not a coat. Painted rooms are primed and sprayed in the shop and touched up after fitting; stained rooms are color-sampled against the whole lot of veneer and solid stock so the stiles do not read lighter than the panels, then sealed and topcoated in the shop where dust and humidity are controlled. On site, everything is scribed: walls out of plumb, ceilings out of level, corners out of square, all absorbed in scribe allowances so the finished reveals are even. The joinery behind this work is covered in our joinery guide.

Why Atherton Houses Ask for This Work
Atherton is a town of deep lots and large houses, and the rooms inside them are sized for millwork that would overwhelm a smaller home. Lloyden Park and West Atherton hold preserved early-twentieth-century Tudor and Colonial Revival houses whose interiors were paneled, cased and corniced when they were built, and where new work has to match original profiles and proportions exactly. Lindenwood, laid out on the former Linden Towers estate, mixes mid-century ranch homes with newer rebuilds on broad flat lots, where a library or coffered ceiling is usually being introduced to a house that never had one and has to be proportioned from scratch. The streets around Holbrook-Palmer Park and the Menlo Circus Club, and the contemporary houses near the Menlo Park line, add a third case: clean, flat-panel rooms with tight reveals and no applied moulding, which are their own discipline.
The jurisdiction is the Town of Atherton. Its design review and heritage-tree rules shape exterior work and site plans; interior millwork becomes a permit matter when structure, electrical or gas changes, which on a library or ceiling usually means recessed lighting or a lowered soffit. We coordinate that scope with your general contractor and the town before the drawings are released for fabrication.
The Peninsula climate is mild and the houses are well conditioned, so seasonal wood movement is moderate rather than severe. It still governs the work: solid panels float, wide faces are veneered on stable cores, and beams are boxes rather than timbers. A room that is detailed this way will still be tight when the house changes hands.
How an Atherton Millwork Project Runs
We start with an architectural assessment at the house, measuring the rooms, recording the existing profiles and ceiling heights, and agreeing what each room should become. Drawings and profile samples follow, with species and finish options, and every elevation is signed off before fabrication. The millwork is built in our workshop, delivered to Atherton, fitted and scribed by our own installers, and finished or touched up in place. We work alongside your architect, designer and general contractor so the millwork lands at the right point in the build.
Projects start at $25,000. A paneled study or a coffered dining-room ceiling sits in that range; a full-height library with stacked cornice and ladder, or several rooms detailed as one program, runs higher depending on species, finish and the scale of the house.
What We Build in Atherton
- Coffered ceilings on a centerline grid, box beams with coped stacked mouldings
- Full-height libraries with stacked cornice, ladder rail and integrated lighting
- Paneled studies in sequence-matched walnut, mahogany, cherry or oak
- Profile-matched trim and restoration for Lloyden Park and West Atherton period houses
- Flush flat-panel rooms for contemporary houses near the Menlo Park line
Atherton Millwork Questions
What Atherton homeowners ask before a library, ceiling or paneled-room project.
How is a coffered ceiling laid out so the coffers come out even?
From the room’s centerlines, not from a corner. We set the beam grid so the coffers are equal in both directions and the border coffers against the walls match each other, then adjust beam width to absorb the remainder. The grid is drawn full-size on the ceiling before any beam is hung so the layout is checked against the actual walls, which in an older Atherton house are rarely square.
Are the beams solid wood?
No, and they should not be. Beams are built as hollow boxes over a ladder of backing stock fastened to the joists, which keeps them light, straight and stable. The visible faces are solid where there is a profile to mill and veneered where there is a wide flat face, so a walnut or mahogany coffered ceiling stays flat through the seasons instead of checking.
Can a paneled study be done in a stained species rather than paint?
Yes. Walnut, mahogany, cherry and quarter-sawn oak are the species our main millwork page names for this work, and a study is the room where a stained species earns its cost. We sequence-match the veneered panel fields from one flitch, mill the stiles, rails and mouldings from matching solid stock, and color-sample the finish against the whole set before the room is sprayed.
Does the Town of Atherton need to review interior millwork?
Interior millwork on its own is a building-permit question only when structure, electrical or gas changes; the town’s design review and heritage-tree rules are concerned with the exterior and the site. If a library ceiling is being lowered, lighting is being recessed into new beams, or a wall is coming out, we coordinate the permit scope with your contractor and the town before drawings are final.
How does a library get built so the shelves do not sag or the cases do not rack?
Shelf spans are kept short enough for the species and thickness, shelves are solid or lipped with solid edging, and the cases are built as furniture-grade boxes with proper joinery rather than fastened sheet goods. On a full-height library the cases are scribed to the walls and ceiling, the cornice is stacked on top, and a rolling ladder rail is set into blocking planned at the drawing stage.
What does estate millwork in Atherton start at?
Projects start at $25,000. A single paneled study or a coffered dining-room ceiling sits in that range; a full library with stacked cornice and ladder, or a program of several rooms detailed together, runs higher depending on species, finish and the size of the house.
Let’s Begin
Planning a Library or Coffered Ceiling in Atherton?
Tell us about the room: its height, its light, and what it should become. We will measure it, draw the elevations and the ceiling grid, and build the millwork in our workshop before fitting it on site. Call +1-650-855-2231 or schedule a consultation.