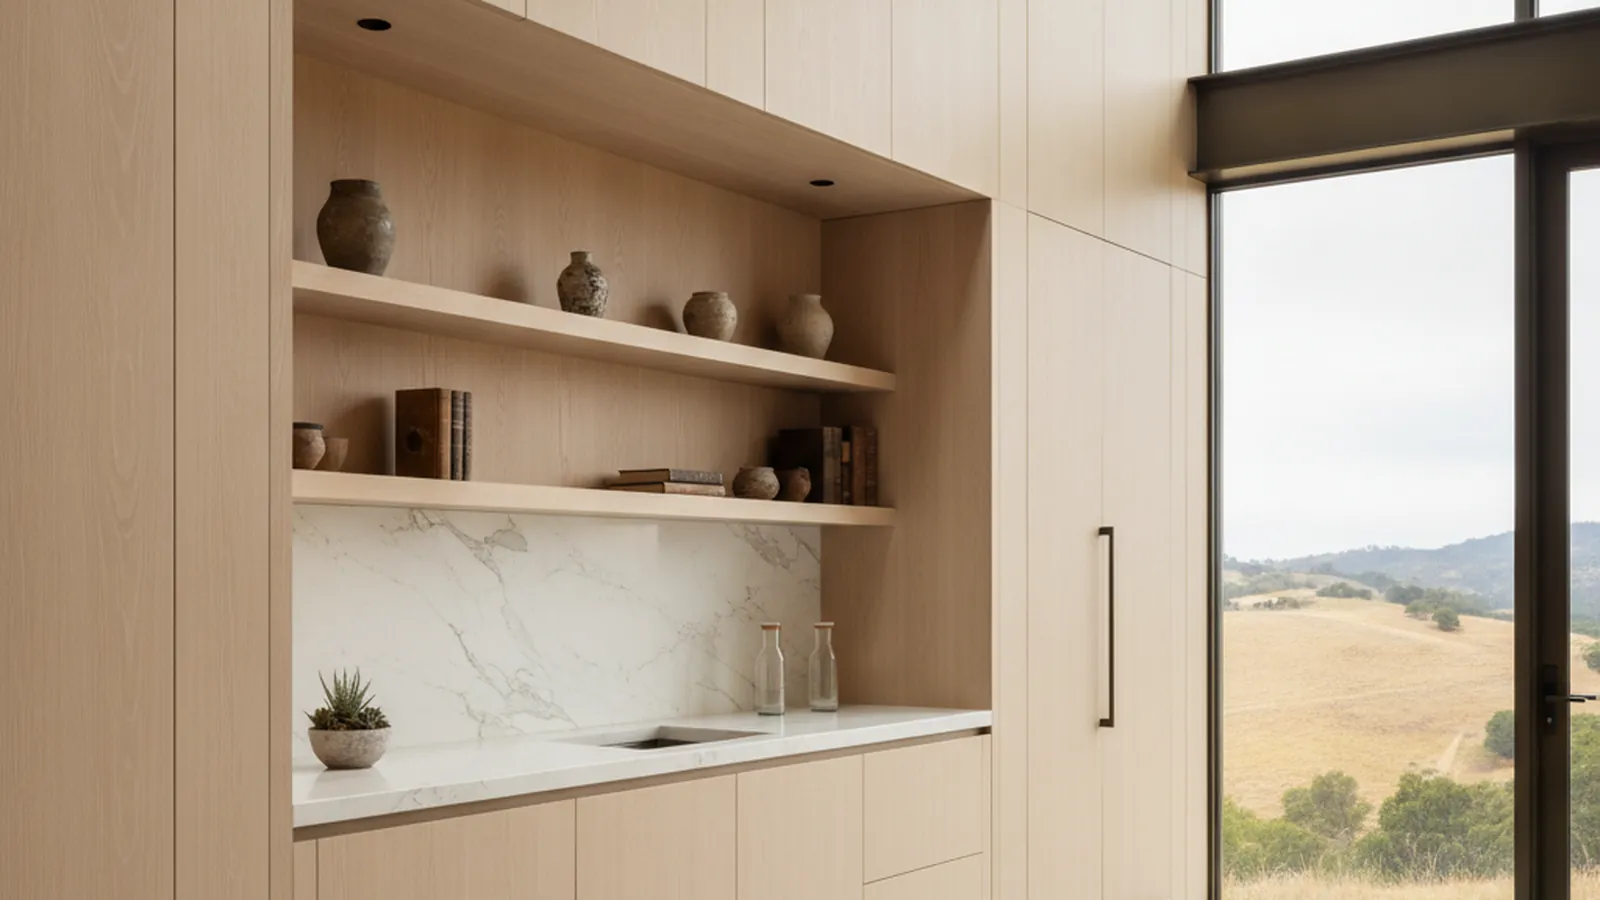
One-acre hillside lots from Page Mill Road to the ridgelines above Adobe Creek
Paneling and Built-Ins for Los Altos Hills Estates
Los Altos Hills houses sit on oak-shaded acreage and look out over the valley, and their millwork has to hold its own against that view without competing with it. PineWood Cabinets designs, builds and installs paneling, built-ins, coffered ceilings and trim for these homes from a Northern California workshop that has been doing detail work since 2006.
- Crafting custom cabinetry since 2006
- Licensed California contractor · CSLB #1095293
- Based in Rocklin, CA
- Design, build & install under one roof
What Architectural Millwork Means in a Los Altos Hills House
In Los Altos Hills, architectural millwork means the woodwork that makes a hillside house feel finished: paneled walls and built-in libraries, a coffered ceiling over the dining table, casings and cornice that tie rooms together. The houses range from mid-century post-and-beam to orchard-era ranch to new estates, and each wants a different vocabulary.
Paneling, Built-Ins and Ceilings: The Technical Core
The first decision in any paneled room is proportion. A wall is divided into panel courses whose heights and widths relate to the ceiling height, the door heads and the window stools, so the horizontal lines of the millwork run around the room at consistent levels and the panels land where the architecture wants them rather than where the arithmetic falls. Stile and rail widths scale with the room: heavier in a tall, formal space, lighter in a low-ceilinged ranch house where heavy framing would compress the room. We draw every elevation and check it against the real wall before a stick is cut.
Then the question of solid versus veneer, which is a structural choice rather than a question of cost. Mouldings, stiles, rails, shelf edges and anything with a milled profile are solid wood, because a profile has to be cut into real material. Wide flat faces, the panel fields and the sides of tall cases, are veneered over a stable core, because a wide solid board will move across its width with every season and a veneered panel will not. Veneer also lets us sequence-match a whole room from one flitch, so the grain reads continuously around a study or down a library wall. Raised panels are the exception: they are solid, and they float in their grooves so they can move without splitting the frame. Our main millwork page names oak, walnut, cherry and mahogany for stained work and pine and poplar for painted work, and the right choice here is usually driven by the light, which on these hillsides is strong.
Built-ins are furniture-grade casework integrated into the wall. A library wall is a run of cases built with proper joinery, shelves kept to spans that will not sag in the chosen species, solid lipping on every shelf front, and the cases scribed to the walls, floor and ceiling. The base and cornice of the room are carried across the cases so the built-in and the paneling read as one piece. Lighting, adjustable shelving and concealed storage are drawn in from the start, and blocking for anything heavy is placed before the walls are closed.
A coffered ceiling is laid out from the room’s centerlines so the coffers are equal and the border coffers match, with beam depth set against the ceiling height. The beams are hollow boxes over a ladder of backing fastened to the joists, with the mouldings inside each coffer stacked and coped at every inside corner. Where a room wants weight at the ceiling without coffers, we stack a cornice from several profiles on a backing strip, which gives depth that no single moulding can. Stacked moulding and coffered ceilings are the detail work the founder of our shop trained in, and in a hillside house with a view the restraint matters as much as the depth: the ceiling frames the glass rather than competing with it.
Finish and fit close the work. Stained rooms are color-sampled against the whole lot of veneer and solid stock, then sealed and topcoated in the shop; painted rooms are primed and sprayed there too, and touched up after fitting. On these hillsides, where the glare off the valley is strong, we lean toward matte and satin sheens that do not flash back at you. On site everything is scribed: walls out of plumb, floors out of level, and in older ranch houses and post-and-beam frames, ceilings that were never flat. The scribe allowance is built into every piece. Our cabinet construction guide goes deeper into the joinery and finish systems behind this work.

Three Kinds of House, Three Vocabularies
Los Altos Hills is a town of one-acre-minimum lots on winding lanes, and the architecture follows the topography. There are mid-century post-and-beam houses that open to the hillside through walls of glass; in these the structure is already the ornament, and the millwork is flush flat-panel walls, built-ins that stop under the beams, and storage walls in rift-cut white oak or walnut with the grain run straight and continuous. There are sprawling ranch houses from the orchard era, often with lower ceilings, where traditional paneling and a coffered ceiling can be introduced if the proportions are kept modest. And there are newer estates along the Page Mill Road corridor, in the Country Club district and above Moody Road, built at a scale that takes full-height libraries, paneled studies and deep stacked cornices without strain.
Access shapes the work as much as style. Fremont Hills, Robleda, Purissima Hills and the Taaffe and Elena Road area are reached by long private drives, and a house stepping down a slope above Adobe Creek may have its main rooms a level below the entry. We size panels, cases and beam sections to the route at the drawing stage, number everything, and assemble in the room.
The jurisdiction is the Town of Los Altos Hills, whose site and design rules are concerned with the exterior and the lot; interior millwork becomes a permit matter when structure, electrical or gas changes, which we coordinate with your general contractor before fabrication. The climate is mild but the sun is strong and many rooms are glass on one side, so finishes are chosen for ultraviolet exposure and solid panels are housed to move; those are design decisions, made early.
How a Los Altos Hills Millwork Project Runs
It starts with an architectural assessment at the house: measuring each room at several heights, recording existing trim and ceiling conditions, walking the access route, and agreeing what the finished rooms should be. Drawings and profile samples follow, with species and finish options, and every elevation is approved before fabrication. The millwork is built in our workshop, delivered in sequence, fitted and scribed on site by our own installers, and finished or touched up in place. We coordinate with your architect, designer and general contractor throughout.
Projects start at $25,000. A single paneled room, a library wall or a coffered ceiling sits in that range; whole-house programs that detail several rooms together run higher depending on species, finish, access and scale.
What We Build in Los Altos Hills
- Flush, sequence-matched flat-panel walls and built-ins for post-and-beam houses
- Full-height libraries and paneled studies for estate homes
- Coffered ceilings and stacked cornices proportioned to the ceiling height
- Casings, base and trim packages that tie a remodeled house together
- Delivery and assembly planned for long drives and split-level hillside access
Los Altos Hills Millwork Questions
What Los Altos Hills homeowners ask before a paneling, built-in or ceiling project.
What kind of millwork suits a mid-century post-and-beam house in Los Altos Hills?
Flat and flush. A post-and-beam house has its structure on show and no applied trim, so the millwork that belongs in it is flat-panel walls with tight reveals, built-ins that stop under the beams, and storage walls in rift-cut white oak or walnut with the grain run continuously. Crown, base and raised panels would fight the architecture.
Can an orchard-era ranch house take traditional paneling and a coffered ceiling?
Often, yes, if the proportions are set to the room. Ranch houses tend to have lower ceilings than period estates, so beams are kept shallow and the grid tight, and wainscot is held to a modest height so the room does not feel compressed. We draw the elevation and the ceiling grid together and check them against the actual ceiling height before anything is built.
How do you get millwork up a long private drive and into a hillside house?
By planning the delivery at the drawing stage. Panels, cases and beam sections are built in sizes that fit the access, which on a Moody Road or Page Mill Road lot can mean a narrow drive, a switchback or a lower-level entry. Everything is numbered, delivered in sequence and assembled in the room, so no single piece has to be larger than the route allows.
Do you use solid wood or veneer?
Both, deliberately. Mouldings, stiles, rails and shelf edges are solid; wide flat faces are veneered over a stable core so they stay flat and so the grain can be sequence-matched across a wall. Solid raised panels float in their grooves. The split between solid and veneered is drawn on the shop drawings, not decided on the bench.
Does the Town of Los Altos Hills need to approve interior millwork?
Interior millwork is a building-permit question only when structure, electrical or gas changes; the town’s site and design rules are concerned with the exterior and the lot. If beams are being added for recessed lighting or a wall is coming out to open a library, we coordinate that scope with your general contractor and the town before drawings are released.
What do Los Altos Hills millwork projects start at?
Projects start at $25,000. A single paneled room, a built-in library wall or a coffered ceiling sits in that range; whole-house trim and built-in programs run higher depending on species, finish, access and the number of rooms.
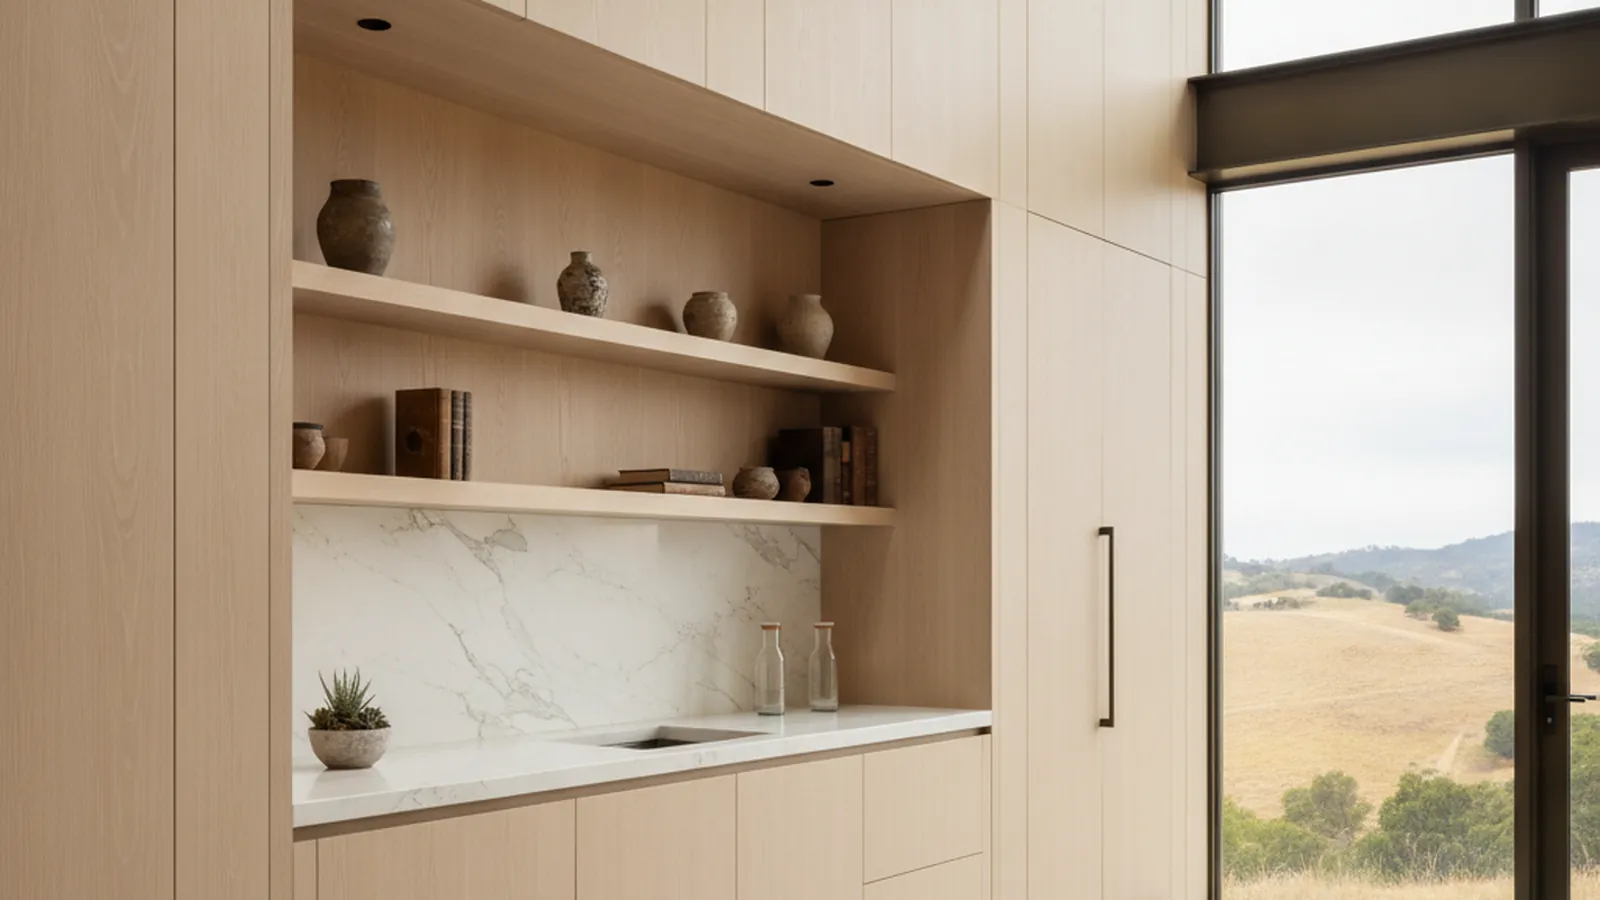
Let’s Begin
Planning Millwork for a Los Altos Hills Home?
Tell us about the house, its rooms and the drive up to it. We will measure, draw the elevations, and build the paneling, built-ins or ceiling in our workshop before fitting it on site. Call +1-650-855-2231 or schedule a consultation.