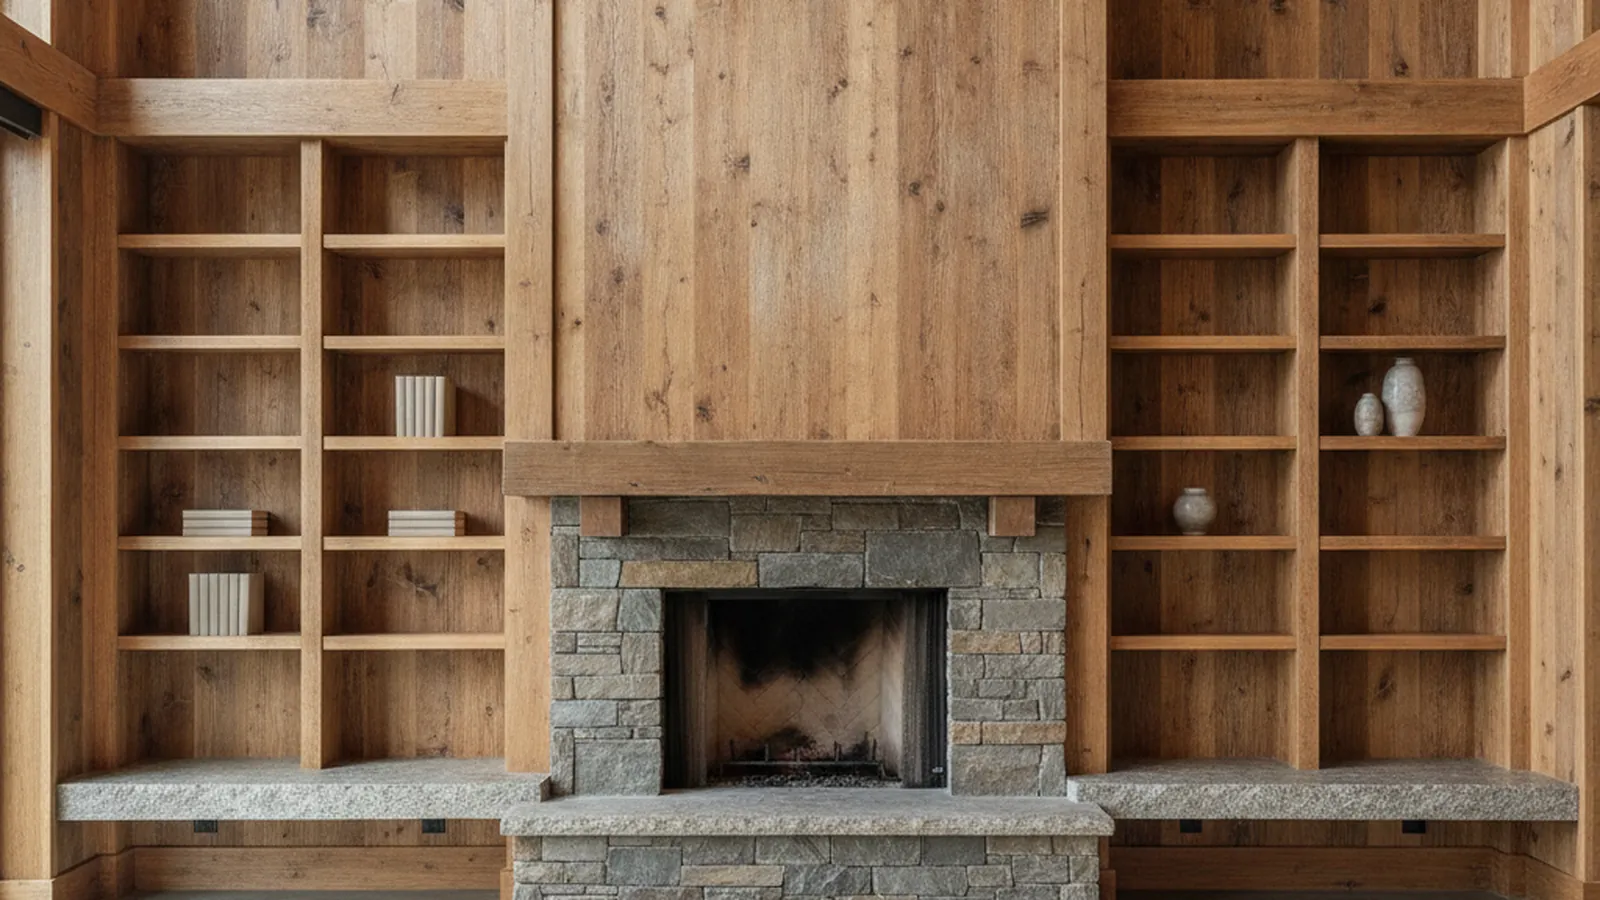
Built in Rocklin for dry alpine interiors; installed by our crews on the California shore
Timber Paneling and Built-Ins for Lake Tahoe Homes
A Lake Tahoe house lives at roughly 6,225 feet, sealed and heated through the winter and thrown open in summer, and its millwork has to be built for that. PineWood Cabinets designs and builds paneling, built-ins and beamed ceilings in a timber vocabulary at our Rocklin workshop, installs them on the California shore, and supplies them for a Nevada-licensed contractor on the Nevada shore.
- Crafting custom cabinetry since 2006
- Licensed California contractor · CSLB #1095293
- Based in Rocklin, CA
- Design, build & install under one roof
What Architectural Millwork Means in a Lake Tahoe House
At Lake Tahoe, architectural millwork means the paneling, built-ins, beams and trim that give a mountain house its timber character, built so that dry winter air and the summer swing back to humidity do not open the joints. Our crews install it on the California shore; on the Nevada shore we supply it for a Nevada-licensed contractor.
Timber-Vocabulary Paneling, Built-Ins and Ceilings for Dry Alpine Rooms
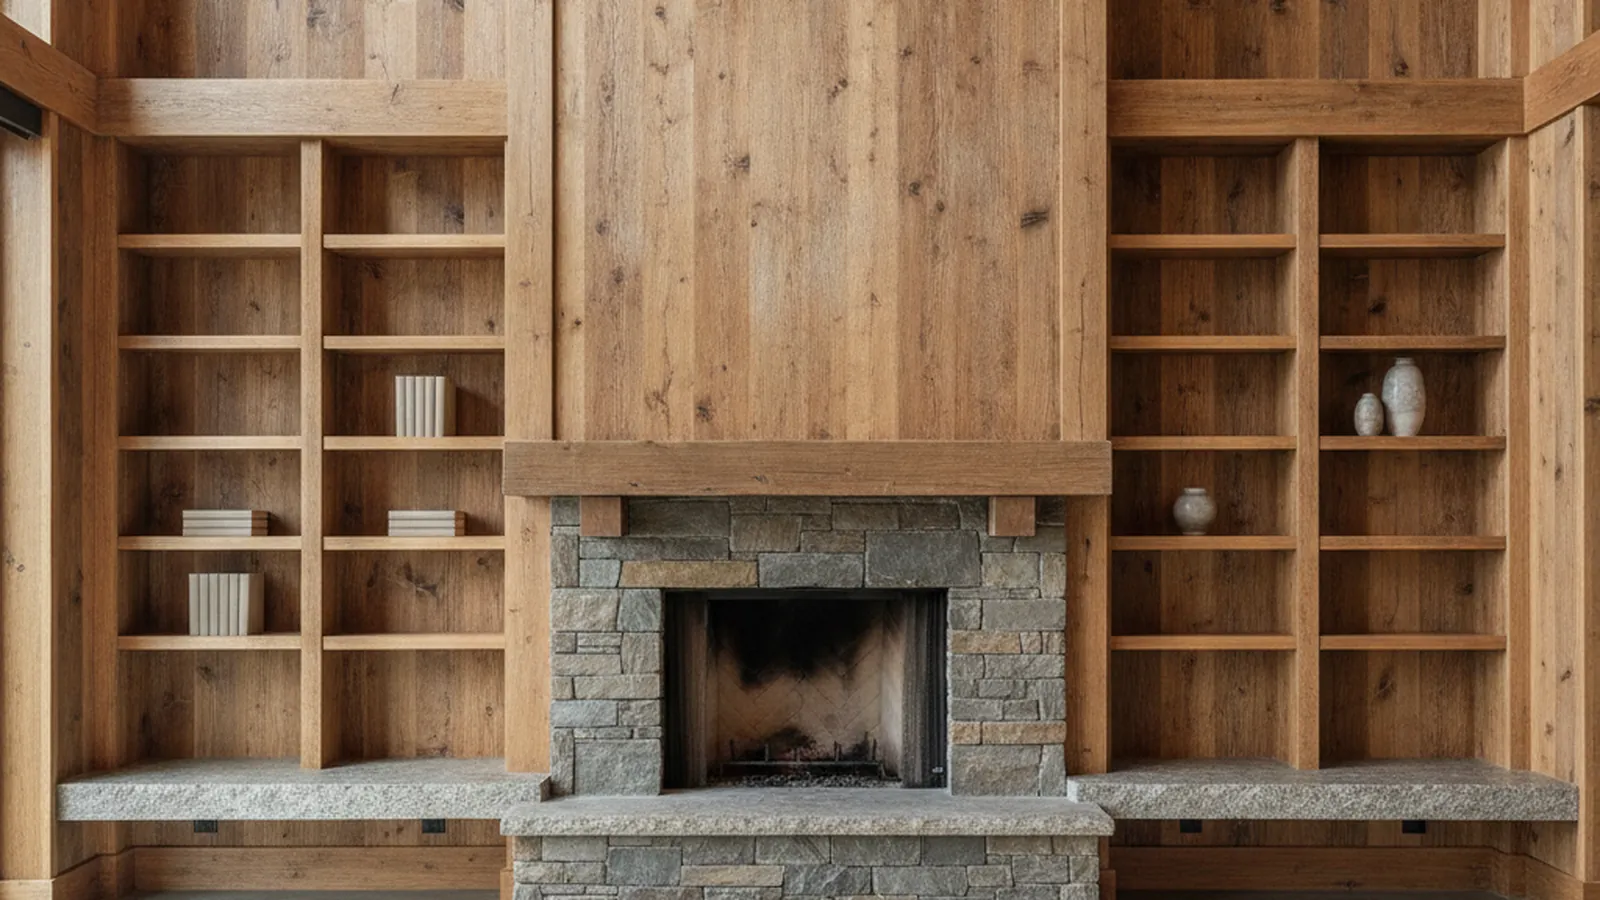
The millwork that belongs in a Tahoe house reads as structure. Beams are plain and substantial, mouldings are simple and coped rather than stacked into deep classical cornices, paneling is wide plank or broad frame-and-panel with expressed joints, and built-ins have heavy solid edges and uncomplicated frames. The proportions are heavier than in a Bay Area period house because the rooms, the ceilings and the timber framing are. Species follow the same logic: oak, walnut and cherry with visible grain and character, from the list our main millwork page names, and reclaimed or textured material where the house calls for it. In a mountain-modern house on the North Shore the vocabulary tightens to flush flat panel and clean box beams, but the restraint is the same.
The constraint that governs everything at altitude is movement. A Tahoe house is sealed and heated through the winter, which drives interior humidity very low, and then opened up through the summer; wood shrinks across its width as it dries and swells as it takes moisture back, and the swing here is wider than almost anywhere else we build. So the split between solid and veneered stock is drawn on the shop drawings and followed strictly. Mouldings, stiles, rails, shelf edges, bench tops and anything with a milled profile are solid. Wide flat faces, panel fields and the sides of tall cases are veneered over a stable core, which stays flat through the cycle. Solid raised or plank panels float in their grooves with room to move, and wide plank paneling is detailed with expressed joints that can open and close a hair without showing a gap. Where the design calls for solid plank walls, the boards are kept to widths the species can tolerate and acclimated before fitting.
Ceilings are where the timber vocabulary shows most. On a flat great-room ceiling a coffered grid is laid out from the room’s centerlines so the coffers are equal and the border coffers match, with the beams built as hollow boxes over a ladder of backing fastened to the joists and the moulding inside each coffer kept plain and coped at every corner. On a vaulted or sloped ceiling the right answer is a beamed ceiling that follows the pitch, using the same box-beam construction without the grid. Box beams matter at altitude for the same reason veneer does: a hollow beam built from stable stock stays straight and tight where a solid timber of the same size would check and twist as it dries. Stacked moulding and coffered ceilings are the detail work the founder of our shop trained in.
Built-ins in a Tahoe house do real work: a mudroom with benches, boot bays, hook rails and tall lockers for ski gear, built floor to ceiling and scribed so there is no gap for snowmelt to collect; a bunk room with built-in beds and drawers; a great-room media and bookcase wall; a paneled study. They are furniture-grade casework with proper joinery, shelf spans kept short for the species, and solid lipping on every edge that will take a kick or a ski boot. The room’s base and any cornice are carried across the cases so the built-in and the paneling read as one piece.
Finish is a system built in the shop. Stained work is color-sampled against the whole lot of veneer and solid stock, then sealed and topcoated under controlled humidity; painted work is primed and sprayed; everything is touched up after fitting. The topcoat is chosen for the intense ultraviolet at altitude as much as for wear, because south-facing and lake-facing rooms get strong sun year round. On site, everything is scribed, to walls, floors and ceilings that in a mountain house have settled, racked under snowload or simply were never flat. Our wood movement guide explains the physics behind these choices.

Around the Lake: Two Shores, Two Licences
Lake Tahoe is a ring of communities around the largest alpine lake in North America, sitting at roughly 6,225 feet on the California–Nevada line, and the houses change as you drive it. South Lake Tahoe and the West Shore communities of Homewood and Tahoma hold older cabins, lakefront rebuilds and lodge-style houses where plank paneling, beamed ceilings and a serious mudroom are the program. The North Shore, Tahoe City, Carnelian Bay, Tahoe Vista and Kings Beach, ranges from traditional cabins to mountain-modern houses where the millwork tightens to flat panel and clean box beams. Over the summit, Truckee and its mountain communities share the same climate and the same vocabulary.
The shore decides who installs. Our contractor’s licence is a California licence, so on the California shore our own crews deliver, fit and finish the millwork. Incline Village and Crystal Bay are in Nevada; there we build and supply the millwork, coordinate the shop drawings and delivery, and a Nevada-licensed contractor installs it. Jurisdiction follows the address as well: Tahoe City and the North and West Shore communities are unincorporated Placer County, South Lake Tahoe is an incorporated city in El Dorado County, and the rest of the California south shore is El Dorado County. Interior millwork becomes a permit matter when structure, electrical or gas changes, and we confirm scope with your contractor and the jurisdiction before drawings are released.
The climate is the throughline: heavy snowload, dry winter interiors, intense ultraviolet at altitude and the wide humidity swing between a sealed winter house and an open summer one. It is why the millwork is built and finished in Rocklin, where the shop is conditioned, and arrives stable; why wide faces are veneered and solid panels float; and why deliveries are timed for open passes and the on-site work is kept to fitting and touch-up.
How a Lake Tahoe Millwork Project Runs
It begins with an architectural assessment at the house: measuring the rooms at several heights, recording ceiling conditions and existing timber, noting which shore and which jurisdiction the house is in, and agreeing what each room should become. Drawings and profile samples follow, with species and finish options, and every elevation is approved before fabrication. The millwork is built and finished in our Rocklin workshop, acclimated, and delivered when the passes are open. On the California shore our own installers fit, scribe and touch up; on the Nevada shore we hand numbered, drawn components to the Nevada-licensed contractor and stay available through the install.
Projects start at $25,000. A paneled study, a mudroom of built-ins or a beamed ceiling sits in that range; a paneled great room with a coffered ceiling, or several rooms detailed as one program, runs higher depending on species, finish, shore and season.
What We Build for Lake Tahoe
- Wide plank and frame-and-panel paneling with expressed joints, detailed to move
- Box-beam beamed and coffered ceilings for flat, vaulted and sloped great rooms
- Ski-room mudrooms, bunk-room built-ins, media walls and paneled studies
- Flush flat-panel work for mountain-modern houses on the North Shore
- Installed by our crews on the California shore; supplied for a Nevada-licensed contractor on the Nevada shore
Lake Tahoe Millwork Questions
What Tahoe homeowners ask before a paneling, built-in or ceiling project.
Do you install millwork on the Nevada side of the lake?
No. Our contractor’s licence is a California licence. On the California shore, from South Lake Tahoe around the West Shore to Tahoe City, Carnelian Bay, Tahoe Vista and Kings Beach, our own crews install. For Incline Village and Crystal Bay on the Nevada shore we build and supply the millwork and a Nevada-licensed contractor installs it; we coordinate the drawings and delivery with them.
Why does dry alpine air matter for paneling and built-ins?
Because wood shrinks as it dries. A Tahoe house swings between a sealed, heated winter interior with very low humidity and a wide-open summer one, and a wide solid board will shrink across its width through that cycle. We veneer wide faces over stable cores, let solid panels float in their grooves, keep solid stock to mouldings, frames and edges, and build and finish the work in the shop so it arrives already stable.
What is a timber vocabulary, in practice?
Millwork that reads as structure rather than ornament: box beams and beamed or coffered ceilings with plain, coped mouldings; wide vertical or horizontal plank paneling with expressed joints; built-ins with heavy solid edges and simple frames; and species with visible character such as oak, walnut and cherry, or reclaimed and textured material where the house calls for it. The proportions are heavier than in a Bay Area period house, because the rooms and the timber framing are.
Can you build a coffered ceiling in a great room with a high, vaulted or sloped ceiling?
A true coffered grid wants a flat ceiling, so on a flat great-room ceiling we lay the grid out from the centerlines with hollow box beams over a backing ladder. On a vaulted or sloped ceiling the right answer is usually a beamed ceiling that follows the slope, using the same box-beam construction without the grid. Stacked moulding and coffered ceilings are the detail work the founder of our shop trained in, and either way the mouldings stay plain in a mountain house.
How do winter closures and the short building season affect the schedule?
We plan around them. The millwork is fabricated and finished in Rocklin on its own schedule, so the on-site work is compressed to fitting and touch-up. Deliveries are timed for open passes and clear roads, and on a large project we sequence the rooms so the crew is not waiting on a storm. The schedule is set at the assessment, not discovered in January.
What does a Lake Tahoe millwork project start at?
Projects start at $25,000. A paneled study, a mudroom of built-ins or a beamed ceiling sits in that range; a paneled great room with a coffered ceiling, or several rooms detailed as one program, runs higher depending on species, finish, which shore the house is on and the time of year.
Let’s Begin
Planning Paneling or a Beamed Ceiling at Lake Tahoe?
Tell us which shore the house is on, what the rooms are and when the road is open. We will measure, draw the elevations, and build the millwork in our Rocklin workshop so it arrives stable and ready to fit. Call +1-650-855-2231 or schedule a consultation.