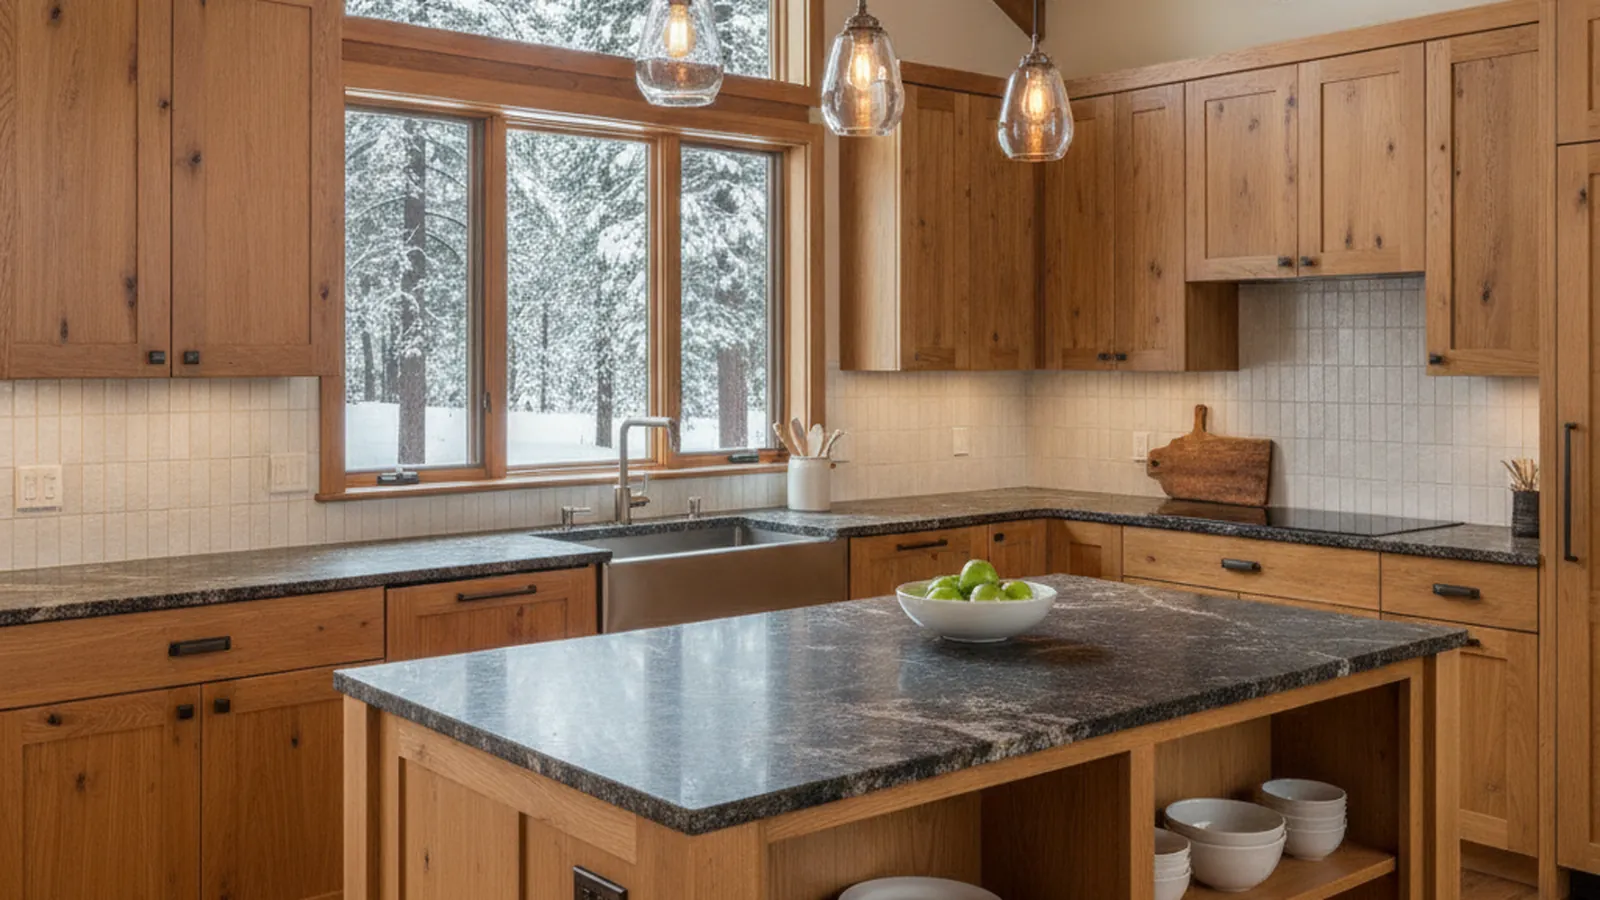
A 1970s-onward subdivision above Truckee, with its own association and heavier snow
Custom Cabinetry for Tahoe Donner Cabins and Rebuilds
Tahoe Donner is the largest residential community in Truckee, a forest of 1970s chalets, 1980s and 1990s family homes, and newer rebuilds spread across the slopes north of Interstate 80. PineWood Cabinets designs and builds kitchens for those houses in Rocklin, below the snow line, and delivers and installs them when the mountain allows.
- Crafting custom cabinetry since 2006
- Licensed California contractor · CSLB #1095293
- Based in Rocklin, CA
- Design, build & install under one roof
The Houses of Tahoe Donner, Decade by Decade
Tahoe Donner was laid out in the early 1970s on the forested slopes north of downtown Truckee, and it has been filling in ever since. Roughly 6,500 properties climb from Northwoods Boulevard toward the community's own downhill ski area, cross-country center, and golf course, with the upper streets reaching about 6,500 feet. The Tahoe Donner Association owns and runs those amenities.
The first generation of houses is the one most people picture: A-frames and chalets with steep metal or shake roofs, a great room under a loft, knotty-pine interiors, and a kitchen fitted into a corner of the main floor. The cabinetry in those kitchens was often site-built or stock from the decade the cabin went up, and it tends to be short on drawers, short on pantry space, and sized for a weekend rather than a household that now lives there full time.
The 1980s and 1990s added larger two-story homes on the same forested lots, with separated kitchens, oak cabinetry, and formal dining rooms that owners now want folded into one open room. Since the 2010s the community has seen a steady run of teardowns and rebuilds, and those new houses are a different animal: mountain-modern shells with tall great rooms, big windows to the trees, and kitchens meant to feed a houseful coming in off the ski hill.
Every one of those kitchens shares a setting: higher and snowier than downtown Truckee, very dry inside through a heated winter, and often unheated for weeks between visits. That swing drives the construction choices described below.

The Association, the Town, and Who Reviews What
Tahoe Donner is governed by the Tahoe Donner Association, one of the larger homeowner associations in California. The association maintains architectural standards for the community, and those standards are about the outside of the house: additions, decks, windows, roofing, exterior colors, defensible space, and tree removal. Interior cabinetry is normally the owner's decision and does not go through the association. Pieces that touch the envelope, such as a new window over the sink or a hood vented through an exterior wall, may need a submittal; confirm the current standards with the association before drawings are final.
The building permit is a separate matter. Tahoe Donner lies within the limits of the Town of Truckee, so the town's building division, not Nevada County, reviews the drawings and inspects the work. Whether a kitchen needs a permit at all depends on scope. Cabinetry replaced in place, with the sink, gas line, and circuits left where they are, is a different conversation from a project that moves plumbing or removes the wall between the kitchen and the great room.
We identify both paths, association and town, at the first site visit, so the design is drawn with the approvals in mind rather than adjusted after the fact.
Tahoe Donner at a Glance
- Association — Tahoe Donner Association; architectural standards cover exterior changes
- Permits — Town of Truckee building division (inside town limits)
- Housing — 1970s chalets and A-frames, 1980s–90s two-story homes, 2010s-onward rebuilds
- Elevation — roughly 6,000 to 6,500 feet; heavier and longer snow than downtown
- Occupancy — a mix of full-time households and second homes used in bursts

Cabinetry That Suits a Chalet and Survives Its Winter
For the original chalets we work with the house rather than against it. Knotty alder and stained maple sit comfortably next to knotty-pine walls and a fir ceiling; a painted Shaker door in a warm off-white brightens a dark cabin without reading as suburban. Full overlay construction with slab or simple frame-and-panel doors keeps the proportions clean in a small room, and we put drawers, not doors, in nearly every base cabinet.
For the rebuilds the brief is usually rift-sawn white oak or walnut, flat-panel or narrow-frame doors, integrated appliances, and a pantry wall that runs floor to ceiling. In both cases the construction underneath is the same. Solid-wood doors are built frame-and-panel with the panel free to move; wide flat surfaces are veneer-core plywood, which is far more stable than solid lumber; long solid parts are quartersawn or rift-sawn; and finishes are chosen to flex through a dry heated winter rather than craze at the joints. Our guide to wood movement in cabinetry explains why those choices matter more at 6,500 feet than they do in the valley.
Storage is the other half of a Tahoe Donner kitchen. The nearest full grocery run is a project, so pantries go deep; gear comes in wet, so the entry-to-kitchen path gets a bench and closed cabinetry rather than open hooks; and a household of two becomes ten on a powder weekend, so the layout lets several people work at once.
How a Tahoe Donner Project Runs
It starts with a site visit over Donner Summit. We measure the actual room, photograph the existing conditions, and talk through how the household uses the house: full-time, holidays only, or rented between visits. Design and selections follow, with the association standards and the town's permit path folded in before drawings are finalized. The cabinetry is then built and finished in our Rocklin workshop in Placer County and installed by our own crew, so there is no hand-off between a designer, a cabinet vendor, and an installer.
Snow sets the calendar. Delivery is scheduled around chain controls on Interstate 80, the state of the driveway, and when the owner can be at the house, and for second homes we plan the install for a window when the house will be heated. A custom kitchen is a multi-month process from first drawing to final install. Projects start at $25,000; a rebuilt home with a pantry wall, an island, and millwork carried into the mudroom lands well above that, and we put real numbers to your scope after the measure.
Tahoe Donner Kitchen & Cabinetry FAQs
Questions Tahoe Donner owners ask before planning a cabin or rebuild kitchen.
Does the Tahoe Donner Association have to approve a new kitchen?
Normally no. Interior cabinetry is the owner’s decision; the association’s architectural standards cover the exterior: additions, decks, windows, roofing, colors, and tree removal. If a kitchen remodel adds a window, vents a hood through an exterior wall, or is part of an addition, that exterior piece may need a submittal. Confirm the current standards with the association before drawings are final.
Who issues the building permit for a Tahoe Donner kitchen remodel?
Tahoe Donner lies within the Town of Truckee, so the town’s building division issues the permit rather than Nevada County. Whether the project needs a permit depends on scope: cabinetry replaced in place with the sink, gas, and circuits left alone is a lighter path than moving a sink wall or opening the kitchen to the great room. We identify the path at the first site visit.
Can you rework a 1970s Tahoe Donner cabin kitchen without an addition?
Usually, yes. The original kitchens in Tahoe Donner’s early chalets and A-frames are small, often an L or a short galley under a loft, and most of what is wrong with them is storage and layout rather than square footage. Full-height pantry cabinetry, drawers instead of doors in the base run, and a peninsula where a wall of uppers used to be recover more than most owners expect.
How does Tahoe Donner’s snow affect scheduling and delivery?
Tahoe Donner sits higher than downtown and holds snow longer, so delivery and installation are planned around the season. Cabinetry is built in our Rocklin shop regardless of weather on Donner Summit, then delivered over Interstate 80 when chain controls, the driveway, and the owner’s access line up. For second homes we install in a window when the house will be heated and occupied.
What does a Tahoe Donner kitchen cost?
Projects start at $25,000. A cabinetry refresh in an original cabin footprint sits toward the lower end of what we build; a rebuilt home with a pantry wall, an island, panel-ready appliances, and millwork carried into the mudroom sits well above it. We quote from a measured room and an agreed design, not from a floor plan.
Explore Our Tahoe Donner Kitchen Services
Nearby Areas We Serve
Signature Services
Trusted resources: National Kitchen & Bath Association · Architectural Woodwork Institute · CA Contractors State License Board
Let’s Begin
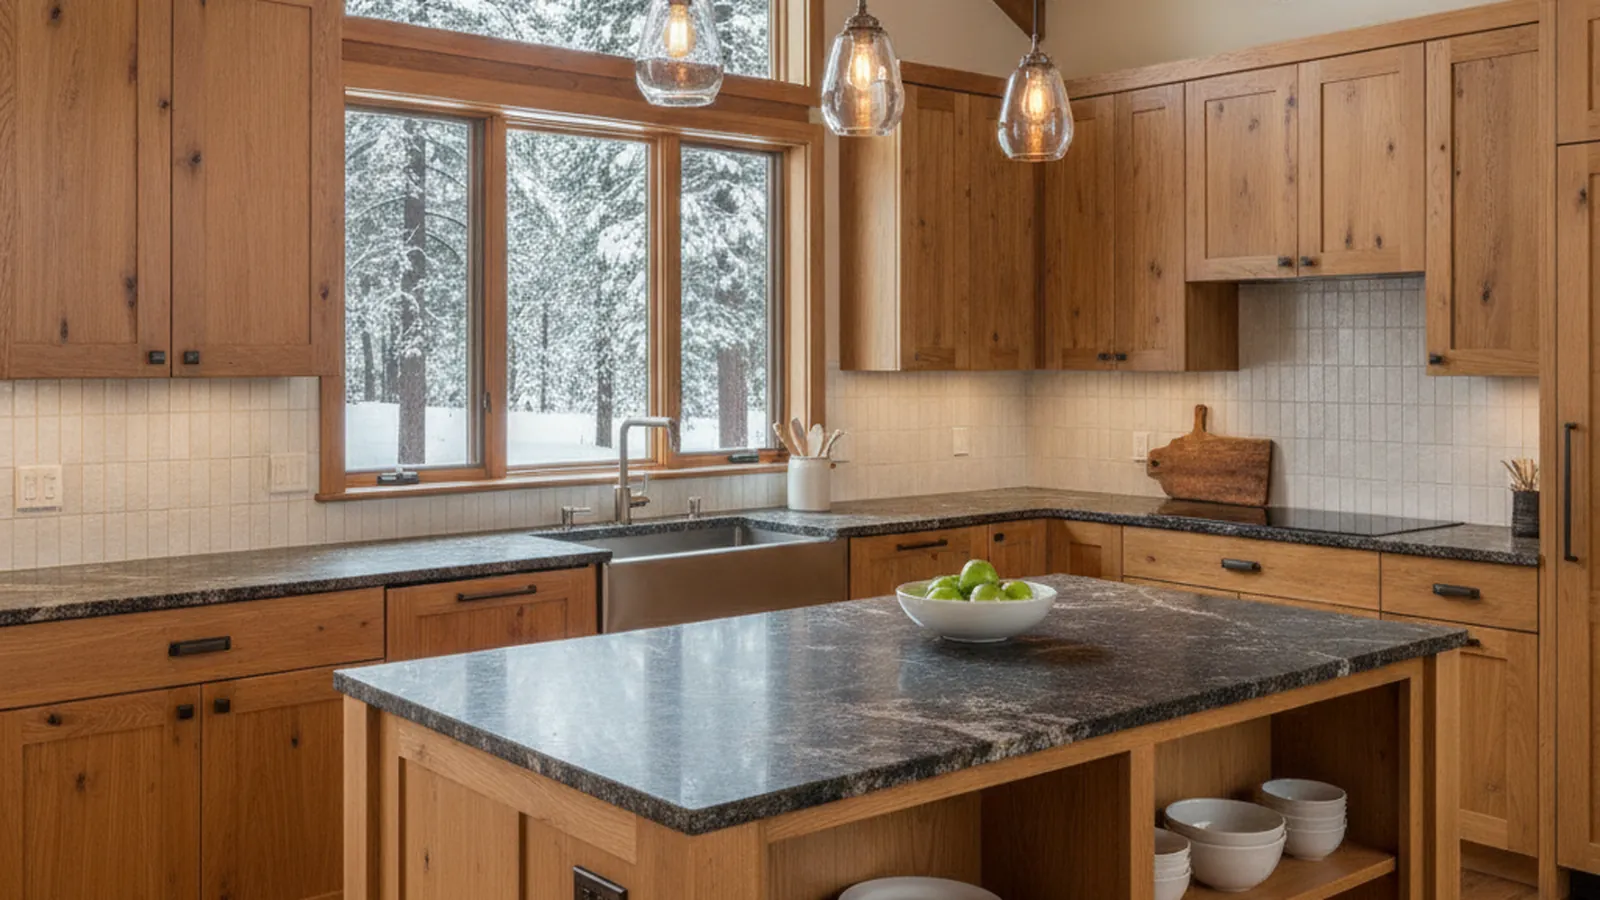
Planning a Kitchen in Tahoe Donner?
Tell us about the house, the decade it was built, and how it is used through the year. We will design cabinetry that fits the cabin and survives its winter, build it in our Rocklin, CA workshop, and deliver and install it in a window that works for the mountain. Call +1-650-855-2231 or schedule a consultation to begin.