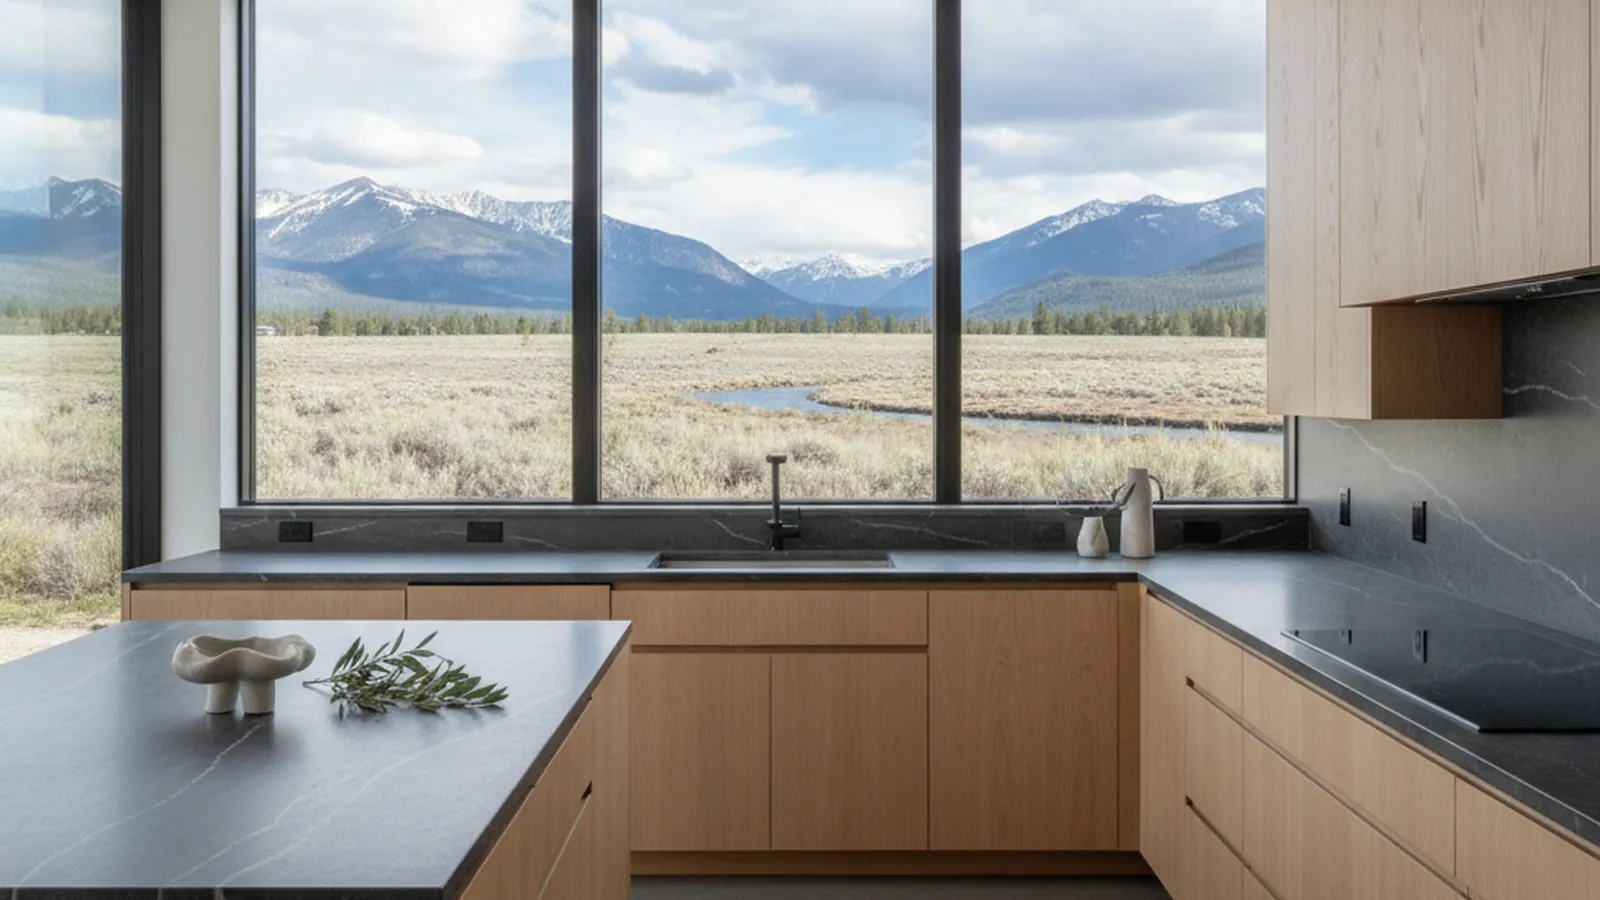
Larger lots along the Truckee River, with homes from the 1970s through the 2000s
Glenshire and Devonshire Kitchens for Truckee’s East Side
Glenshire is where Truckee families have lived full time for fifty years: a community of single-family homes on larger lots east of downtown, along the river and under the ridgelines, with its own residents association and a lighter snow year than the neighborhoods up the hill. PineWood Cabinets designs and builds kitchens for those houses in our Rocklin workshop and installs them with our own crew.
- Crafting custom cabinetry since 2006
- Licensed California contractor · CSLB #1095293
- Based in Rocklin, CA
- Design, build & install under one roof
What a Glenshire House Is, and What Its Kitchen Usually Needs
Glenshire sits a few miles east of downtown Truckee, reached by Glenshire Drive, with the Truckee River running along its southern edge on the way toward the Nevada line. Together with the adjoining Devonshire section it forms one of the town's established family neighborhoods, a place with an elementary school, a residents association with its own clubhouse, and a higher share of year-round households than the resort communities south of the interstate.
The houses date from the 1970s through the 2000s, and they sit on larger lots than most of Truckee's subdivisions, with room between neighbors and a view to sagebrush ridgelines rather than a wall of trees. The earliest homes are modest ranches, split-levels, and chalets with a separated kitchen, a pass-through to a dining room, and the oak or laminate cabinetry of the decade. The 1990s and 2000s added larger two-story homes with vaulted living rooms and kitchens that are open in plan but often undersized in storage, built with a stock cabinet package that is now the first thing a new owner wants to replace.
Because so many Glenshire households live here all year, the kitchen is a working room rather than a holiday one. It sees school mornings, after-ski dinners, and the long drive back from a valley grocery run, and it tends to be the point where wet gear, dogs, and groceries all enter the house at once.
The eastern side of town also has a different winter. Glenshire sits around 5,800 feet, on the sunnier and generally drier side of Truckee, and it typically carries less snow than Tahoe Donner or the Donner Summit neighborhoods. Access is easier, but the interior of a heated house still runs very dry from November through April, and that is what the cabinetry has to be built for.

The Residents Association and the Town Permit
Glenshire and Devonshire are served by the Glenshire Devonshire Residents Association, which administers the community's covenants and runs its shared amenities. Where the association reviews changes, those changes are exterior: additions, decks, fencing, and the like. Interior cabinetry is normally the owner's decision and does not go through the association. If a kitchen project reaches the outside of the house, with a new window over the sink or a range vent through an exterior wall, that piece may need a submittal, and we ask the owner to confirm the current guidelines before we finalize drawings.
The permit is a town matter. Glenshire lies within the Town of Truckee, so the town's building division, rather than Nevada County, reviews the drawings and inspects the work. We confirm the jurisdiction for your parcel at the first visit, since the eastern edge of the neighborhood runs toward unincorporated county land.
Whether the project needs a permit at all depends on scope. Replacing cabinetry in place with the sink, gas, and circuits left alone is one path; opening the wall to the dining room or relocating the sink is another, and we design with that distinction in mind from the start.
Glenshire at a Glance
- Association — Glenshire Devonshire Residents Association; covenants and amenities
- Permits — Town of Truckee building division (inside town limits)
- Housing — 1970s ranches and chalets through 2000s two-story homes, on larger lots
- Setting — about 5,800 feet on the east side of town, along the Truckee River
- Occupancy — a high share of year-round households

Built for a Working Kitchen and a Dry Winter
Most Glenshire projects are remodels of a sound house, so the work is layout, storage, and finish rather than structure. We replace a wall of short uppers and door-fronted bases with a run of deep drawers, a full-height pantry, and an island or peninsula that faces the living room. Species follow the house: painted maple in a warm white or soft gray for the ranches and two-story homes that want to feel brighter, stained alder or white oak for the chalets and for owners who want the mountain vocabulary without the dark cabin look.
Construction is chosen for the winter interior. Solid-wood doors are frame-and-panel with the panel floating in its groove; wide surfaces are veneer-core plywood rather than solid lumber; long solid parts are quartersawn or rift-sawn so they move less across their width; and finishes are specified to flex through a dry heated season rather than crack at the joints. Our guide to wood movement in cabinetry walks through those choices.
Because these are full-time homes, we also plan the kitchen's edges: a bench and closed cabinetry where boots and jackets come in, a tall cabinet for the bulk groceries that arrive from the valley a week at a time, and hardware with soft-close hinges and full-extension slides that hold their adjustment through years of school mornings.
How a Glenshire Remodel Runs
We begin with a site visit: measure the room, photograph what is there, and talk through how the household moves through it on a weekday. Design and selections follow, with the town's permit path and any association question settled before drawings are finalized. The cabinetry is built and finished in our Rocklin workshop in Placer County and installed by our own crew, so the people who drew the kitchen are the people who set it.
Winter access on the east side of town is more forgiving than on the summit, but we still schedule delivery over Interstate 80 around chain controls and the owner's calendar. A custom kitchen is a multi-month process from first drawing to final install. Projects start at $25,000; a remodel that opens a wall or moves plumbing adds the cost of that work, and we put real numbers to your scope after the measure rather than from a floor plan.
Glenshire Kitchen & Cabinetry FAQs
Questions Glenshire and Devonshire homeowners ask before a kitchen remodel.
Does the Glenshire Devonshire Residents Association review kitchen remodels?
Normally no. Interior cabinetry is the owner’s decision. The Glenshire Devonshire Residents Association administers the community’s covenants and amenities, and where review applies it concerns the exterior and the lot. If your project includes an addition, a new window, or an exterior vent, confirm the current guidelines with the association before drawings are final; we fold that answer into the design.
Is a Glenshire kitchen permitted through the Town of Truckee or Nevada County?
Glenshire lies within the Town of Truckee, so a kitchen that needs a permit goes through the town’s building division rather than Nevada County. We confirm the jurisdiction for your parcel at the first site visit, along with whether the scope triggers a permit at all: cabinetry replaced in place is a lighter path than a remodel that moves the sink or opens a wall.
Our 1980s Glenshire kitchen is closed off from the living room. Can that change?
Often, yes. Many 1970s and 1980s Glenshire and Devonshire homes have a separate kitchen with a pass-through to a dining room, and opening that wall is one of the most common requests we see. Whether the wall is structural is a question for the contractor and the town’s plan check. Once the opening is settled, we design the cabinetry so the kitchen reads as part of the living space.
How does winter in Glenshire affect a cabinetry project?
Glenshire sits on the east side of Truckee at around 5,800 feet and generally sees lighter snow than Tahoe Donner or Donner Summit, so winter access is more predictable. The cabinetry still has to handle a dry heated interior through the cold months. We build it in Rocklin, below the snow line, and schedule delivery over Interstate 80 around road conditions and your calendar.
What does a Glenshire kitchen remodel cost?
Projects start at $25,000. Where a home lands depends on the size of the kitchen, the species and finish, the door construction, and how much specialty storage the household wants; a remodel that opens a wall or moves plumbing adds the cost of that work. We give a real number after measuring the room and agreeing on a design.
Explore Our Glenshire Kitchen Services
Nearby Areas We Serve
Signature Services
Trusted resources: National Kitchen & Bath Association · Architectural Woodwork Institute · CA Contractors State License Board
Let’s Begin
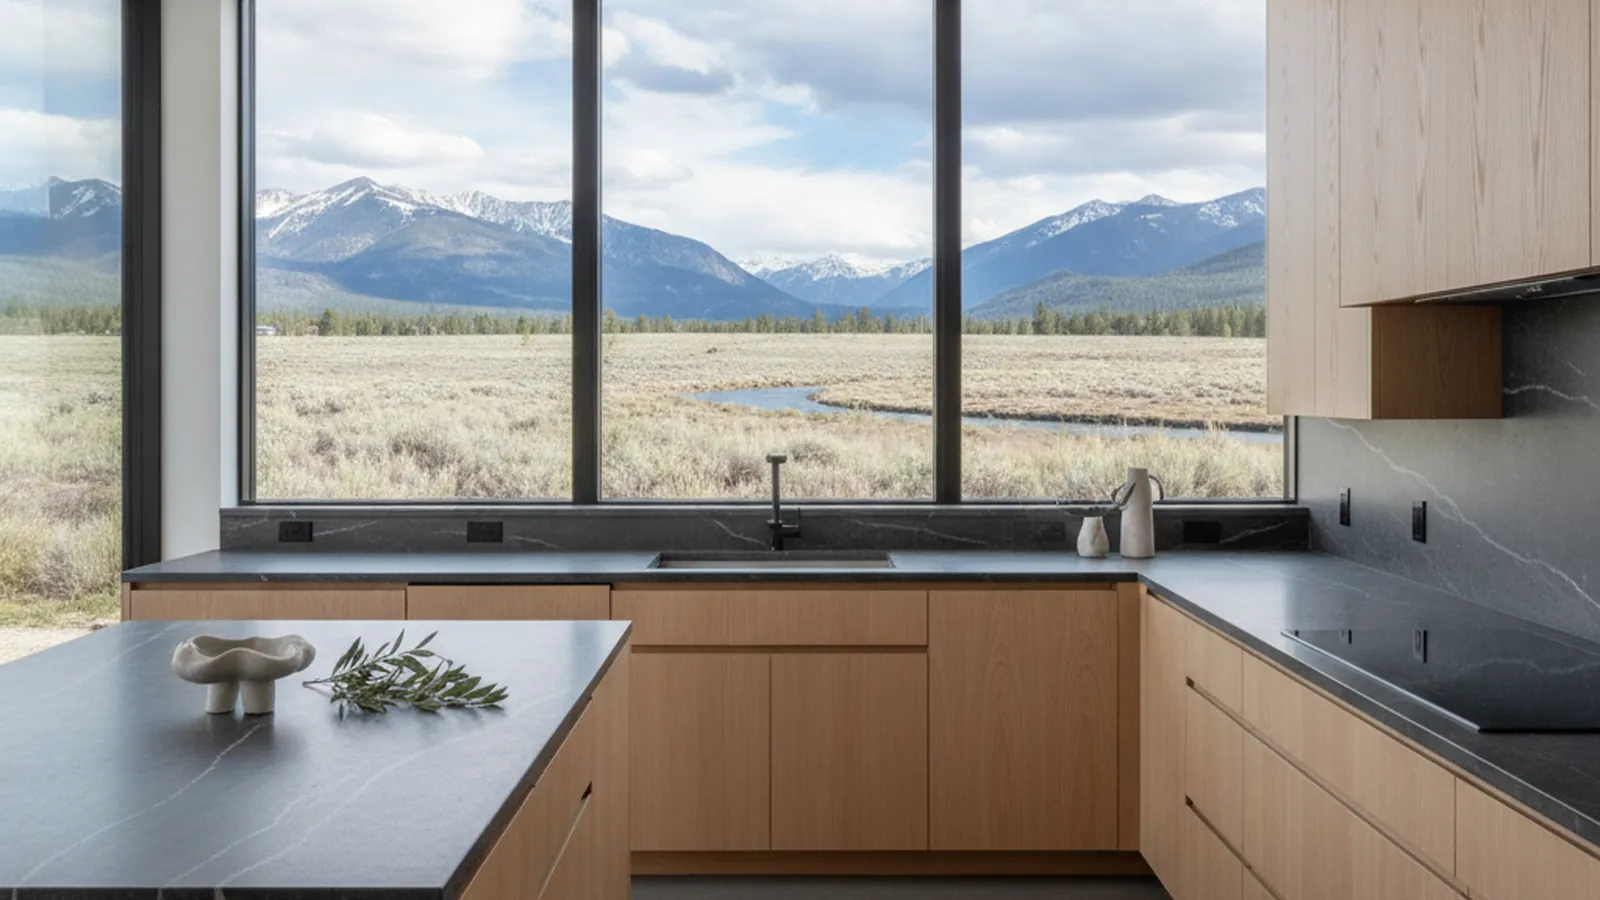
Ready to Open Up a Glenshire Kitchen?
Tell us about the house, the year it was built, and what the kitchen has to handle on an ordinary Tuesday. We will design cabinetry that fits the room and the winter, build it in our Rocklin, CA workshop, and install it with our own crew. Call +1-650-855-2231 or schedule a consultation to begin.