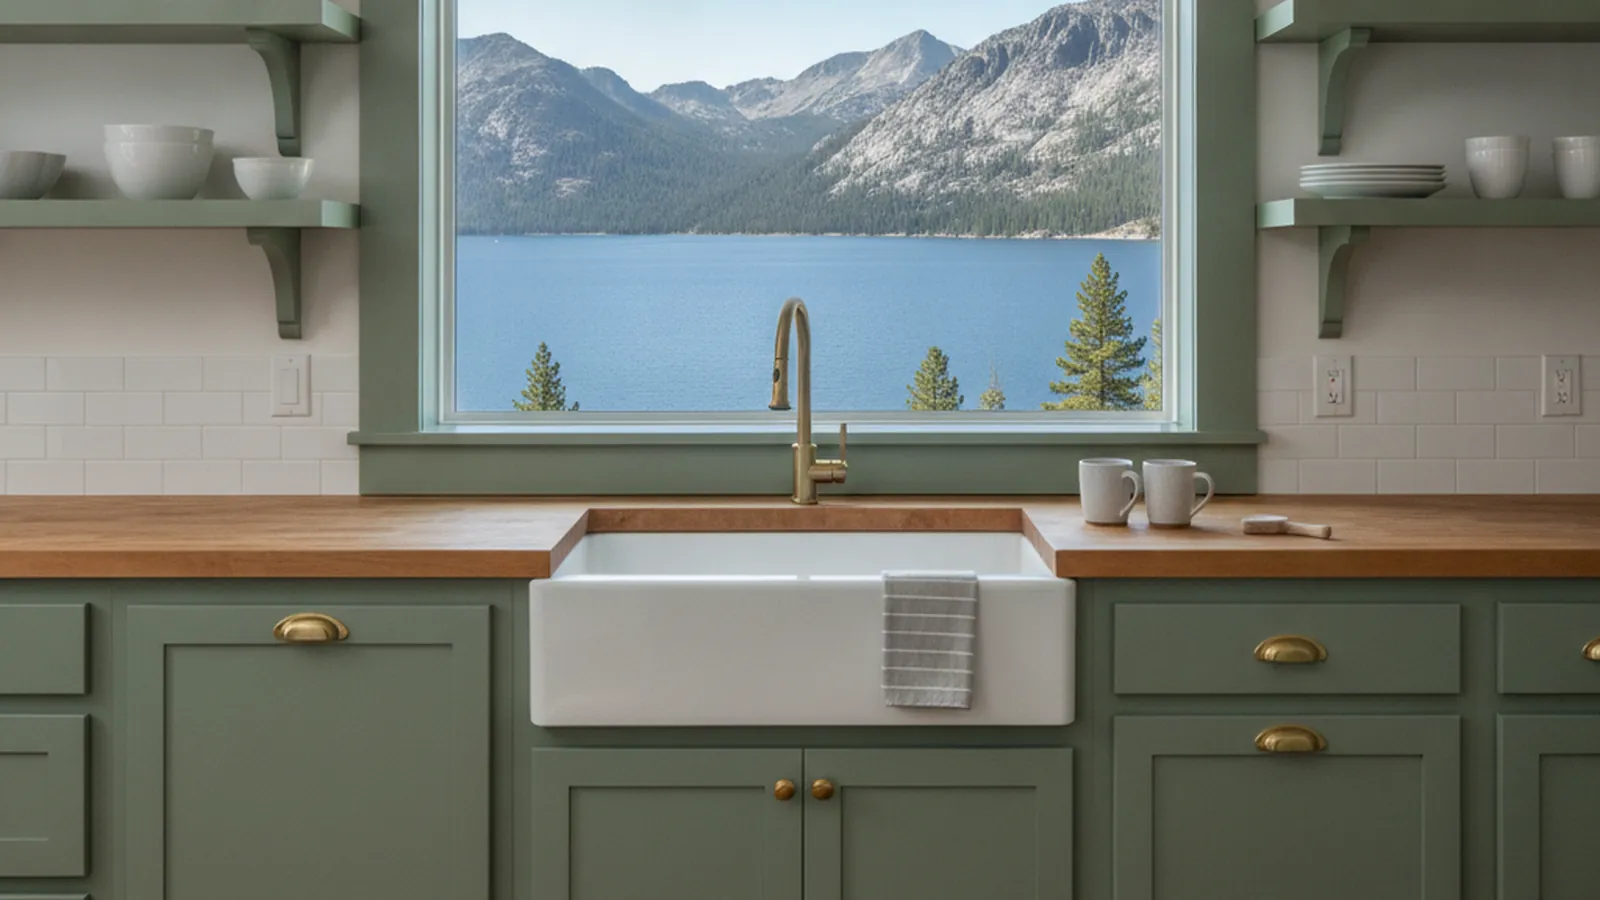
1950s-to-1970s cabins and A-frames west of Truckee, plus the rebuilds replacing them
Kitchens for Donner Lake’s Lakefront and Hillside Cabins
Donner Lake is three miles of water below Donner Pass, ringed by cabins that go back to the 1950s, steep lots that drop from the road to a pier, and a growing number of year-round rebuilds. PineWood Cabinets designs and builds kitchens for those houses in our Rocklin workshop, plans the carry down to the water, and installs with our own crew when the pass allows.
- Crafting custom cabinetry since 2006
- Licensed California contractor · CSLB #1095293
- Based in Rocklin, CA
- Design, build & install under one roof
Cabins Above the Road, Cabins Below It, and the Rebuilds Between
Donner Lake lies just west of downtown Truckee, a long, narrow lake at roughly 5,900 feet with Donner Memorial State Park at its east end, Donner Pass Road running the length of the north shore, South Shore Drive along the south, and the pass itself rising at the west end. Unlike Tahoe Donner or the Martis Valley communities, Donner Lake was never a single master plan; it grew street by street as a cabin colony from the 1950s onward.
The housing shows that history. The first generation is the 1950s-to-1970s cabin: small A-frames and gable cabins with knotty-pine interiors, a loft, a woodstove, and a kitchen that is a short run of site-built or stock cabinetry under a sloping wall. On the north shore most of these sit on steep lots that drop from the road toward the water, with the house terraced into the slope and a stair down to the pier.
Over the last two decades many of those cabins have been rebuilt or heavily added onto, and the lake now carries a second generation of year-round homes: larger, better insulated, with a great room facing the water and a kitchen expected to feed a houseful. Some keep the A-frame or gable silhouette; others go fully mountain-modern.
Both generations share the lake's setting. The north shore sits in the path of Donner Pass storms and holds deep snow, access in winter runs through chain controls on Interstate 80 and the plowed width of Donner Pass Road, and a cabin that is heated hard for a week and then left to sit runs through a wide swing in indoor humidity. The cabinetry has to be built for that.

The Town Permit, and a Lake Without One Association
Donner Lake lies within the limits of the Town of Truckee, so a kitchen project that needs a permit goes through the town's building division rather than Nevada County. Whether the project needs a permit at all depends on scope. Cabinetry replaced in place, with the sink, gas line, and circuits left where they are, is a different conversation from a remodel that moves plumbing, adds a window toward the water, or takes out the wall between the kitchen and the lake-facing room.
There is no single Donner Lake association. Most streets around the lake have none, which makes a kitchen remodel simpler here than in the planned communities elsewhere in Truckee. A few smaller subdivisions and shared-access lots do carry recorded covenants or a small association, so we ask every owner to check the title early. Where one exists, its concern is the exterior and the lot; interior cabinetry is normally the owner's decision.
We confirm the permit path and any restriction at the first site visit, along with how the cabinetry will get from the road to the kitchen.
Donner Lake at a Glance
- Permits — Town of Truckee building division (inside town limits)
- Association — none lake-wide; a few small subdivisions carry covenants, so check the title
- Housing — 1950s–70s A-frames and gable cabins; 2000s-onward rebuilds and additions
- Setting — about 5,900 feet, west of downtown below Donner Pass; deep snow on the north shore
- Access — steep lots from road to water; carries planned before boxes are sized

Cabin Cabinetry Worked Around a Roofline
An A-frame or gable cabin gives a kitchen one vertical wall and a lot of sloping ceiling, so the cabinetry is planned around what the roof allows. Deep drawers carry the base run, because a drawer is the only way to reach the back of a cabinet under a low counter; a full-height pantry takes the vertical wall; a peninsula adds counter and seating facing the water; and open shelving fills the triangle where a cabinet would never fit. Species stay warm and cabin-appropriate, knotty alder, stained maple or white oak, or a painted off-white door that brightens a dark room.
For the rebuilds the brief is usually cleaner: rift-sawn oak or walnut, flat-panel doors, integrated appliances, and a pantry wall. In both cases the construction is built for a heated winter and an unheated shoulder season. Solid-wood doors are frame-and-panel with the panel free to move; wide surfaces are veneer-core plywood rather than solid lumber; long solid parts are quartersawn or rift-sawn; and finishes are chosen to flex rather than craze at the joints. Our guide to wood movement in cabinetry explains the reasoning.
The carry shapes the build too. We measure the stair, the path, and the door on the first visit and build the cabinetry in sections sized to get down to the house and assembled in the room, which is one advantage of building to measure rather than shipping stock boxes to a steep lot.
How a Donner Lake Project Runs
It starts with a site visit up Interstate 80: measure the room, photograph the existing conditions, walk the access from the road to the kitchen, and talk through how the cabin is used, summer weekends, ski season, or all year. Design and selections follow, with the town's permit path and any recorded restriction settled before drawings are finalized. The cabinetry is then built and finished in our Rocklin workshop in Placer County and installed by our own crew.
The pass sets the calendar. Delivery is scheduled around chain controls on Interstate 80, the plowed state of Donner Pass Road and the driveway, and when the owner can be at the cabin; for a summer-use cabin we often install in the shoulder seasons when the lake is quiet. A custom kitchen is a multi-month process from first drawing to final install. Projects start at $25,000; a rebuilt lakefront home with a pantry wall, an island, and millwork into the mudroom lands well above that, and we put real numbers to your scope after the measure.
Donner Lake Kitchen & Cabinetry FAQs
Questions Donner Lake cabin owners ask before a kitchen remodel.
Who issues the permit for a Donner Lake kitchen remodel?
Donner Lake lies within the Town of Truckee, so the town’s building division issues the permit rather than Nevada County. Whether the project needs a permit depends on scope: cabinetry replaced in place with the sink, gas, and circuits untouched is a lighter path than a remodel that moves plumbing or opens the wall to the lake-facing room. We identify the path at the first site visit.
Is there a homeowners association at Donner Lake?
Donner Lake is not a single planned community, and most streets around the lake have no association. A few smaller subdivisions and shared-access lots do carry covenants or a small association, so check the title early. Where one exists, its concern is the exterior and the lot; interior cabinetry is normally the owner’s decision.
How do you get cabinetry into a lakefront cabin on a steep lot?
We plan the carry before we size the boxes. Many Donner Lake lots drop steeply from the road to the water, with a stair or a narrow path to the house, and some cabins have doors and halls that will not pass a tall pantry cabinet in one piece. We measure the access on the first visit and build the cabinetry in sections that can be carried down and assembled in the room.
Can you keep the A-frame character and still get a usable kitchen?
That is usually the brief. An A-frame kitchen is often a short run under a sloping wall with almost no upper storage, so the gains come from deep drawers in the base, a full-height pantry on the one vertical wall, a peninsula toward the lake, and open shelving where the roofline will not allow a cabinet. Species and finish stay warm so the room still reads as a cabin.
What does a Donner Lake kitchen cost?
Projects start at $25,000. A cabinetry refresh in an original cabin footprint sits toward the lower end of what we build; a rebuilt lakefront home with a pantry wall, an island, panel-ready appliances, and millwork carried into the mudroom sits well above it. We quote from a measured room and an agreed design, not from a floor plan.
Explore Our Donner Lake Kitchen Services
Nearby Areas We Serve
Signature Services
Trusted resources: National Kitchen & Bath Association · Architectural Woodwork Institute · CA Contractors State License Board
Let’s Begin
Planning a Kitchen at Donner Lake?
Tell us about the cabin, which shore it sits on, and how far it is from the road to the door. We will design cabinetry that fits the roofline and survives the winter, build it in our Rocklin, CA workshop, and carry it down and install it when the pass allows. Call +1-650-855-2231 or schedule a consultation to begin.