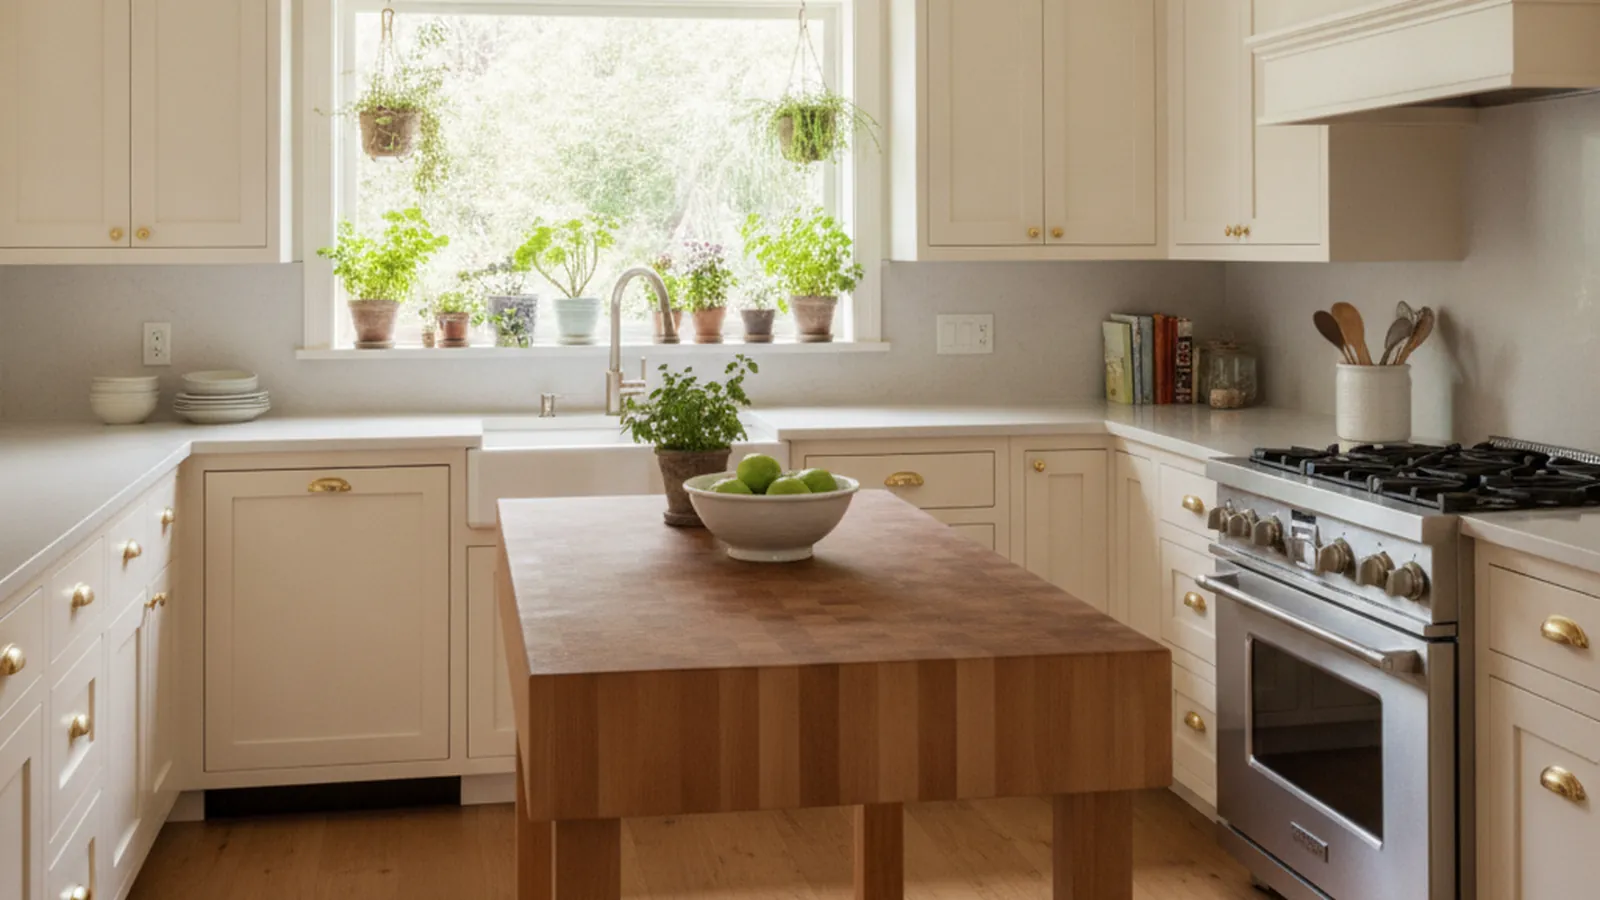
South Palo Alto, annexed in 1975: 1930s–60s cottages and ranch homes, Eichlers close by
Cabinetry for Barron Park’s Larger Lots and Older Houses
Barron Park kept its country-lane character long after the rest of Palo Alto was built out, and its houses are as varied as the people who built them. PineWood Cabinets designs kitchen cabinetry for that variety, builds it in our Rocklin, Placer County workshop, and installs it in Palo Alto with our own crew.
- Crafting custom cabinetry since 2006
- Licensed California contractor · CSLB #1095293
- Based in Rocklin, serving Silicon Valley & the Peninsula
- Design, build & install under one roof
The Neighborhood That Joined Palo Alto Last
PineWood Cabinets builds custom kitchen cabinetry for Barron Park homeowners, in houses that range from a 1930s cottage to a 1950s ranch to a contemporary rebuilt on the same lot. The cabinetry is designed, built, and finished in our workshop in Rocklin, Placer County, and our own crews travel to Palo Alto to measure and install.
Barron Park lies in south Palo Alto, west of El Camino Real and short of the foothills, with Matadero Creek running through it. For most of its history it was unincorporated Santa Clara County rather than part of the city, a semi-rural pocket of orchards, small farms, and houses built one at a time, and it was not annexed to Palo Alto until 1975. That history is still legible. The lots are larger than the city norm, many streets have no sidewalks or curbs, the trees are old, and Bol Park keeps a pasture where the neighborhood’s donkeys live, a fixture that has outlasted the orchards.
Because the houses went up individually over several decades, there is no single Barron Park type. Cottages and small farmhouses from the 1930s and 1940s sit beside 1950s and 1960s ranch houses, some of them enlarged more than once, and a few blocks hold Eichler and other post-and-beam houses, with larger Eichler tracts close by. In the past twenty years a growing number of lots have been rebuilt with contemporary two-story houses. The kitchens follow the same pattern: a small original room in the cottages, a longer galley or L in the ranches, often extended into a family room by a previous owner, and a blank-sheet open plan in the rebuilds.
The brief for a Barron Park kitchen is therefore to read the house first, because the right answer for the cottage across the street is the wrong one for yours.

One Authority: The City of Palo Alto
Barron Park is simple in one respect. There is no homeowners association, no design-review body, and no historic district. The Barron Park Association is a voluntary neighborhood group with a long record of looking after the creek, the park, and the donkeys, and it has no say over your kitchen. Since annexation in 1975 the City of Palo Alto has been the sole authority, through its zoning code and building code, and the cabinetry inside an existing kitchen is the owner’s decision.
Building permits come from the City of Palo Alto through its Planning and Development Services department. Cabinetry replaced within the existing footprint, with no change to plumbing, gas, electrical, or structure, generally needs no permit. Relocating the sink or range, adding circuits, removing a wall between the kitchen and a later family room, or enlarging a window does. In a house from the 1940s or 1950s the electrical panel is usually what decides it, since the original service was not sized for a modern kitchen, and we check it at the measure.
One Barron Park particular: because so many houses grew by additions, the permit history is sometimes uneven, and an addition from decades ago may not match the city’s records. That does not change a cabinetry project, but if your remodel reaches into that addition it is worth knowing before the plans are drawn, and we will tell you if we see it.
Reading the House Before Drawing the Cabinets
For a 1930s or 1940s cottage we build framed cabinetry, inset or with a narrow overlay, in a painted finish or stained Douglas fir that matches the trim the house already has, scaled to a room that was never large. For a 1950s or 1960s ranch the comfortable answer is a Shaker door in painted hardwood or stained white oak, framed or frameless depending on how clean the house wants to look, with the long horizontal lines of the original respected in the layout. For an Eichler or a post-and-beam contemporary the cabinetry goes frameless with flat-slab doors, in rift-sawn oak, walnut, or a quiet paint, and the uppers stay low or disappear so the glass walls and the ceiling stay in charge. Our guide to mid-century and Eichler kitchens goes into that case in detail.
Construction is consistent regardless of the door: veneer-core plywood boxes, dovetailed solid-wood drawers on full-extension soft-close slides, floating panels in framed doors, and veneer over a stable core for wide slab doors. Palo Alto’s climate is mild and the seasonal swing is small, so wood movement is a modest concern compared with the valley or the mountains; what matters more in Barron Park is that the room may have two floor levels or a ceiling that steps where an addition met the original, and the cabinetry is designed to one datum and scribed to the rest. Our cabinet construction guide covers the methods.
The larger lots change the storage conversation. A Barron Park kitchen can often take a real pantry, a mudroom run by the garage door, or a built-in bench at a garden window, and the cabinetry is drawn to include them.
What a Barron Park Kitchen Usually Calls For
- One counter and cabinet datum across a room that grew by additions
- A pantry wall or walk-in pantry, which the larger lots usually make room for
- Painted Shaker or stained oak for the ranches; inset and fir for the cottages
- Frameless slab cabinetry with low or no uppers in an Eichler or post-and-beam house
- A mudroom run or garden-window bench where the kitchen meets the yard
- Appliances behind matching panels so a mixed-era room reads as one
What the Process Looks Like and Where It Starts
We start at the house, and in Barron Park the measure is where the design is decided. We record where the original house ends and the additions begin, the floor levels, the ceiling heights, the panel and the circuits, and the trim profiles if the house has any worth matching. Then the design: measured drawings, wood and finish samples, and renderings you can react to. Once approved, the cabinetry goes into production in Rocklin, and our crew returns to Palo Alto to install it and scribe it to the room.
Projects start at $25,000. A kitchen with a pantry wall, appliance panels, and a mudroom or dining piece lands above that, and a remodel that moves utilities or walls adds the cost of that work. A custom kitchen is a multi-month process from first drawing to final install, and we put real numbers to your scope after the measure.
The neighbors are a mix of eras too: Old Palo Alto on the north side of the city, Los Altos a short way south, with Los Altos Hills across the city line, and Mountain View beyond it. For the rest of the Peninsula, see our Silicon Valley hub.
Barron Park Kitchen & Cabinetry FAQs
Questions Barron Park owners ask before a kitchen project, answered from the facts on this page.
Is there an HOA or design review in Barron Park?
No homeowners association. Barron Park has a long-standing neighborhood association, but it is voluntary and has no authority over your house. Barron Park is not a historic district either, so there is no historic review. The City of Palo Alto is the only authority, through its zoning and building codes, and the cabinetry inside an existing kitchen is the owner’s decision.
Who issues the permit, and does a cabinetry replacement need one?
The City of Palo Alto, through its Planning and Development Services department; Barron Park has been inside the city since it was annexed in 1975. Cabinetry replaced within the existing footprint with no change to plumbing, gas, electrical, or structure generally needs no permit. Moving the sink or range, adding circuits, or opening a wall does, and in a 1940s or 1950s house the panel and the wiring usually make the decision.
My kitchen was added onto in stages. Can the cabinetry make sense of it?
That is the typical Barron Park problem, and yes. Many houses here grew by additions over several decades, so the kitchen may have two floor levels, a ceiling that changes height, or a window placed by a previous owner. We measure all of it, design cabinetry that aligns to one datum, and use filler, scribe, and a continuous countertop line to make the room read as one space without rebuilding it.
Our house is an Eichler or built near them. Does that change the cabinetry?
Yes. An Eichler or a post-and-beam contemporary wants frameless cabinetry with flat-slab doors, in a wood or a paint that sits quietly under the exposed ceiling, with uppers kept low or omitted so the glass walls stay open. A cottage or a conventional ranch takes a framed Shaker door or inset work more comfortably. We build all of it; the house decides which. Our guide to mid-century and Eichler kitchens goes into the detail.
Where do projects start, and how long do they take?
Projects start at $25,000; a kitchen with a pantry wall, appliance panels, and a built-in dining or mudroom piece lands above that, and moving utilities or walls adds the cost of that work. Cabinetry is built in our Rocklin workshop and installed by our own crew, so a custom kitchen is a multi-month process from first drawing to final install. PineWood Cabinets is a licensed California contractor (CSLB License #1095293) operating as a division of Voronenko & Ethen Associates, building custom cabinetry since 2006.
Explore Our Barron Park Kitchen Services
Nearby Areas We Serve
Signature Services
Trusted resources: National Kitchen & Bath Association · Architectural Woodwork Institute · CA Contractors State License Board
Let’s Begin
Ready to Plan Your Barron Park Kitchen?
Tell us about the house and how it has grown. We will measure the room as it is, design cabinetry that makes sense of it, build it in Rocklin, and install it with our own crew. Call +1-650-855-2231 or schedule a consultation to begin.