West Menlo Park hills around Sharon Park and the golf club: 1960s ranches to new houses
Kitchens for Sharon Heights’ Hillside Ranches and Rebuilds
Sharon Heights was laid out on the hills of west Menlo Park in the 1960s and 1970s, and its houses are now at the age where the kitchen is remodeled or the house is rebuilt. PineWood Cabinets designs cabinetry for both, builds it in our Rocklin, Placer County workshop, and installs it in Menlo Park with our own crew.
- Crafting custom cabinetry since 2006
- Licensed California contractor · CSLB #1095293
- Based in Rocklin, serving Silicon Valley & the Peninsula
- Design, build & install under one roof
A Postwar Hillside Neighborhood at Remodeling Age
PineWood Cabinets builds custom kitchen cabinetry for Sharon Heights homeowners, whether the project is a remodel inside a 1960s ranch house or a full kitchen for a new house on an old lot. The cabinetry is designed, built, and finished in our workshop in Rocklin, Placer County, and our own crews travel to Menlo Park to measure and install.
Sharon Heights occupies the hills on the west side of Menlo Park, above the flat grid of the older town and toward Sand Hill Road and the freeway. The neighborhood is organized around Sharon Park, with its pond and lawns, and the Sharon Heights golf club whose fairways run through the middle of it. The streets curve with the contours, the lots are larger than those in the flats, and the trees have had sixty years to grow. It was developed mostly in the 1960s and 1970s, which makes it a different place from the 1920s bungalow neighborhoods near downtown.
The original houses are what those decades built on the Peninsula: long single-story ranch houses with low rooflines and attached garages, and contemporary houses with post-and-beam ceilings, clerestory glass, and open plans that step down the slope. Townhouse and condominium complexes fill in around the shopping center and the club. The kitchens in the original houses were generous for their era but closed off, with a wall or a pass-through between the cooking and the family room, laminate counters, and cabinets built on site in birch or ash. A good number were remodeled in the 1990s. And an increasing share of the lots now carry a new house, because the land is worth more than the building, and those come with kitchens designed from a blank sheet.
So there are two briefs in Sharon Heights, and we work on both: open and re-equip a ranch or contemporary kitchen without erasing what makes the house good, or design a kitchen for a new house that is built to the standard the lot now commands.

City Permits, Associations, and Where Each One Stops
Sharon Heights is inside the city limits, so building permits come from the City of Menlo Park through its Community Development Department, not from San Mateo County. Cabinetry replaced within the existing footprint, with no change to plumbing, gas, electrical, or structure, generally does not need a permit. Relocating the sink or range, adding circuits, removing a wall between the kitchen and the family room, or enlarging a window does. In a house from the 1960s or 1970s the electrical panel is often what decides the question, because a modern kitchen draws power the original service was not sized for, and we look at it on the first visit.
Detached houses in Sharon Heights generally have no homeowners association, and interior cabinetry is the owner’s decision. The townhouse and condominium complexes in and around the neighborhood do have associations, and their authority runs to the exterior and to shared elements: roofs, siding, windows, common walls, and anything that vents or drains through them. A kitchen inside a townhouse is still an interior matter, but a new range hood vent or a change to a shared wall may need the association’s approval, so read the CC&Rs and confirm current guidelines before that part of the scope is fixed.
A full rebuild is a different process entirely, with planning review, the City’s tree protections, and neighbor notice, and it is run by your architect and general contractor. Our part of a rebuild is the cabinetry, designed from the architect’s drawings and installed once the house is closed in.
Cabinetry for Long Rooms and Open Plans
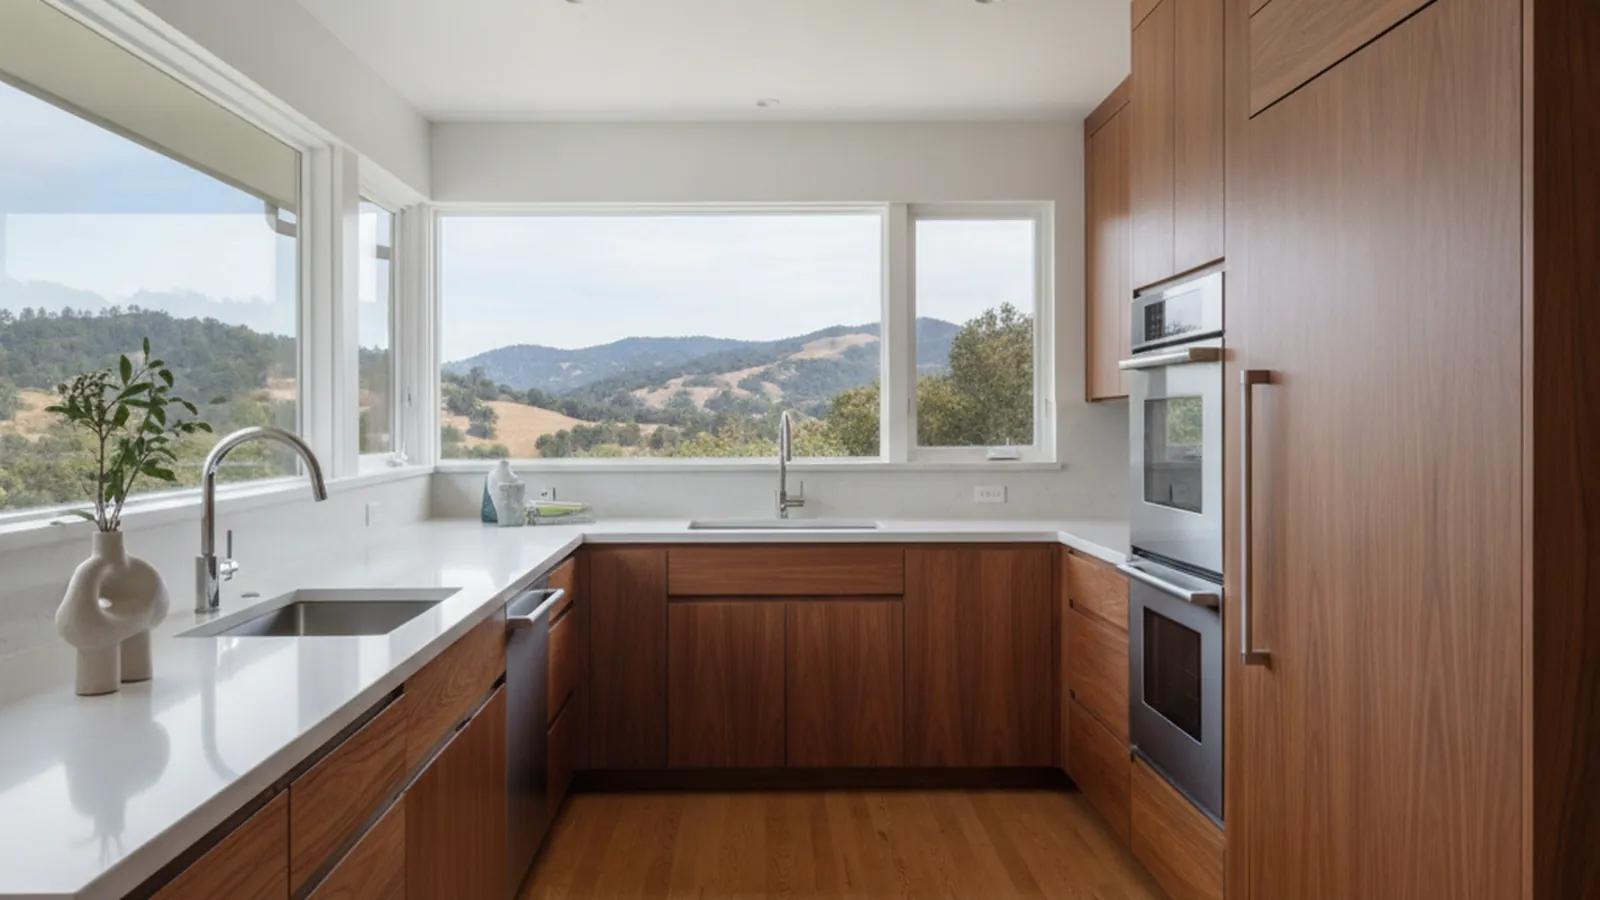
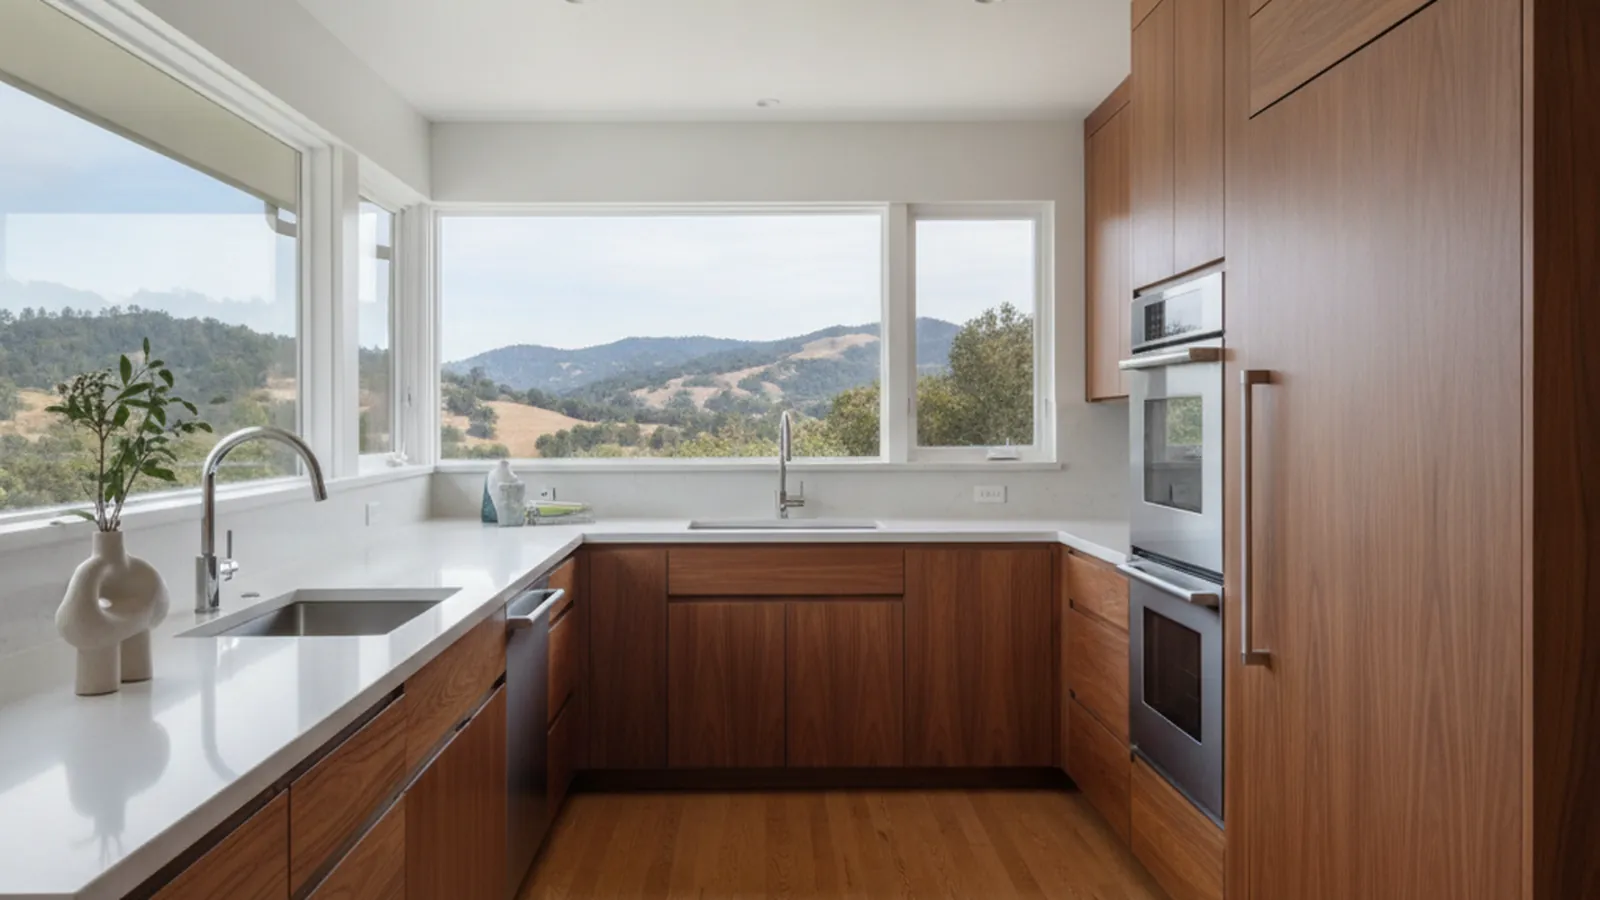
The common thread in Sharon Heights is horizontal space: a ranch house kitchen that becomes one long room once the partition is gone, or a new house whose kitchen is open to the living volume from the start. The cabinetry has to read as part of the architecture rather than as a set of boxes. For contemporary and rebuilt houses that usually means frameless construction with full-overlay flat-slab doors, in rift-sawn white oak or walnut with the grain run continuously across a run of doors and drawers, or a painted slab with integrated pulls; appliances are gathered into one tall wall so the rest of the room stays calm. For an updated ranch a narrow-rail Shaker door in painted hardwood or stained oak keeps the long lines without pretending the house is older than it is.
Construction is the same underneath: veneer-core plywood boxes, dovetailed solid-wood drawers on full-extension soft-close slides, floating panels in any framed door, and veneer over a stable core for wide slab doors so they stay flat. Menlo Park’s climate is mild and the seasonal swing is small, so wood movement is a modest concern here compared with the valley, but a long run of slab doors shows the smallest misalignment, and the construction is what keeps the reveals even twenty years on. Our cabinet construction guide explains the choices.
Storage follows the plan. A long island takes drawers on both faces, a scullery or walk-in pantry behind the main kitchen handles the mess when the house entertains, and tall cabinets carry small appliances off the counter so the open room stays open.
What Sharon Heights Kitchens Usually Call For
- A long island with drawers on both faces, sized to the opened room rather than the old kitchen
- One tall appliance wall: ovens, refrigeration, and pantry pull-outs behind matching fronts
- A scullery or walk-in pantry behind the main kitchen in houses that host often
- Continuous-grain slab fronts in rift oak or walnut, or painted slabs with integrated pulls
- A narrow-rail Shaker in painted hardwood where the ranch house character is kept
- Matching millwork carried into the family room: a media wall, bar, or bookcase run
From Measure to Install, and Where Pricing Begins
For a remodel, the project starts with a measure at the house: the room as it is, the wall you want gone, the panel, the slab or crawlspace under the floor, and where the house drops to follow the hill. For a rebuild, it starts with your architect’s drawings and a site visit once framing is up, because a new house is never quite the dimensions on the sheet. Then the design: measured drawings, wood and finish samples, and renderings you can react to. Once approved, the cabinetry goes into production in Rocklin, and our crew returns to Menlo Park to install it.
Projects start at $25,000. A kitchen with a scullery, a tall appliance wall, and a long island lands above that, and structural or utility work carries its own cost. A custom kitchen is a multi-month process from first drawing to final install, and in a rebuild the schedule is set by the house, so we coordinate with the general contractor on when the room is ready for us.
The neighbors share the same hills and much of the same era: Allied Arts down in the flats near the Stanford line, Woodside farther up Sand Hill Road, and Atherton to the north. For the rest of the Peninsula, see our Silicon Valley hub.
Sharon Heights Kitchen & Cabinetry FAQs
Questions Sharon Heights owners ask before a kitchen remodel or a rebuild, answered from the facts on this page.
Is there a homeowners association in Sharon Heights that reviews kitchen work?
For most detached houses, no; the City of Menlo Park is the only authority. The townhouse and condominium complexes in and around Sharon Heights do have associations, and their rules concern the exterior and shared elements rather than what is inside your kitchen. Check your CC&Rs if you own in one of them, and confirm current guidelines before any work that touches a shared wall, a vent, or a window.
Who issues the permit for a Sharon Heights kitchen, and when is one required?
The City of Menlo Park, through its Community Development Department. Cabinetry replaced in the existing footprint with no change to plumbing, gas, electrical, or structure generally needs no permit. Moving the sink or range, adding circuits, removing a wall, or changing a window does. In a 1960s or 1970s house the electrical panel is often the deciding factor, and we check it at the measure.
Can a 1960s ranch kitchen be opened to the living room without a full rebuild?
Often, yes. Many of these houses have a kitchen separated from the family room by a partition or a pass-through, and removing it is a contained structural question rather than a rebuild. Whether the wall carries load is settled by a structural engineer before the cabinetry is drawn. Once it is open, the cabinetry has to read as part of the room, which is why we design the island and the back wall together.
What door style and wood suit the contemporary houses here?
Flat-slab doors in rift-sawn white oak or walnut with the grain run continuously across a run, or a painted slab with integrated pulls, are the usual answers for a contemporary or rebuilt house. For an updated ranch a narrow-rail Shaker in painted hardwood or stained oak bridges the long horizontal lines of the original. Frameless construction with full-overlay doors suits both; inset face-frame work is available where the house asks for it.
Where do projects start, and how is the schedule set?
Projects start at $25,000; a kitchen with a scullery, tall appliance walls, and a long island lands above that, and structural or utility work adds its own cost. Cabinetry is built in our Rocklin workshop and installed by our own crew, so a custom kitchen is a multi-month process from first drawing to final install. PineWood Cabinets is a licensed California contractor (CSLB License #1095293) operating as a division of Voronenko & Ethen Associates, building custom cabinetry since 2006.
Explore Our Sharon Heights Kitchen Services
Nearby Areas We Serve
Signature Services
Trusted resources: National Kitchen & Bath Association · Architectural Woodwork Institute · CA Contractors State License Board
Let’s Begin
Ready to Plan Your Sharon Heights Kitchen?
Tell us about the house, whether it is a 1960s ranch or a set of architect’s drawings. We will measure the room, design cabinetry that fits the plan, build it in Rocklin, and install it with our own crew. Call +1-650-855-2231 or schedule a consultation to begin.