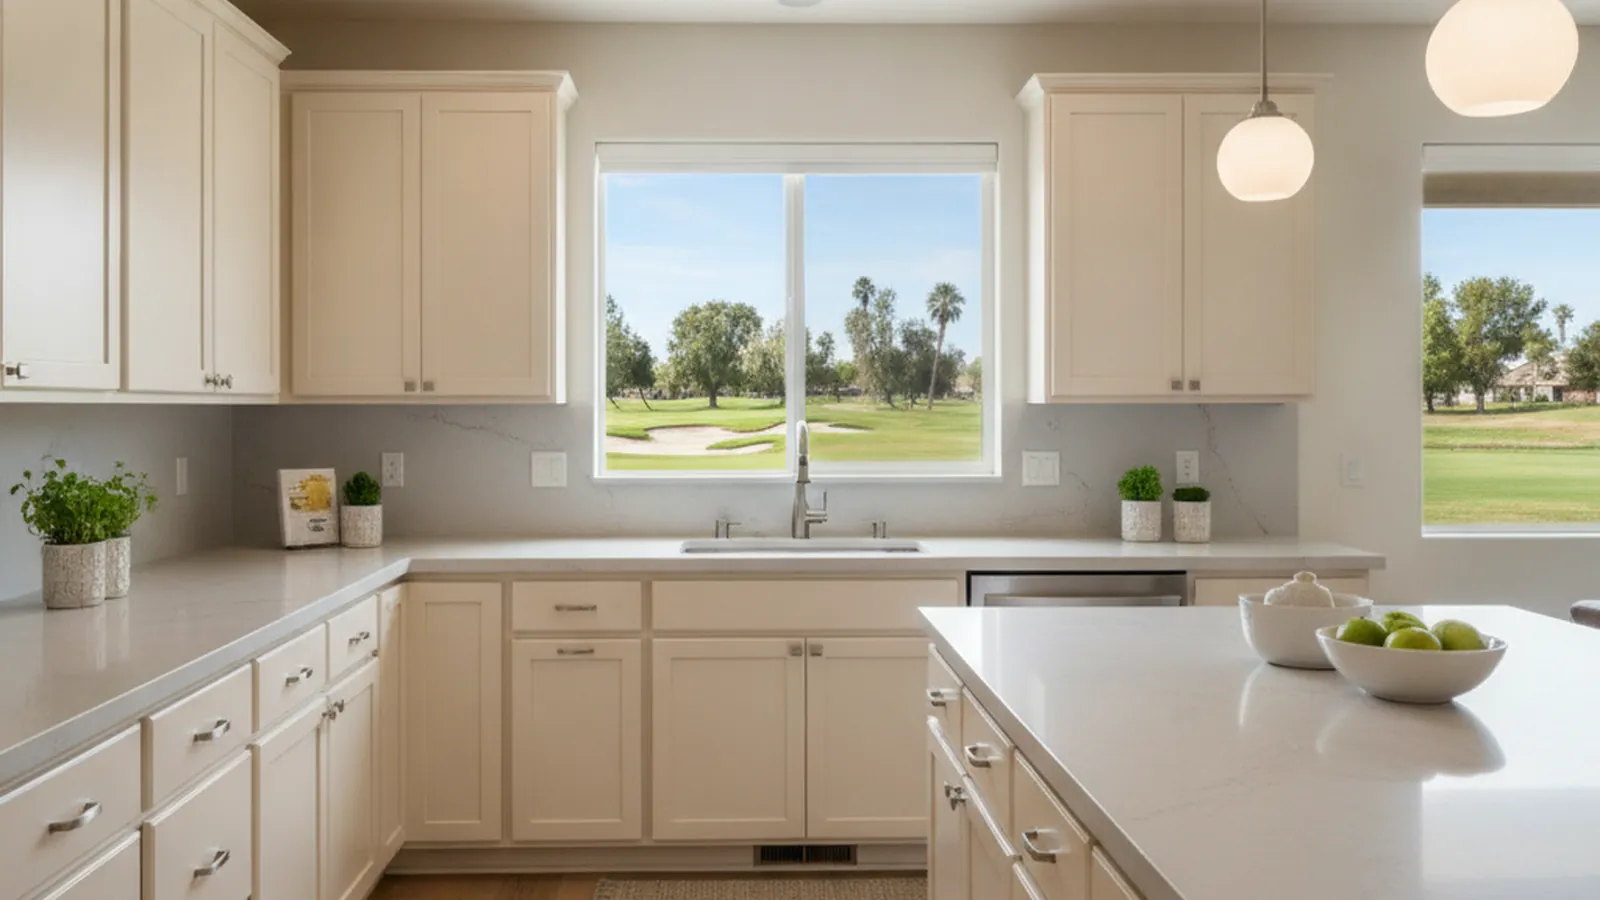
Del Webb’s 55-plus community of 1999–2000s single-level homes in north Lincoln
Single-Level Kitchens for Sun City Lincoln Hills
Sun City Lincoln Hills is the Del Webb active-adult community on the north side of Lincoln, opened in 1999 and built out through the 2000s with single-level homes whose builder kitchens are now fifteen to twenty-five years old. PineWood Cabinets designs, builds, and installs kitchens for those homes that are easier to reach and easier to live in, from its workshop one city south in Rocklin.
- Crafting custom cabinetry since 2006
- Licensed California contractor · CSLB #1095293
- Based in Rocklin, CA
- Design, build & install under one roof
The Lincoln Hills House and Its Kitchen
Sun City Lincoln Hills is the Del Webb active-adult community on the north side of Lincoln, opened in 1999 and built out through the 2000s to nearly seven thousand homes, all of them single-level and all of them age-qualified for owners 55 and over. The plan is a resort plan: two golf courses, two lodges with fitness and dining, miles of trails through the creek corridors and oak-studded hills, and villages of homes arranged around them. The houses came from a Del Webb plan book that ran from compact two-bedroom plans on smaller lots to larger single-levels with a den, a casita, and a three-car garage, in Mediterranean, ranch, and craftsman-influenced elevations with stucco walls and tile roofs. Even the largest were designed for living on one level.
The kitchens are a consistent type. They open to a great room or family room, with a peninsula or a modest island, a corner pantry, and a window over the sink to the yard. The builder cabinetry was selected from the option list of the day: maple or oak in a light or honey stain, a raised-panel or cathedral door, standard-depth modules on particleboard boxes, lazy susans in the corners, and a few shallow drawers beside the range. Most of it is now between fifteen and twenty-five years old. The layout usually still works; what has aged is the cabinetry itself, and what has changed is what owners need from it, which is reach, visibility, and ease rather than more of the same.
Those are the patterns across the community. Individual plans vary, and nothing is designed until we have measured the actual room.

Architectural Review, and the City of Lincoln Permit
The community is governed by the Sun City Lincoln Hills Community Association, which maintains the lodges, courses, and common areas and runs an architectural review process for changes to the exterior of a home: paint, landscape, patio covers, and anything visible from the street or the course. Interior cabinetry is normally the owner’s decision and does not go through review. Where a kitchen plan reaches the exterior, most often by enlarging the window over the sink or opening the kitchen wall to the covered patio, confirm the current guidelines with the association before the design is final; we raise the question at the first visit so a submittal can run alongside the drawings instead of after them.
Permitting runs through Lincoln’s city hall, because Sun City Lincoln Hills sits inside the City of Lincoln rather than in unincorporated Placer County. Where cabinetry is replaced within the footprint and nothing behind the walls changes, a permit is often unnecessary; a relocated sink, added circuits, or a moved wall needs one, and your general contractor applies for it. We sort out which case you are in during design. Our Lincoln page covers the rest of the city, the Placer County hub explains which office permits which community, and the Placer County permits guide lays out the process.
Designing for Reach, Not Just for Looks
For a kitchen that one or two people will use every day for the next twenty years, we design for reach first. Drawers replace doors in the base cabinets, so pots, dishes, and dry goods come out to you instead of asking you to kneel; the corner pantry becomes a wall of pull-outs; blind corners get full-extension hardware in place of a lazy susan; and the uppers come down where the room allows and get lighter doors, lift-ups, or open shelving at the height that is actually used. A pull-out beside the range holds oils and spices, a counter-height microwave drawer replaces the one over the hood, a seated prep section can be built into the island or peninsula, and the sink, range, and refrigerator stay close so a weekday dinner is a few steps rather than a lap of the room. Full-extension soft-close hardware and pulls a closed hand can hook are standard. None of it needs to look clinical. It reads as a well-made kitchen that happens to be easy to use.
Species and door style follow the house and the owner. The Mediterranean and ranch elevations take stained alder, white oak, or cherry in a simple recessed or raised panel; painted maple in a Shaker door brightens the kitchens that lost their light to honey-toned cabinetry, often with a stained island for warmth. Lincoln summers run well past 100°F and many Lincoln Hills kitchens look south or west over the yard, so those rooms get a finish chosen for UV exposure and applied in our Rocklin shop, not in your kitchen, on doors whose panels are free to move with the season, over veneer-core plywood boxes and dovetailed hardwood drawers. How that is put together is covered in our cabinet construction guide.
The program often continues past the kitchen: a bar or built-in in the great room, a den wall, laundry storage set at a comfortable height, and vanities in the primary bath detailed to match.
Typical Lincoln Hills Program
- Base cabinets rebuilt as full-extension drawers instead of doors and shelves
- Corner pantry converted to a wall of pull-outs at usable heights
- Counter-height microwave drawer in place of the over-range unit
- Lighter doors, lift-ups, or open shelving on the uppers
- Honey-oak raised panels updated to painted Shaker or stained recessed panels
- Great-room built-ins, den wall, laundry, and vanities as one program
How a Lincoln Hills Project Runs
Everything begins with a visit: we measure the kitchen and any den, laundry, or bath the program will include, see how the room meets the great room and the covered patio, and ask what has become harder to reach than it used to be. In design, drawings and samples are reviewed in the room, and drawer heights and pull-out depths are mocked up so choices are made standing at the counter rather than from a plan. The cabinetry is built and finished in our Rocklin workshop and installed by the crew that built it, with removal and installation sequenced to keep the kitchen out of service as briefly as the scope allows. If plumbing or electrical has to move, that work and its permit belong to a licensed general contractor, and we coordinate with them; we also work with the Community Association where its exterior review applies.
Because each cabinet is made to order, the full schedule follows the program, and the installation window is confirmed at quoting. A Lincoln Hills project starts at $25,000, generally enough for a complete replacement of the kitchen cabinetry; reaching into the den, laundry, and baths takes it higher, and you get a realistic range after the first visit. Our Placer County kitchen remodel cost guide sets out the factors behind the figure.
Sun City Lincoln Hills Kitchen Questions
What Lincoln Hills homeowners ask before a cabinetry project begins.
Does the Sun City Lincoln Hills Community Association need to approve a new kitchen?
Normally not. The association’s architectural review covers changes to the exterior of the home: paint, landscape, patio covers, and anything visible from the street or the course. Interior cabinetry is the owner’s decision. If your plan enlarges the window over the sink or opens the kitchen wall to the covered patio, confirm the current guidelines with the association and we will plan the submittal alongside the design.
Can a Lincoln Hills kitchen be made easier to use without looking institutional?
Yes, and that is the point of designing it rather than ordering it. Drawers in place of low doors, pull-outs in the pantry, lighter doors or lift-ups on the uppers, a counter-height microwave drawer, and pulls a closed hand can hook are all details of a well-made kitchen. Nothing about them reads as clinical; they simply put what you use where you can reach it.
Who issues the permit for a kitchen remodel in Sun City Lincoln Hills?
The City of Lincoln. Sun City Lincoln Hills lies inside the city, so permits are issued there rather than by Placer County. Swapping cabinetry within the existing footprint, with plumbing, wiring, and walls left alone, often needs none; relocating the sink, adding circuits, or moving a wall does, and your general contractor obtains it. Which case applies is something we sort out during design.
How long will I be without a kitchen?
The cabinetry is built and finished in our Rocklin workshop before anything in your house is touched, so the disruptive part is the removal and installation at the house. We sequence those so the kitchen is out of service for as short a stretch as the scope allows, and the installation window is confirmed at quoting.
How far away is your workshop, and where do projects start?
In Rocklin, a short trip down Highway 65 from Lincoln. Every cabinet for a Lincoln Hills kitchen is drawn, built, and finished in that shop, then installed by the crew that made it. PineWood Cabinets is licensed with the California CSLB (#1095293) and operates as a division of Voronenko & Ethen Associates; we have been building custom cabinetry since 2006. Projects start at $25,000, and each begins with a visit to measure the kitchen and talk through what has become hard to reach.
Explore Our Sun City Lincoln Hills Kitchen Services
Nearby Areas We Serve
Signature Services
Trusted resources: National Kitchen & Bath Association · Architectural Woodwork Institute · CA Contractors State License Board
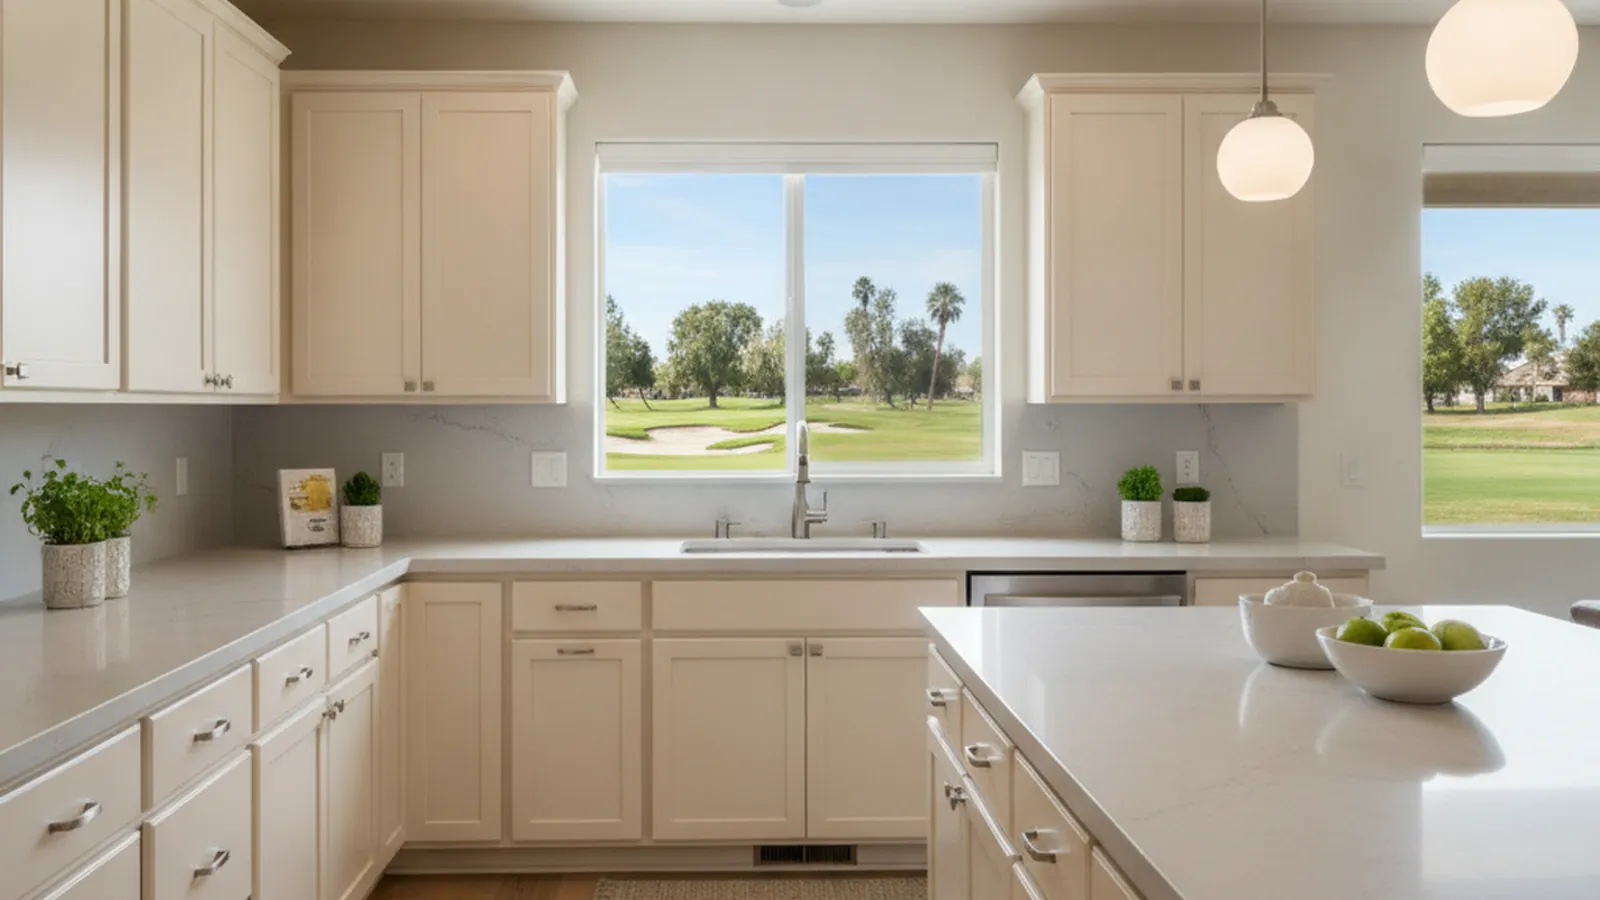
Let’s Begin
Planning a Kitchen in Sun City Lincoln Hills?
Tell us about the house and what you want the kitchen to do better. We’ll measure, design cabinetry built to fit and easy to reach, and handle the build and installation from our workshop one city south in Rocklin. Call +1-650-855-2231 or schedule a consultation.