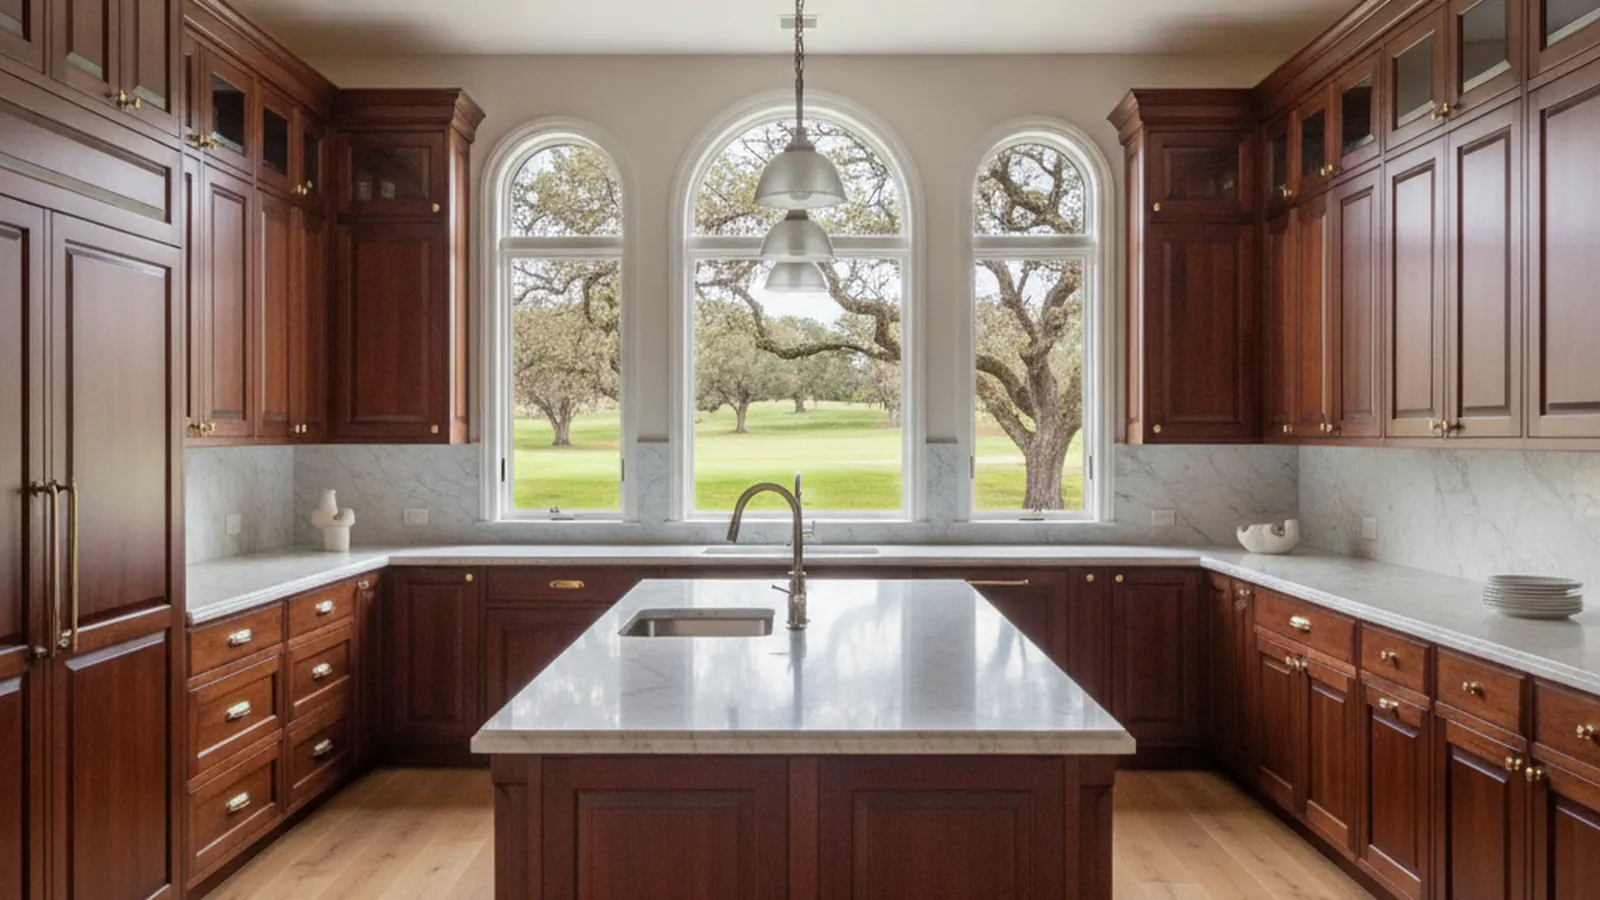
A gated Lincoln golf community of 2000s custom and semi-custom homes with design review
Catta Verdera Kitchens at the Custom End of Twelve Bridges
Catta Verdera is the gated golf community in Lincoln’s Twelve Bridges area, where the 2000s building boom produced custom and semi-custom homes rather than production tracts. PineWood Cabinets designs, builds, and installs kitchen cabinetry for those homes from its workshop in Rocklin, the next city down Highway 65.
- Crafting custom cabinetry since 2006
- Licensed California contractor · CSLB #1095293
- Based in Rocklin, CA
- Design, build & install under one roof
Custom Homes From Lincoln’s Building Boom
Lincoln grew into a city during the 2000s, and most of that growth was production housing in Twelve Bridges and Lincoln Crossing. Catta Verdera is the exception within Twelve Bridges: a gated community built around its golf course, where the lots are larger and the homes were custom or semi-custom from the start. The architecture is more individual than the surrounding neighborhoods, with Mediterranean and Tuscan-influenced plans under tile roofs, traditional two-story homes with stone accents, and single-level houses organized around a courtyard or a pool with the fairway beyond.
Kitchens here were planned for entertaining at scale: a large island facing the great room, a walk-in pantry, a formal dining room, and in many homes a butler’s pantry or bar between the two. Because the houses date from the 2000s, the cabinetry is now around twenty years old. In the semi-custom homes it came from a builder’s upgraded option list, with raised-panel doors in a cherry or maple stain and a crown-and-soffit arrangement above uppers that stop short of a tall ceiling. In the fully custom homes it was built for the house but predates deep drawer storage and panel-ready appliances. The rooms are generous and well lit; the cabinetry is what owners replace.
The custom homes vary one to the next, and nothing is designed until we have measured the actual room.

Design Review Behind the Gate, and a City of Lincoln Permit
Catta Verdera has a homeowners association with a design review process, and that review is a large part of why the community looks as consistent as it does. Its concern is the exterior: what is visible from the street, from neighboring lots, and from the course. Interior cabinetry is normally the owner’s decision and does not go through review. A kitchen plan reaches the exterior only when it changes a window or a door, most often by widening an opening toward the courtyard or the fairway; confirm the current guidelines with the association before that part of the design is final, and we will time the submittal to run alongside our drawings.
The permit is a city matter. Lincoln is an incorporated city, so building permits for Catta Verdera come from the City of Lincoln rather than from Placer County. Replacing cabinetry in the same footprint with no plumbing, electrical, or structural change frequently needs no permit; moving a wall, relocating the sink to the island, or adding circuits for new appliances does. We identify which applies during design. Our Lincoln page covers the rest of the city, from Twelve Bridges to Old Town, and the Placer County hub explains which office permits which community.
Designing the Kitchen as Part of the House
Catta Verdera kitchens are rarely designed in isolation, because the rooms around them were planned to be seen together. We start with the kitchen: full-height cabinetry to the ceiling with the soffit removed or absorbed, an island rebuilt as a single piece of furniture with a finished back and seating for the household, a pantry wall of drawers and roll-outs in place of a walk-in closet of shelves, and panel-ready refrigeration and dishwashers that disappear into the run. Then the butler’s pantry, the bar in the great room, and the office built-ins are detailed to the same door, species, and finish so the house reads as one hand.
Species and door style follow the architecture. Mediterranean and Tuscan-influenced homes take well to stained white oak, walnut, or alder with inset doors in a beaded frame; transitional homes suit painted maple in a slim Shaker or flat-panel door, often with a stained island for warmth. Lincoln summers run well over 100°F and the glass wall at the back of these homes faces hours of sun, so finishes are specified with real UV resistance, doors and panels are built to move within their frames, and boxes are veneer-core plywood. Finishing happens in our Rocklin facility, not on site. Our cabinet construction guide explains the joinery, box construction, and finish systems behind those choices.
Where an arched opening, a ceiling beam, or a stone surround has to be met, the cabinetry is detailed to it rather than around it, and the fit is checked against the house as the work progresses.
Typical Catta Verdera Program
- Crown-and-soffit uppers replaced with full-height cabinetry to the ceiling
- Island rebuilt as furniture with a finished back and real seating
- Panel-ready appliances integrated into the run
- Cherry or maple raised panels updated to inset or flat-panel doors
- UV-resistant finishes for sun-facing great-room glass
- Butler’s pantry, bar, office, and vanities detailed to match the kitchen
How a Catta Verdera Project Runs
It begins with a visit to the house, where we measure the kitchen and the rooms the program will reach, look at how they connect to the courtyard and the view, and talk through how you cook and entertain. Design follows, with drawings and samples reviewed in the room until the plan is settled. The cabinetry is built and finished in our Rocklin workshop and installed by our own crew, with adjustments handled promptly because the shop is one city away. We coordinate with your contractor when walls or plumbing move and with the association where exterior review applies.
Built-to-order cabinetry is a multi-month process from first measurement to installation, with installation itself measured in days. Projects start at $25,000; a whole-house Catta Verdera program sits well above that, and we give a realistic range after the first visit.
Catta Verdera Kitchen Questions
What Catta Verdera homeowners ask before a cabinetry project begins.
Does Catta Verdera’s design review apply to kitchen cabinetry?
No. The community’s design review is concerned with the exterior of the home and what is visible from the street, neighboring lots, and the course, and interior cabinetry is normally the owner’s decision. It becomes relevant only if the kitchen plan changes a window or exterior door; in that case confirm the current guidelines with the association, and we will plan the submittal alongside the design.
Who issues the building permit for a Catta Verdera kitchen?
Catta Verdera is inside the City of Lincoln, an incorporated city, so the city issues building permits rather than Placer County. Replacing cabinetry in the same footprint with no plumbing, electrical, or structural change frequently needs no permit; moving a wall, relocating the sink, or adding circuits does. We identify which applies during design.
How does a Catta Verdera project differ from one in the rest of Twelve Bridges?
The homes are larger and more individual. Twelve Bridges is mostly production housing with builder cabinetry; Catta Verdera is the custom and semi-custom end of the same era, so the kitchen is usually bigger, the architecture varies house to house, and the program often continues into a butler’s pantry, bar, office, and vanities. We design those pieces as one program.
What species and door styles suit a Catta Verdera home?
Mediterranean and Tuscan-influenced homes take well to stained white oak, walnut, or alder with inset doors; transitional homes suit painted maple in a slim Shaker or flat-panel door, often paired with a stained island. Lincoln summers run well over 100°F, so whatever the species, the finish is specified with real UV resistance and applied in our Rocklin facility rather than on site.
Where is PineWood based, and where do projects start?
Every cabinet is designed, built, and finished in our own workshop in Rocklin, the next city down Highway 65 from Lincoln, and installed by our own crew. PineWood Cabinets is a licensed California contractor (CSLB #1095293) operating as a division of Voronenko & Ethen Associates, building custom cabinetry since 2006. Projects start at $25,000.
Explore Our Catta Verdera Kitchen Services
Nearby Areas We Serve
Signature Services
Trusted resources: National Kitchen & Bath Association · Architectural Woodwork Institute · CA Contractors State License Board
Let’s Begin
Planning a Kitchen in Catta Verdera?
Tell us about the house and how far you want the program to reach. We’ll measure, design cabinetry built to fit, and handle the build and installation from our Rocklin workshop. Call +1-650-855-2231 or schedule a consultation.